
3168 W Shale Street, Fayetteville, AR 72704
Local realty services provided by:Collier & Associates
Listed by:
 Paige Young(479) 409 - 3880Collier & Associates
Office: collier & associates
MLS#:1364068
Source:AR_NWAR
Price summary
- Price:$262,476
- Price per sq. ft.:$207
About this home
Welcome to 3168 W Shale Street! This charming 3-bedroom, 2-bath home offers a convenient Fayetteville location just minutes from the University of Arkansas, shopping, dining, parks, and everyday amenities. Inside, you’ll find a functional floor plan with comfortable living spaces and a kitchen equipped with a refrigerator, stove/oven, built-in microwave, dishwasher, and disposal. Even better, the refrigerator, washer, and dryer will all convey with the home, making move-in that much easier! Step outside to enjoy the fenced backyard, offering plenty of space to relax, entertain, or let pets/kids play. With quick access to major roads and everything Fayetteville has to offer, this home is a great opportunity for a primary residence or investment property. Come see all that 3168 W Shale Street has to offer!
Contact an agent
Home facts
- Year built:1992
- Subdivision & Development:Walnut Heights Add
- Listing ID #:1364068
- Added:1 day(s) ago
- Updated:October 05, 2026 at 03:34 AM
Rooms and interior
- Bedrooms:3
- Total bathrooms:2
- Full bathrooms:2
- Flooring:Carpet, Laminate, Simulated Wood, Tile
- Kitchen Description:Dishwasher, Electric Range, Garbage Disposal, Gas Water Heater, Microwave, Microwave Hood Fan
- Living area:1,268 sq. ft.
Heating and cooling
- Cooling:Central Air
- Heating:Gas
- Central air:Yes
Structure and exterior
- Roof:Architectural, Shingle
- Year built:1992
- Building area:1,268 sq. ft.
- Lot area:0.16 Acres
- Lot Features:City Lot, Cleared, Landscaped, Level, Near Park
- Construction Materials:Brick, Vinyl Siding
- Exterior Features:Covered, Porch
- Foundation Description:Slab
- Levels:1 Story
Utilities
- Water:Public, Water Available
- Sewer:Sewer Available
Finances and disclosures
- Price:$262,476
- Price per sq. ft.:$207
- Tax amount:$1,274
Features and amenities
- Appliances:Dishwasher, Disposal, Electric Range, Gas Water Heater, Microwave, Microwave Hood Fan
- Laundry features:Dryer Hookup, Washer Hookup
- Amenities:Attic, Ceiling Fans, Double Pane Windows, Programmable Thermostat, Smoke Detectors, Storage, Walk-In Closets, Window Blinds, Window Treatments
Parking
- Parking description:Attached, Concrete Driveway, Garage, Garage Door Opener
- Garage:Yes
New listings near 3168 W Shale Street
- New
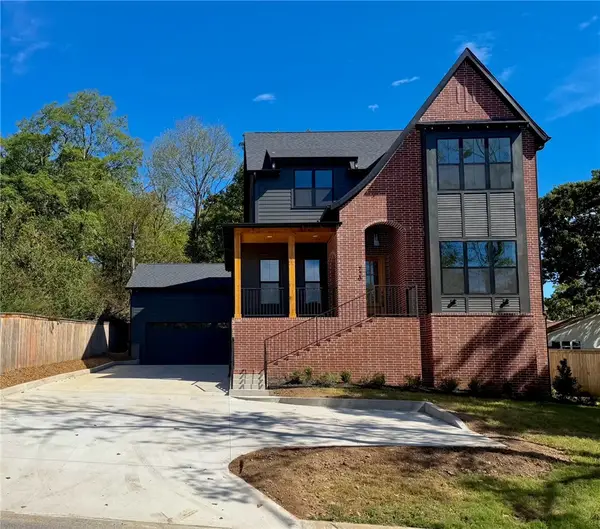 Listed by ERA$1,339,000Active5 beds 4 baths3,286 sq. ft.
720 N Gregg Avenue, Fayetteville, AR 72701
MLS# 1364161Listed by: COLLIER & ASSOCIATES - New
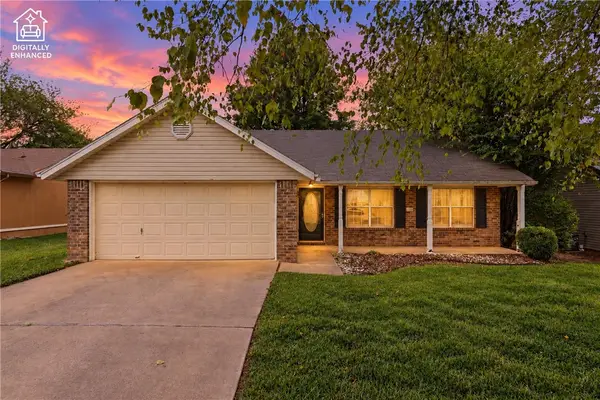 Listed by ERA$262,476Active3 beds 2 baths1,268 sq. ft.
3168 W Shale Street, Fayetteville, AR 72704
MLS# 1364068Listed by: COLLIER & ASSOCIATES - New
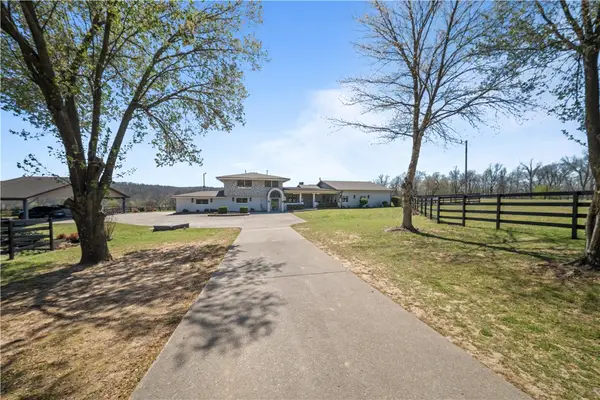 $2,700,000Active6 beds 6 baths6,014 sq. ft.
513-627 Reed Valley, Fayetteville, AR 72704
MLS# 1364157Listed by: TRUMAN BALL REAL ESTATE - New
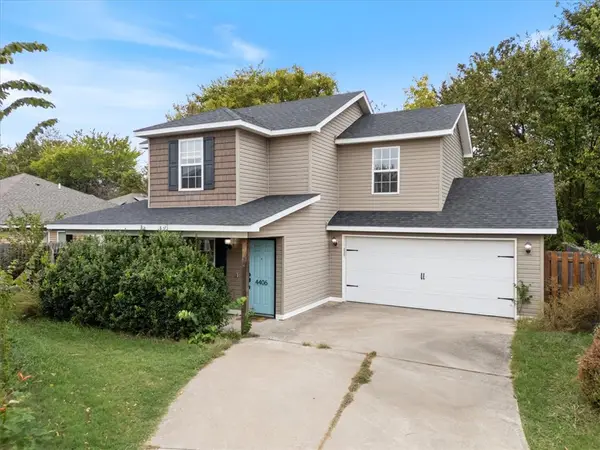 $315,000Active3 beds 3 baths1,324 sq. ft.
4406 Cottage Street, Fayetteville, AR 72704
MLS# 1364153Listed by: CRYE-LEIKE REALTORS ROGERS - New
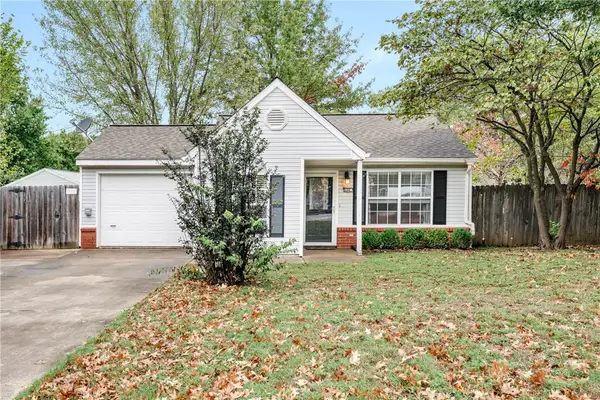 $249,000Active2 beds 1 baths763 sq. ft.
556 E Mimosa Lane, Fayetteville, AR 72703
MLS# 1363988Listed by: RE/MAX ASSOCIATES, LLC - New
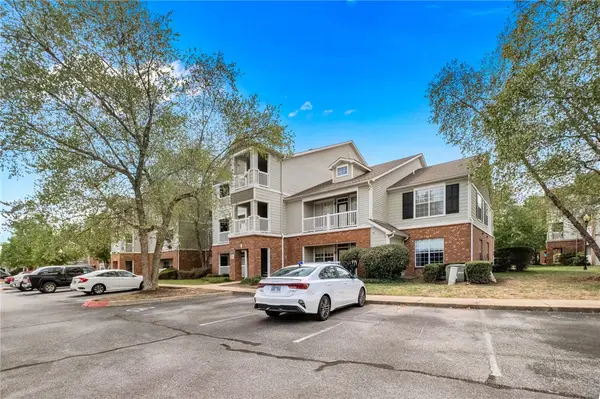 $295,000Active2 beds 2 baths1,137 sq. ft.
4245 Meadow Creek Circle #102, Fayetteville, AR 72703
MLS# 1364122Listed by: MAIN ST. REAL ESTATE - New
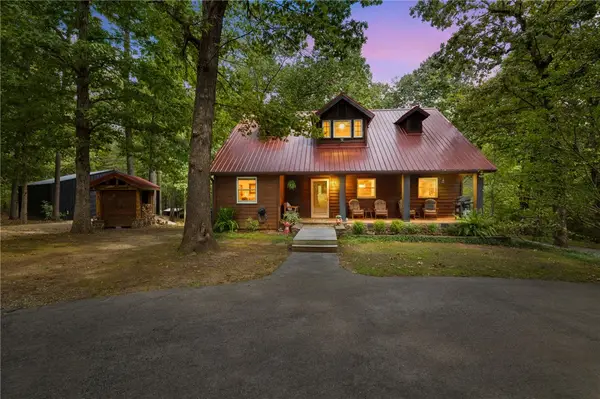 $489,000Active3 beds 2 baths1,774 sq. ft.
16176 Walnut Trace, Fayetteville, AR 72704
MLS# 1363623Listed by: HOMES & SPACES REAL ESTATE - New
 $895,000Active45.11 Acres
167896 Wooded (wc2012) Lane, Fayetteville, AR 72704
MLS# 1364124Listed by: ROWE REAL ESTATE - New
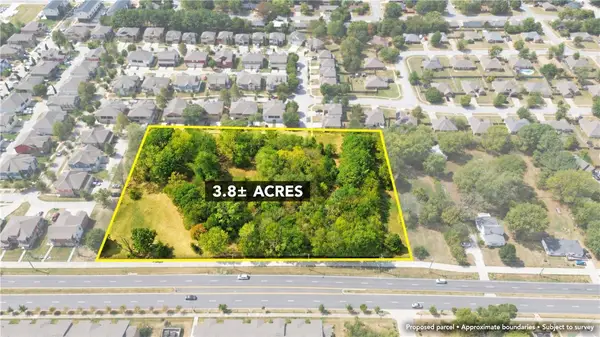 $1,650,000Active3.79 Acres
1315 N Rupple Road, Fayetteville, AR 72704
MLS# 1364116Listed by: PILLAR REALTY & MANAGEMENT - New
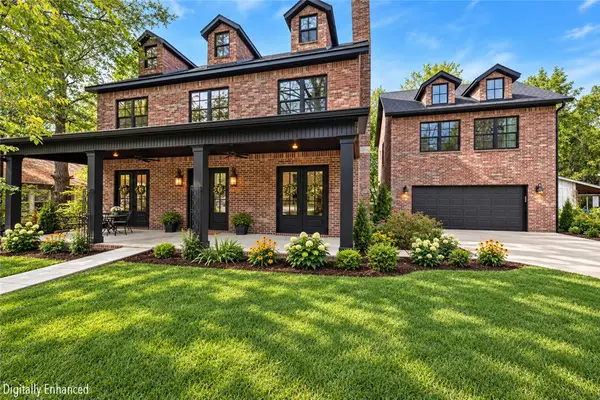 $1,590,000Active4 beds 4 baths3,813 sq. ft.
335 Combs Avenue, Fayetteville, AR 72701
MLS# 1363527Listed by: KELLER WILLIAMS MARKET PRO REALTY BRANCH OFFICE


Protect your home and budget from life's surprises with an Assurant Home Warranty, backed by a partner that supports you through every step of homeownership. Explore Plans.
© 2023 - 2026 ERA Franchise Systems LLC. All rights reserved. ERA Franchise Systems LLC fully supports the principles of the Fair Housing Act and the Equal Opportunity Act. ERA, ERA Real Estate powered, and their respective logos are registered service marks of ERA Franchise Systems LLC. Each office is independently owned and operated.