
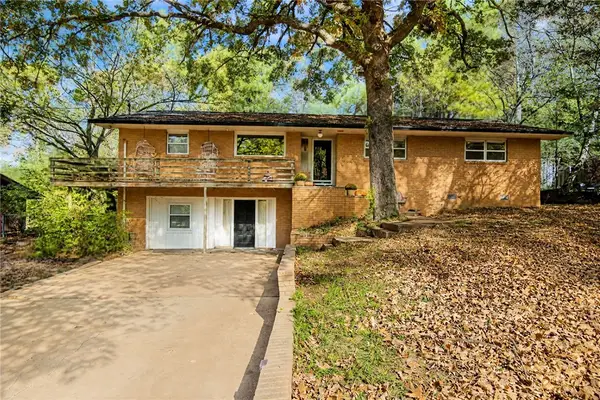
4557 W New Bridge Road, Fayetteville, AR 72704
Local realty services provided by:Collier & Associates
Upcoming open houses
- Sun, Nov 1502:00 pm - 04:00 pm
Listed by:
 Becky Carter(479) 530 - 9434Collier & Associates
Office: collier & associates
MLS#:1367623
Source:AR_NWAR
Price summary
- Price:$499,000
- Price per sq. ft.:$195.76
- Monthly HOA dues:$18.67
About this home
Picture your morning coffee in one of West Fayetteville’s best spots. This home has been loved and updated, so all that’s left is to unpack! The primary bath got a complete remodel, the kitchen has fresh updates, and you’ll find new tile, new carpet upstairs, and fresh paint throughout. Newer roof, microwave, and dishwasher too. Summer days? Head to the newly renovated community pool or hop on nearby Clabber Creek Trail. You’re minutes to I-49, Fayetteville shopping, the U of A, and the new Mt Comfort Square retail and park area. Come see it, you’ll feel right at home!
Contact an agent
Home facts
- Year built:1995
- Subdivision & Development:Bridgeport Ph I
- Listing ID #:1367623
- Added:1 day(s) ago
- Updated:November 12, 2026 at 02:30 AM
Rooms and interior
- Bedrooms:4
- Total bathrooms:3
- Full bathrooms:2
- Half bathrooms:1
- Rooms Total:10
- Flooring:Carpet, Tile, Wood
- Kitchen Description:Dishwasher, Electric Oven, Electric Range, Garbage Disposal, Gas Water Heater, Pantry, Plumbed For Ice Maker
- Living area:2,549 sq. ft.
Heating and cooling
- Cooling:Central Air, Electric
- Heating:Central, Gas
- Central air:Yes
Structure and exterior
- Roof:Architectural, Shingle
- Year built:1995
- Building area:2,549 sq. ft.
- Lot area:0.32 Acres
- Lot Features:Corner Lot, Landscaped, Near Park
- Architectural Style:Traditional
- Construction Materials:Brick
- Exterior Features:Covered, Enclosed, Porch, Screened, Stone
- Foundation Description:Slab
- Levels:2 Story
Utilities
- Water:Public, Water Available
- Sewer:Sewer Available
Finances and disclosures
- Price:$499,000
- Price per sq. ft.:$195.76
- Tax amount:$2,751
Features and amenities
- Appliances:Dishwasher, Disposal, Electric Oven, Electric Range, Gas Water Heater, Plumbed For Ice Maker
- Laundry features:Dryer Hookup, Washer Hookup
- Amenities:Attic, Cathedral Ceilings, Double Pane Windows, Fire Sprinkler System, Pantry, Quartz Counters, Storage, Vinyl Windows, Walk-In Closets, Window Blinds, Window Treatments
- Pool features:Community Pool, Pool
Parking
- Parking description:Attached, Concrete Driveway, Garage, Garage Door Opener
- Garage:Yes
New listings near 4557 W New Bridge Road
- New
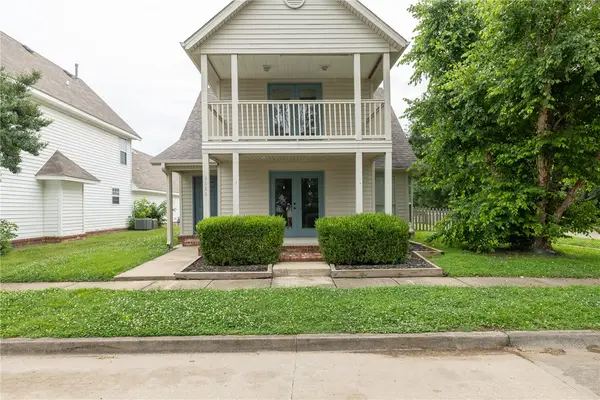 $310,000Active3 beds 3 baths1,622 sq. ft.
2686 N Whit Lane, Fayetteville, AR 72704
MLS# 1367549Listed by: WEICHERT REALTORS - THE GRIFFIN COMPANY SPRINGDALE - New
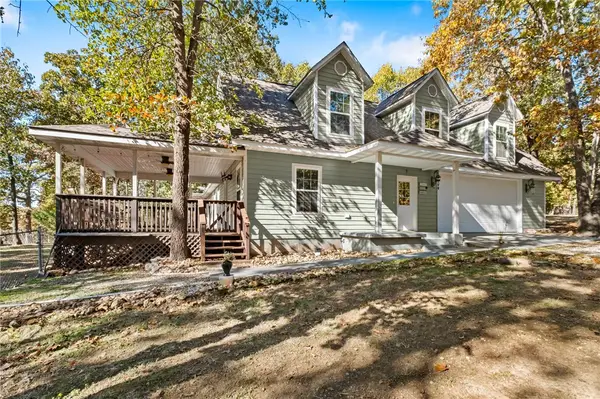 $450,000Active3 beds 3 baths2,496 sq. ft.
17013 Primrose Lane, Fayetteville, AR 72704
MLS# 1367674Listed by: MAGNOLIA HOMES AND LAND - Open Sun, 2 to 4pmNew
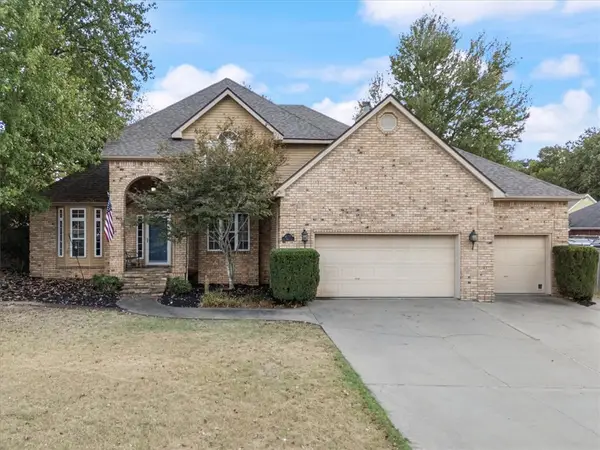 Listed by ERA$499,000Active4 beds 3 baths2,549 sq. ft.
4557 W New Bridge Road, Fayetteville, AR 72704
MLS# 1367623Listed by: COLLIER & ASSOCIATES - New
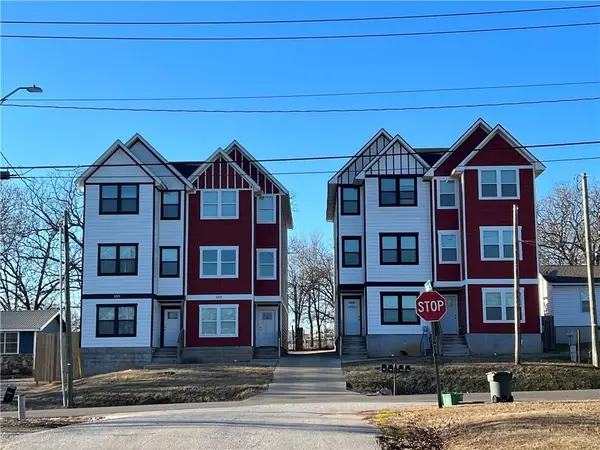 Listed by ERA$1,650,000Active12 beds 16 baths7,200 sq. ft.
1567, 1569, 1573, 1575 S Brooks Avenue, Fayetteville, AR 72701
MLS# 1367713Listed by: COLLIER & ASSOCIATES - New
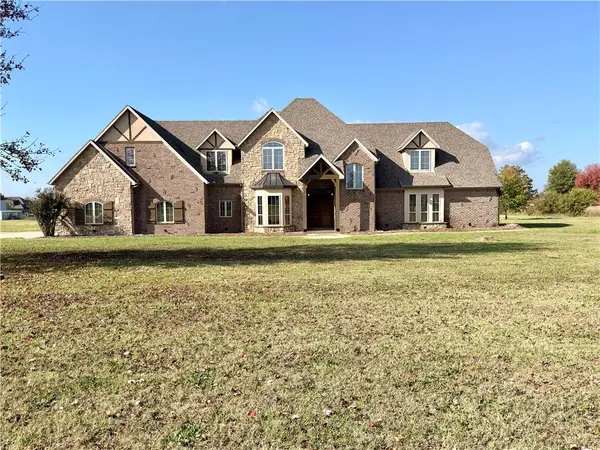 $1,275,000Active4 beds 4 baths4,500 sq. ft.
18385 Columbine Road, Fayetteville, AR 72704
MLS# 1367695Listed by: CRYE-LEIKE REALTORS ROGERS - New
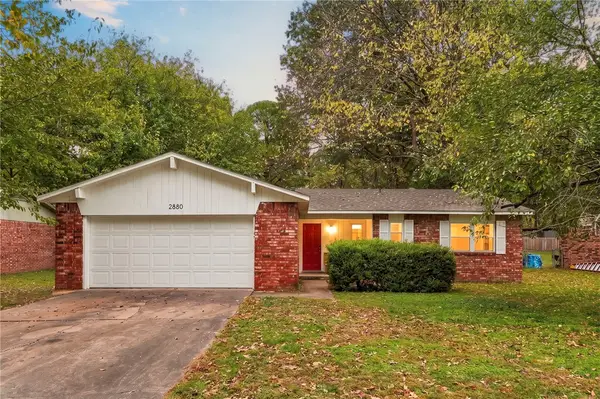 $275,000Active3 beds 2 baths1,258 sq. ft.
2880 N Peg Lane, Fayetteville, AR 72703
MLS# 1366900Listed by: BLACKSTONE & COMPANY - New
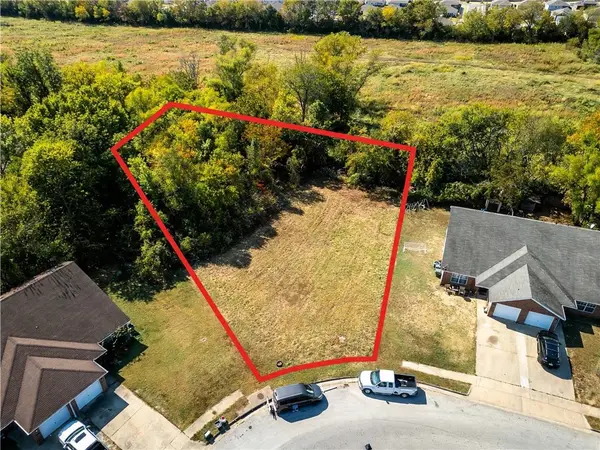 $125,000Active0.4 Acres
989 S Erika Avenue, Fayetteville, AR 72701
MLS# 1367484Listed by: KELLER WILLIAMS MARKET PRO REALTY BRANCH OFFICE - Open Sun, 1 to 3pmNew
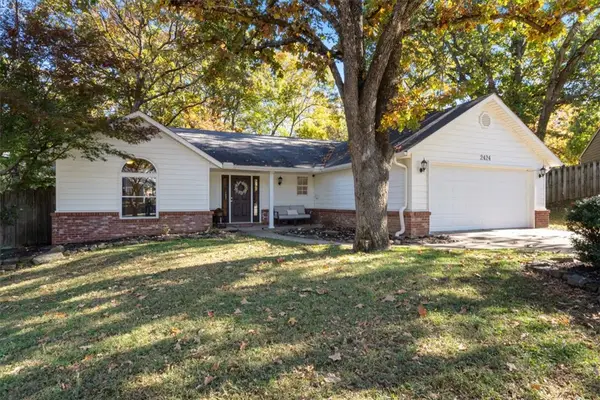 Listed by ERA$362,500Active3 beds 2 baths1,635 sq. ft.
2424 N Birmingham Place, Fayetteville, AR 72703
MLS# 1367613Listed by: COLLIER & ASSOCIATES - New
 Listed by ERA$1,600,000Active-- beds -- baths1,800 sq. ft.
1567, 1569, 1573, 1575 S Brooks Avenue, Fayetteville, AR 72701
MLS# 1367632Listed by: COLLIER & ASSOCIATES - New
 Listed by ERA$395,000Active3 beds 3 baths2,004 sq. ft.
416 Patricia Lane, Fayetteville, AR 72703
MLS# 1367677Listed by: COLLIER & ASSOCIATES- ROGERS BRANCH


Protect your home and budget from life's surprises with an Assurant Home Warranty, backed by a partner that supports you through every step of homeownership. Explore Plans.
© 2023 - 2026 ERA Franchise Systems LLC. All rights reserved. ERA Franchise Systems LLC fully supports the principles of the Fair Housing Act and the Equal Opportunity Act. ERA, ERA Real Estate powered, and their respective logos are registered service marks of ERA Franchise Systems LLC. Each office is independently owned and operated.