
303 Walnut Street, Flippin, AR 72634
Local realty services provided by:Collier & Associates
Listed by: scott poush
Office: baxter real estate company
MLS#:1368040
Source:AR_NWAR
Price summary
- Price:$165,000
- Price per sq. ft.:$180.53
About this home
Recently updated 2-bedroom, 2-bath home in a convenient location near the city park and shopping. Enjoy a covered front porch, open back deck, and level lot with a fenced backyard—perfect for relaxing or entertaining. Two-car carport with additional storage adds everyday convenience. A comfortable home with space to enjoy inside and out!
Contact an agent
Home facts
- Year built:1996
- Subdivision & Development:Oak Park Sub
- Listing ID #:1368040
- Added:2 day(s) ago
- Updated:November 16, 2026 at 03:22 PM
Rooms and interior
- Bedrooms:2
- Total bathrooms:2
- Full bathrooms:2
- Flooring:Vinyl
- Kitchen Description:Dishwasher, Electric Range, Electric Water Heater, Microwave, Refrigerator
- Basement:Yes
- Basement Description:Crawl Space
- Living area:914 sq. ft.
Heating and cooling
- Cooling:Central Air, Electric
- Heating:Central, Electric
- Central air:Yes
Structure and exterior
- Roof:Architectural, Asphalt, Shingle
- Year built:1996
- Building area:914 sq. ft.
- Lot area:0.25 Acres
- Lot Features:City Lot, Cleared
- Architectural Style:Ranch
- Construction Materials:Vinyl Siding
- Exterior Features:Covered, Deck, Patio
- Foundation Description:Crawlspace
- Levels:1 Story
Utilities
- Water:Public, Water Available
- Sewer:Public Sewer, Sewer Available
Finances and disclosures
- Price:$165,000
- Price per sq. ft.:$180.53
- Tax amount:$805
Features and amenities
- Appliances:Dishwasher, Dryer, Electric Range, Electric Water Heater, Microwave, Refrigerator, Washer
- Laundry features:Dryer, Dryer Hookup, Washer, Washer Hookup
- Amenities:Ceiling Fans, Double Pane Windows, Vinyl Windows
Parking
- Parking description:Detached Carport, Gravel Driveway
New listings near 303 Walnut Street
- New
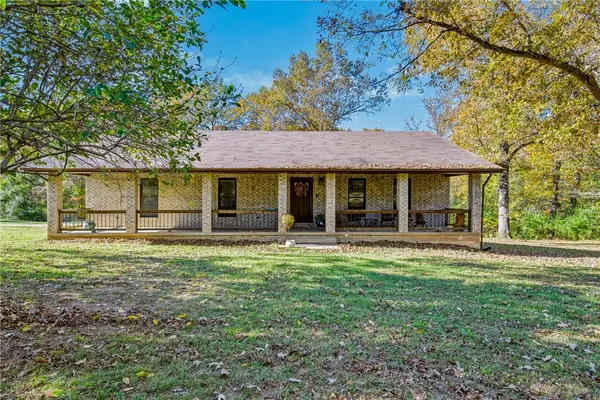 $510,000Active3 beds 3 baths3,156 sq. ft.
324 Lone Tree Lane, Flippin, AR 72634
MLS# 1367908Listed by: BEAMAN REALTY - New
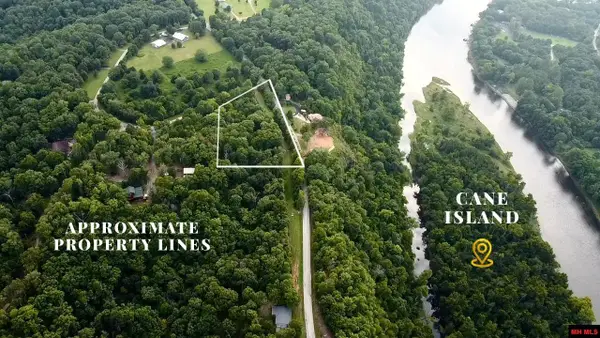 $110,000Active2 Acres
390-00001-017 MC 7001, Flippin, AR 72634
MLS# 135590Listed by: HOUSE OF REALTY - New
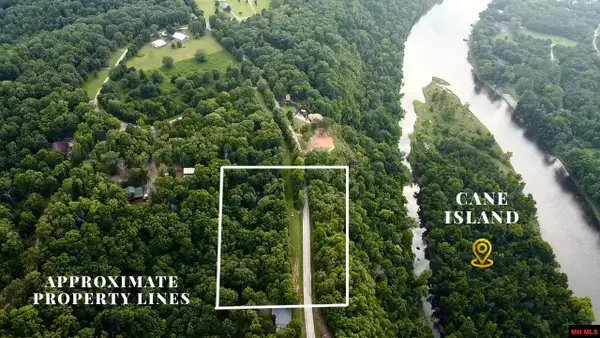 $59,000Active5.88 Acres
001-02788-000 MC 7001, Flippin, AR 72634
MLS# 135591Listed by: HOUSE OF REALTY 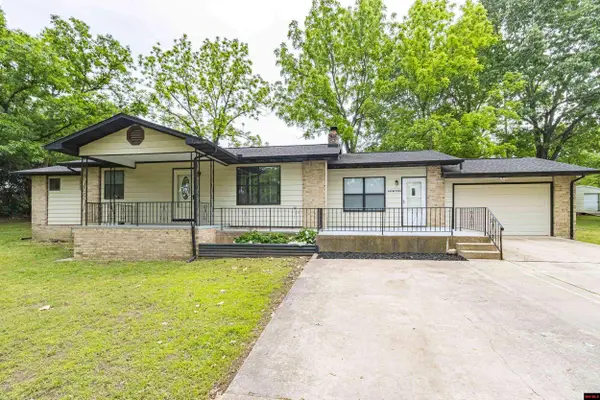 $230,000Active4 beds 2 baths1,700 sq. ft.
447 MC 7050, Flippin, AR 72634
MLS# 135561Listed by: BEAMAN REALTY $395,000Active2 beds 2 baths1,100 sq. ft.
1141 RIVERSIDE DRIVE, Flippin, AR 72634
MLS# 135510Listed by: PEGLAR REAL ESTATE GROUP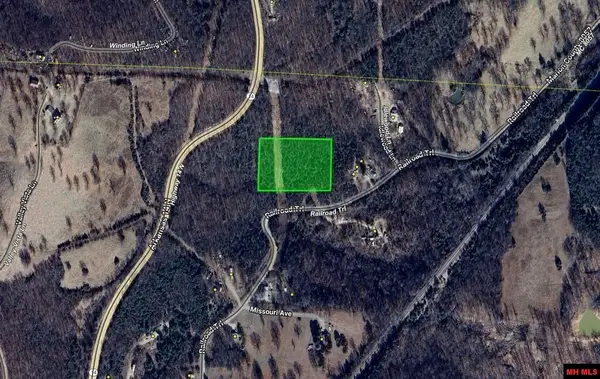 $25,000Active3 Acres
790-00917-000 RAILROAD LANE, Flippin, AR 72677
MLS# 135500Listed by: SOUTHERN BREEZE REAL ESTATE $9,500Active2.37 Acres
770-05063-000 8TH STREET, Flippin, AR 72634
MLS# 135503Listed by: SOUTHERN BREEZE REAL ESTATE $9,500Active2.37 Acres
00 8th Street, Flippin, AR 72619
MLS# 26043080Listed by: SOUTHERN BREEZE REAL ESTATE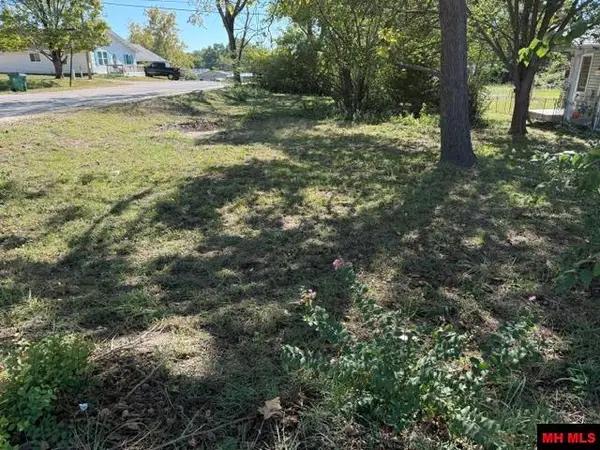 $16,500Active0.07 Acres
Lot 19 ALFORD STREET, Flippin, AR 72634
MLS# 135487Listed by: BAXTER REAL ESTATE COMPANY


Protect your home and budget from life's surprises with an Assurant Home Warranty, backed by a partner that supports you through every step of homeownership. Explore Plans.
© 2023 - 2026 ERA Franchise Systems LLC. All rights reserved. ERA Franchise Systems LLC fully supports the principles of the Fair Housing Act and the Equal Opportunity Act. ERA, ERA Real Estate powered, and their respective logos are registered service marks of ERA Franchise Systems LLC. Each office is independently owned and operated.