
401 W 4th Street, Fordyce, AR 71742
Local realty services provided by:ERA Doty Real Estate
401 W 4th Street,Fordyce, AR 71742
$80,000
- 3 Beds
- 2 Baths
- 1,487 sq. ft.
- Single family
- Active
Listed by: jodi hudman
Office: pink ribbon realty
MLS#:26040518
Source:AR_CARMLS
Price summary
- Price:$80,000
- Price per sq. ft.:$53.8
About this home
This 3-bedroom, 2-bath home in Fordyce offers a spacious living room and a living/dining combination with room to gather and unwind. All-new plumbing throughout adds a valuable update. The covered carport provides convenient parking and includes attached storage for tools, equipment, and everyday essentials. The backyard offers a spot to relax and enjoy the outdoors. The property shares a driveway with the home at 307 W. 4th Street, which is also listed for sale. With potential as a rental or income-producing property, this home could be an appealing addition to an investment portfolio.
Contact an agent
Home facts
- Year built:1979
- Subdivision & Development:Metes & Bounds
- Listing ID #:26040518
- Added:1 day(s) ago
- Updated:October 07, 2026 at 05:01 AM
Rooms and interior
- Bedrooms:3
- Total bathrooms:2
- Full bathrooms:2
- Flooring:Carpet, Tile, Wood
- Dining Description:Living/Dining Combo
- Bedroom Description:All Bedrooms Down
- Living area:1,487 sq. ft.
Structure and exterior
- Roof:Composition
- Year built:1979
- Building area:1,487 sq. ft.
- Lot area:0.39 Acres
- Lot Features:Level
- Architectural Style:Traditional
- Construction Materials:Metal/Vinyl Siding
- Foundation Description:Crawl Space
- Levels:1 Story
Schools
- High school:FORDYCE
- Middle school:FORDYCE
- Elementary school:FORDYCE
Utilities
- Water:Water-Public
- Sewer:Sewer-Public
Finances and disclosures
- Price:$80,000
- Price per sq. ft.:$53.8
- Tax amount:$644 (2025)
Parking
- Parking description:Carport, One Car
New listings near 401 W 4th Street
- New
 $15,000Active1 Acres
930 Ford Drive, Fordyce, AR 71742
MLS# 26040494Listed by: PINK RIBBON REALTY - New
 $180,000Active3 beds 3 baths2,217 sq. ft.
307 W 4th Street, Fordyce, AR 71742
MLS# 26040504Listed by: PINK RIBBON REALTY - New
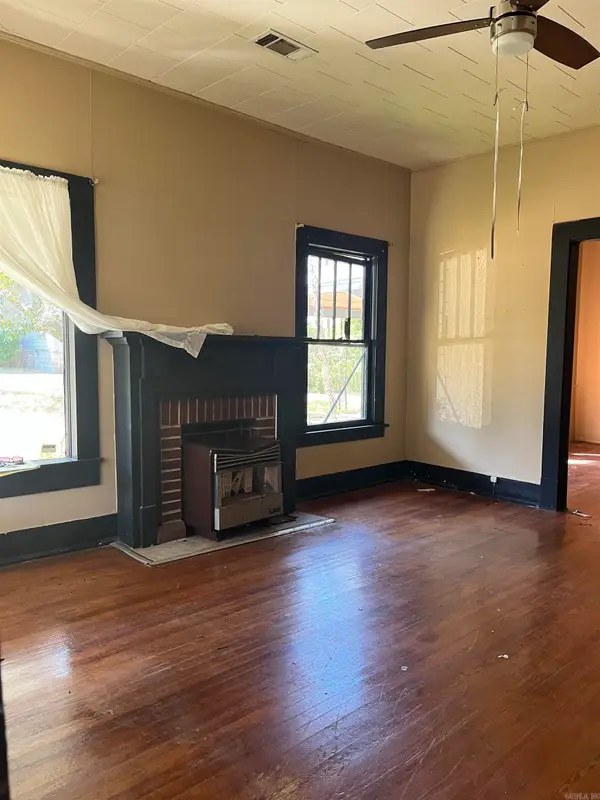 $35,900Active3 beds 1 baths1,636 sq. ft.
501 N Pine, Fordyce, AR 71742
MLS# 26039465Listed by: KELLER WILLIAMS REALTY HOT SPRINGS 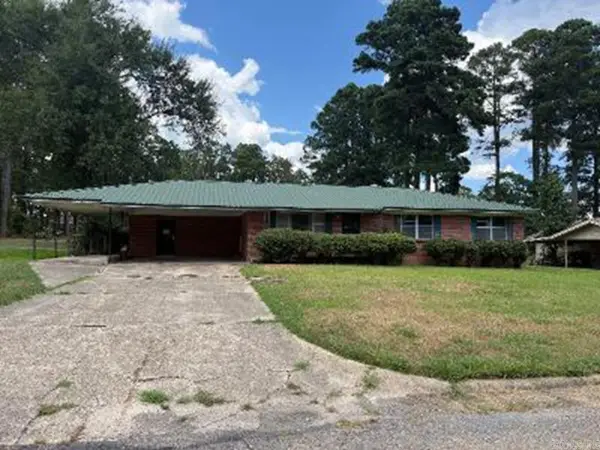 $120,000Active3 beds 1 baths2,230 sq. ft.
2010 Westwood Lane, Fordyce, AR 71742
MLS# 26037312Listed by: CENTURY 21 UNITED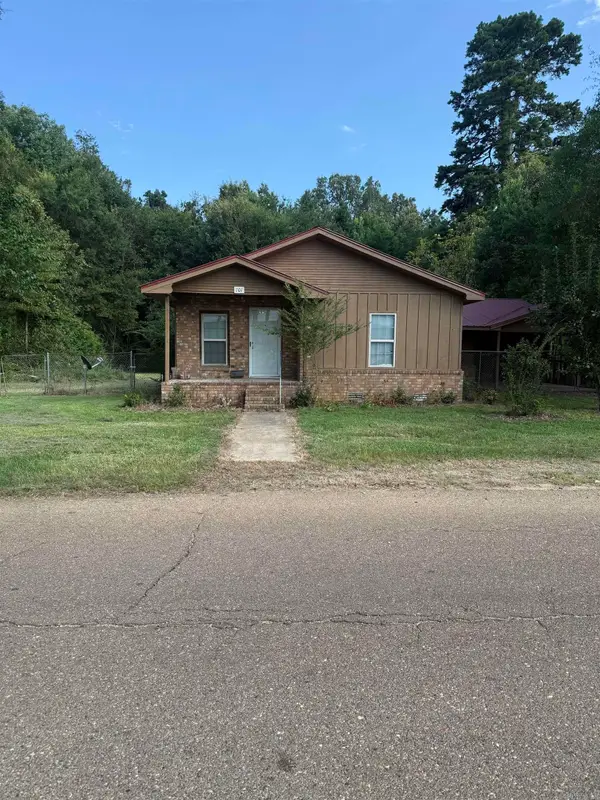 $96,500Active3 beds 1 baths1,212 sq. ft.
701 W 6, Fordyce, AR 71742
MLS# 26037030Listed by: KEY REALTY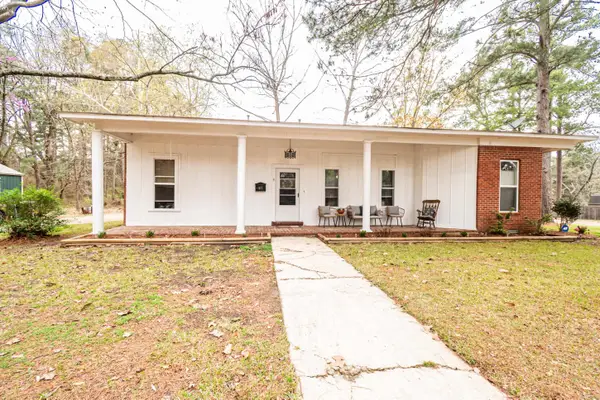 $200,000Active5 beds 3 baths2,222 sq. ft.
417 Pledger St, Fordyce, AR 71742
MLS# 26035258Listed by: SOUTHERN REALTY GROUP - CAMDEN BRANCH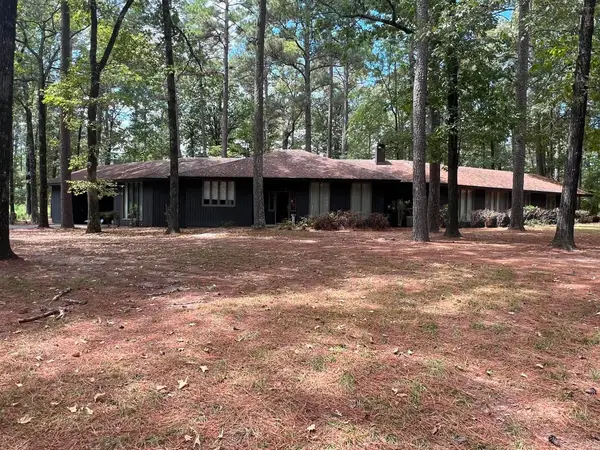 $450,000Active3 beds 4 baths3,148 sq. ft.
509 S Oakley, Fordyce, AR 71742
MLS# 26034978Listed by: FRONT PORCH REALTY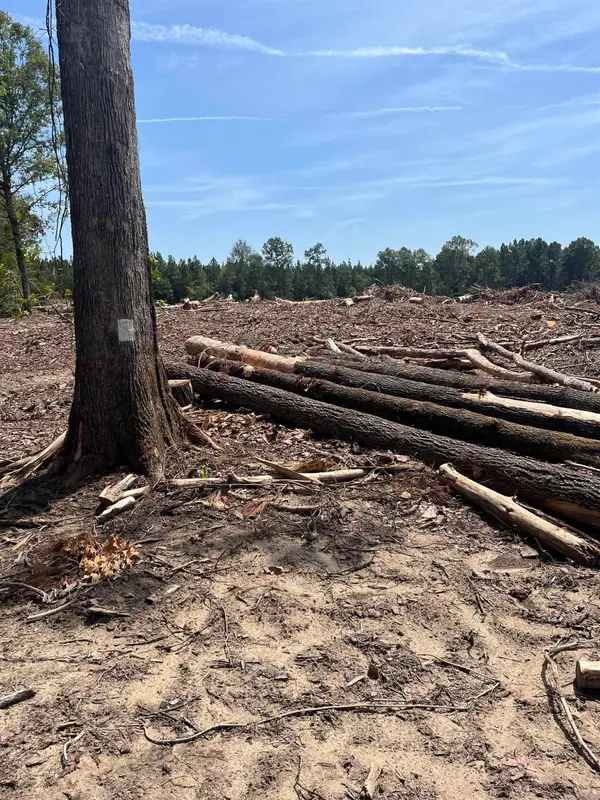 $52,000Active40 Acres
Address Withheld By Seller, Fordyce, AR 71742
MLS# 26034462Listed by: KELLER WILLIAMS REALTY HOT SPRINGS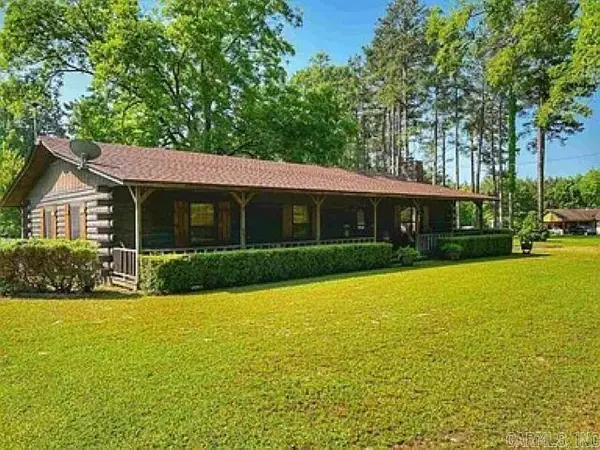 $154,900Active3 beds 2 baths1,680 sq. ft.
811 Chambersville Road, Fordyce, AR 71742
MLS# 26034148Listed by: ACTION REALTY


Protect your home and budget from life's surprises with an Assurant Home Warranty, backed by a partner that supports you through every step of homeownership. Explore Plans.
© 2023 - 2026 ERA Franchise Systems LLC. All rights reserved. ERA Franchise Systems LLC fully supports the principles of the Fair Housing Act and the Equal Opportunity Act. ERA, ERA Real Estate powered, and their respective logos are registered service marks of ERA Franchise Systems LLC. Each office is independently owned and operated.