
509 S Oakley, Fordyce, AR 71742
Local realty services provided by:ERA Doty Real Estate
509 S Oakley,Fordyce, AR 71742
$450,000
- 3 Beds
- 4 Baths
- 3,148 sq. ft.
- Single family
- Active
Listed by: lisa loggains
Office: front porch realty
MLS#:26034978
Source:AR_CARMLS
Price summary
- Price:$450,000
- Price per sq. ft.:$142.95
About this home
Welcome to your private oasis, where custom design meets ultimate functionality. This one-of-a-kind 3-bedroom, 3.5-bathroom estate is nestled on a beautifully wooded, secluded lot, offering the perfect blend of peaceful privacy and architectural elegance. Designed for both grand entertaining and comfortable daily living, the unique floor plan features striking 9-to-11-foot ceilings throughout and is flooded with abundant natural light that brings the surrounding nature indoors. The main level boasts a stately formal living room and an elegant dining room for special occasions, balanced perfectly by a cozy den tailored for casual relaxation. At the heart of the home, the chef’s kitchen features an impressive abundance of cabinetry and a dedicated wet bar, making it the ultimate hub for hosting. Beyond the main living spaces, the home offers incredible versatility with a specialized craft and sewing room, plus two massive bonus storage rooms off the carport. The property boasts an expansive 40 x 28 detached shop, providing great space for hobbies, woodworking, or a home business. This home is being sold fully furnished. Complete with a whole-house generator for ultimate peace of mind...
Contact an agent
Home facts
- Year built:1979
- Subdivision & Development:FORDYCE
- Listing ID #:26034978
- Added:54 day(s) ago
- Updated:October 21, 2026 at 02:34 PM
Rooms and interior
- Bedrooms:3
- Total bathrooms:4
- Full bathrooms:3
- Half bathrooms:1
- Flooring:Carpet, Tile, Wood
- Dining Description:Eat-In Kitchen, Separate Dining Room
- Kitchen Description:Dishwasher, Disposal, Electric Range, Microwave, Refrigerator-Stays, Wall Oven
- Bedroom Description:Guest Bedroom on Main Level, Primary Bedroom/Main Level
- Living area:3,148 sq. ft.
Structure and exterior
- Roof:Architectural Shingle
- Year built:1979
- Building area:3,148 sq. ft.
- Lot area:1.75 Acres
- Lot Features:Level, Wooded
- Architectural Style:Built to Suit
- Construction Materials:Wood
- Exterior Features:Covered Patio, Patio, Video Surveillance
- Foundation Description:Slab
- Levels:1 Story
Schools
- High school:FORDYCE
- Middle school:FORDYCE
- Elementary school:FORDYCE
Utilities
- Water:Water Heater-Gas, Water-Public
- Sewer:Sewer-Public
Finances and disclosures
- Price:$450,000
- Price per sq. ft.:$142.95
- Tax amount:$911 (2025)
Features and amenities
- Appliances:Dishwasher, Disposal, Electric Range, Microwave, Wall Oven
- Laundry features:Dryer Connection-Electric, Laundry Room, Washer Connection
- Amenities:Furnished, Glass, Paneling, Security System, Sheet Rock, Sheet Rock Ceiling, Skylight - Ceiling, Smoke Detector(s), Walk-in Shower, Wallpaper, Wet Bar, Window Treatments
Parking
- Parking description:Carport, Two Car
New listings near 509 S Oakley
- New
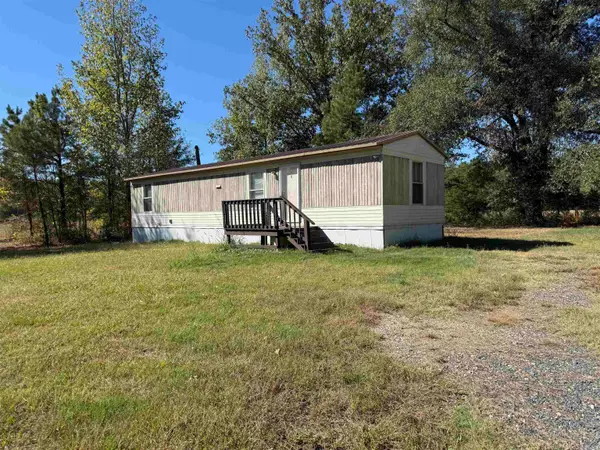 $75,000Active2 beds 1 baths672 sq. ft.
3561 N Hwy 167, Fordyce, AR 71742
MLS# 26042253Listed by: PINK RIBBON REALTY - New
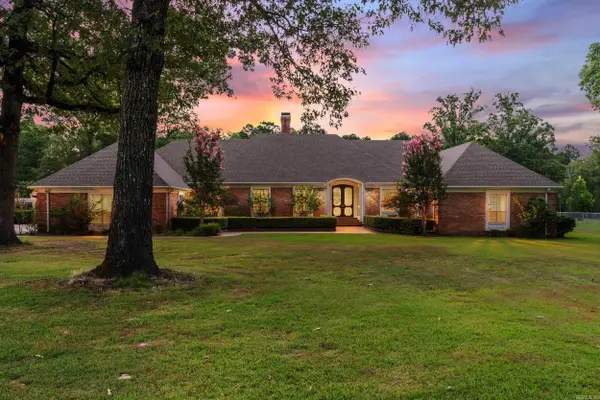 $399,999Active4 beds 5 baths3,929 sq. ft.
731 Carter St, Fordyce, AR 71742
MLS# 26041861Listed by: CRYE*LEIKE PRO ELITE REALTY  $80,000Active3 beds 2 baths1,487 sq. ft.
401 W 4th Street, Fordyce, AR 71742
MLS# 26040518Listed by: PINK RIBBON REALTY $15,000Active1 Acres
930 Ford Drive, Fordyce, AR 71742
MLS# 26040494Listed by: PINK RIBBON REALTY $180,000Active3 beds 3 baths2,217 sq. ft.
307 W 4th Street, Fordyce, AR 71742
MLS# 26040504Listed by: PINK RIBBON REALTY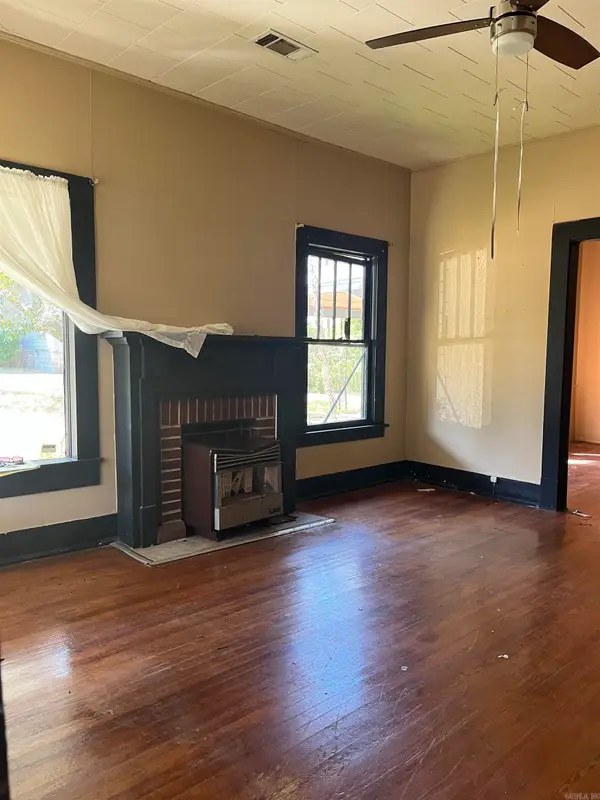 $35,900Active3 beds 1 baths1,636 sq. ft.
501 N Pine, Fordyce, AR 71742
MLS# 26039465Listed by: KELLER WILLIAMS REALTY HOT SPRINGS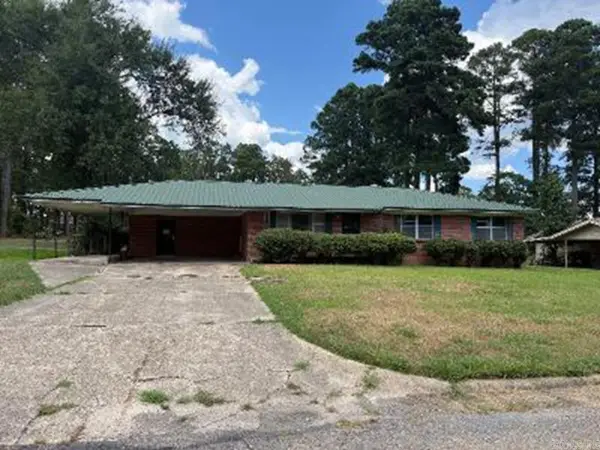 $120,000Active3 beds 1 baths2,230 sq. ft.
2010 Westwood Lane, Fordyce, AR 71742
MLS# 26037312Listed by: CENTURY 21 UNITED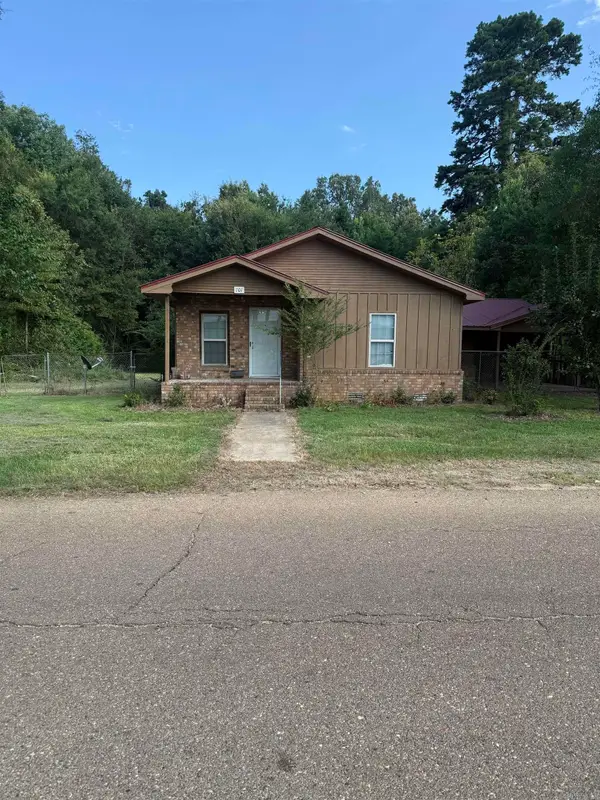 $96,500Active3 beds 1 baths1,212 sq. ft.
701 W 6, Fordyce, AR 71742
MLS# 26037030Listed by: KEY REALTY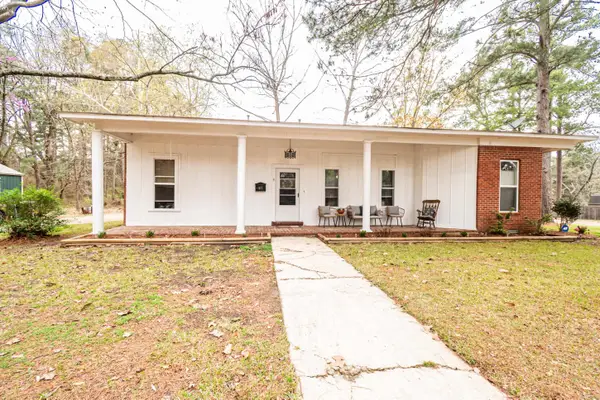 $200,000Active5 beds 3 baths2,222 sq. ft.
417 Pledger St, Fordyce, AR 71742
MLS# 26035258Listed by: SOUTHERN REALTY GROUP - CAMDEN BRANCH


Protect your home and budget from life's surprises with an Assurant Home Warranty, backed by a partner that supports you through every step of homeownership. Explore Plans.
© 2023 - 2026 ERA Franchise Systems LLC. All rights reserved. ERA Franchise Systems LLC fully supports the principles of the Fair Housing Act and the Equal Opportunity Act. ERA, ERA Real Estate powered, and their respective logos are registered service marks of ERA Franchise Systems LLC. Each office is independently owned and operated.