
14 Birnamwood Street, Forrest City, AR 72335
Local realty services provided by:ERA TEAM Real Estate
14 Birnamwood Street,Forrest City, AR 72335
$399,000
- 4 Beds
- 4 Baths
- 3,689 sq. ft.
- Single family
- Active
Listed by: kelly lewis
Office: kelly lewis real estate
MLS#:26036099
Source:AR_CARMLS
Price summary
- Price:$399,000
- Price per sq. ft.:$108.16
About this home
Exceptional 4-Bedroom Home in Highly Sought-After Scottsmeadow Estates. Space, elegance, and comfort come together beautifully in this impressive 4-bedroom, 3.5-bath home located in the highly sought-after Scottsmeadow Estates. From the moment you enter, the striking staircase and soaring ceilings create an inviting sense of grandeur. The thoughtfully designed interior features formal living and dining spaces, beautiful plantation shutters throughout, and a warm gas-log fireplace that adds both charm and ambiance. The spacious kitchen is ideal for entertaining and everyday living, offering a double oven, eat-in area, generous pantry, and abundant cabinetry. The luxurious primary suite provides a peaceful retreat with a large walk-in closet, double vanity, separate shower, and Jacuzzi tub. The additional bedrooms are generously sized and feature excellent closet space, providing plenty of room for family and guests. A spacious laundry room and convenient powder room add to the home's exceptional functionality, while the two-car garage provides additional convenience and storage. Step outside to your private, shaded backyard and enjoy the beauty of nature from the deck....
Contact an agent
Home facts
- Year built:2005
- Subdivision & Development:Not In List
- Listing ID #:26036099
- Added:3 day(s) ago
- Updated:September 07, 2026 at 02:43 PM
Rooms and interior
- Bedrooms:4
- Total bathrooms:4
- Full bathrooms:3
- Half bathrooms:1
- Flooring:Carpet, Tile, Wood
- Dining Description:Eat-In Kitchen, Separate Dining Room
- Kitchen Description:Dishwasher, Double Oven, Electric Range
- Bedroom Description:3 Bedrooms Same Level, Guest Bedroom Apart, Primary Bedroom Apart, Primary Bedroom/Main Level
- Living area:3,689 sq. ft.
Heating and cooling
- Cooling:Central Cool-Electric
- Heating:Central Heat-Electric
Structure and exterior
- Roof:Architectural Shingle
- Year built:2005
- Building area:3,689 sq. ft.
- Lot area:3.36 Acres
- Lot Features:In Subdivision, Level
- Architectural Style:Traditional
- Construction Materials:Brick
- Foundation Description:Slab
- Levels:2 Stories
Utilities
- Water:Water-Public
- Sewer:Sewer-Public
Finances and disclosures
- Price:$399,000
- Price per sq. ft.:$108.16
- Tax amount:$2,544 (2025)
Features and amenities
- Appliances:Dishwasher, Electric Range
- Laundry features:Laundry Room
Parking
- Parking description:Garage, Two Car
New listings near 14 Birnamwood Street
- New
 $119,900Active3 beds 2 baths1,662 sq. ft.
850 Sherwood, Forrest City, AR 72335
MLS# 10132119Listed by: KELLER WILLIAMS REALTY - New
 $34,900Active3 beds 2 baths1,610 sq. ft.
730 Sherwood Drive, Forrest City, AR 72335
MLS# 26035744Listed by: KELLER WILLIAMS REALTY - New
 $125,000Active4.59 Acres
3700 N Washington Street, Forrest City, AR 72335
MLS# 10132003Listed by: COMPASS ROSE REALTY - New
 $125,000Active4.59 Acres
4.59 Acres N Washington St, Forrest City, AR 72335
MLS# 26035250Listed by: COMPASS ROSE REALTY - New
 $299,900Active4 beds 3 baths2,740 sq. ft.
2407 E Broadway, Forrest City, AR 72335
MLS# 26035145Listed by: HASTINGS REAL ESTATE  $18,500Active2 beds 1 baths800 sq. ft.
1824 E Broadway, Forrest City, AR 72335
MLS# 26034737Listed by: RICE REAL ESTATE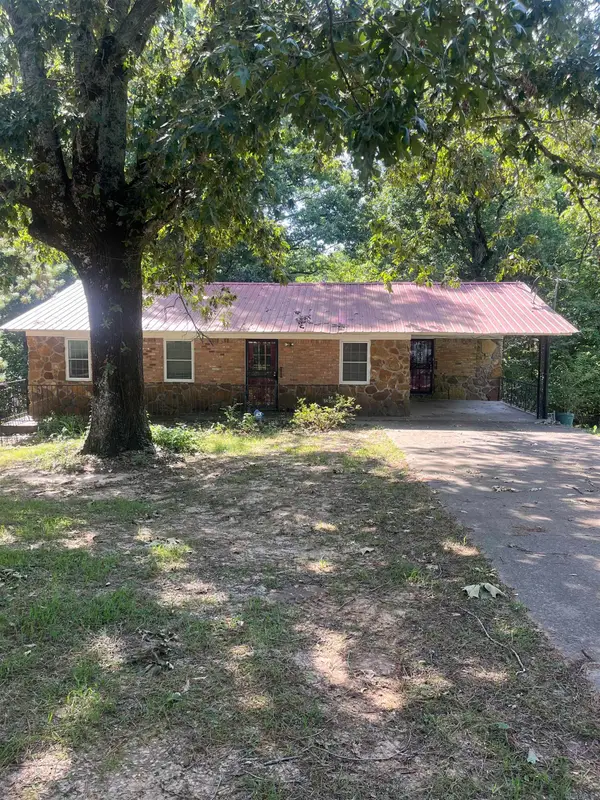 $149,000Active3 beds 22 baths1,456 sq. ft.
56 Sfc 314, Forrest City, AR 72335
MLS# 26034311Listed by: HASTINGS REAL ESTATE $290,000Active3 beds 4 baths3,790 sq. ft.
232 Summit Drive, Forrest City, AR 72335
MLS# 26033789Listed by: CRYE-LEIKE REALTORS NLR BRANCH $225,000Active4 beds 4 baths3,112 sq. ft.
2 Carroll Cove, Forrest City, AR 72335
MLS# 26033739Listed by: KELLY LEWIS REAL ESTATE


Protect your home and budget from life's surprises with an Assurant Home Warranty, backed by a partner that supports you through every step of homeownership. Explore Plans.
© 2023 - 2026 ERA Franchise Systems LLC. All rights reserved. ERA Franchise Systems LLC fully supports the principles of the Fair Housing Act and the Equal Opportunity Act. ERA, ERA Real Estate powered, and their respective logos are registered service marks of ERA Franchise Systems LLC. Each office is independently owned and operated.