
423 Laughrun Drive, Forrest City, AR 72335
Local realty services provided by:ERA TEAM Real Estate
423 Laughrun Drive,Forrest City, AR 72335
$129,000
- 3 Beds
- 1 Baths
- 1,736 sq. ft.
- Single family
- Active
Listed by: jazmine jackson
Office: keller williams realty
MLS#:26040586
Source:AR_CARMLS
Price summary
- Price:$129,000
- Price per sq. ft.:$74.31
About this home
Full of charm and room to spread out, this three-bedroom home pairs a convenient in-town location with inviting spaces inside and out. A carved solid wood front door welcomes you into a bright living room, where large picture windows fill the space with natural light. The formal dining room offers a wonderful setting for shared meals, while the spacious kitchen provides plenty of room for everyday cooking and entertaining. A separate family room features a large brick fireplace, creating a cozy place to unwind. Outside, the expansive covered patio overlooks a fenced backyard with room for gatherings, gardening, and play. A backyard workshop with a tool room and separate storage adds flexibility for hobbies and projects, while established planting beds offer space to make the outdoors your own. Just steps from a nearby park and minutes from everyday conveniences, this home brings together comfort, character, and versatility.
Contact an agent
Home facts
- Year built:1996
- Subdivision & Development:BEECH GROVE
- Listing ID #:26040586
- Added:1 day(s) ago
- Updated:October 07, 2026 at 08:18 PM
Rooms and interior
- Bedrooms:3
- Total bathrooms:1
- Full bathrooms:1
- Flooring:Carpet, Tile, Wood
- Dining Description:Eat-In Kitchen, Separate Dining Room
- Kitchen Description:Built-In Stove
- Bedroom Description:3 Bedrooms Same Level, Guest Bedroom on Main Level, Primary Bedroom/Main Level
- Living area:1,736 sq. ft.
Structure and exterior
- Roof:Architectural Shingle
- Year built:1996
- Building area:1,736 sq. ft.
- Lot area:0.19 Acres
- Lot Features:Level, Not in Subdivision
- Architectural Style:Traditional
- Construction Materials:Brick, Metal/Vinyl Siding
- Exterior Features:Porch
- Levels:1 Story
Utilities
- Water:Water-Public
- Sewer:Sewer-Public
Finances and disclosures
- Price:$129,000
- Price per sq. ft.:$74.31
- Tax amount:$524
Features and amenities
- Appliances:Built-In Stove
Parking
- Parking description:Carport
New listings near 423 Laughrun Drive
- New
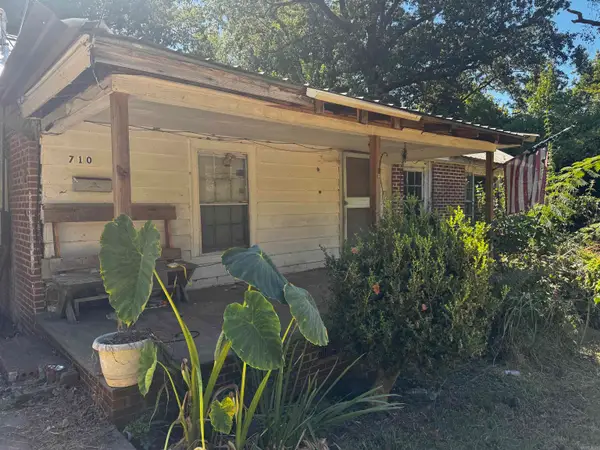 $18,000Active3 beds 2 baths1,443 sq. ft.
710 E St. Andrews, Forrest City, AR 72335
MLS# 26039514Listed by: HASTINGS REAL ESTATE  $69,000Active3 beds 2 baths1,248 sq. ft.
501 Sfc 342, Forrest City, AR 72335
MLS# 26038954Listed by: MILES REAL ESTATE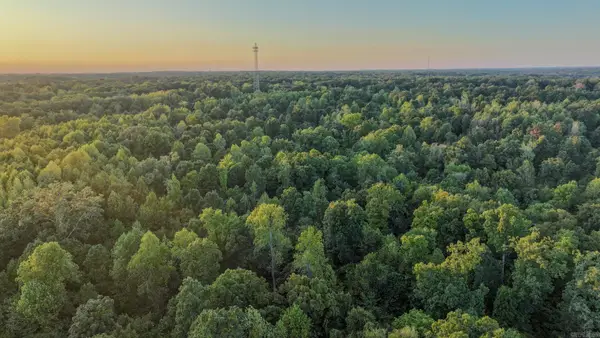 $318,825Active98.09 Acres
Address Withheld By Seller, Forrest City, AR 72335
MLS# 26038953Listed by: WHITETAIL PROPERTIES REAL ESTATE, LLC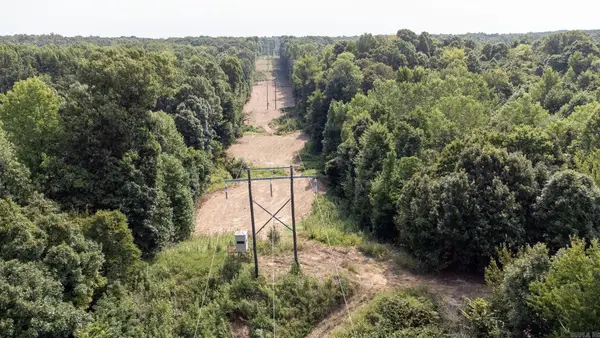 $782,000Active198 Acres
Address Withheld By Seller, Forrest City, AR 72335
MLS# 26038693Listed by: MIDWEST LAND GROUP, LLC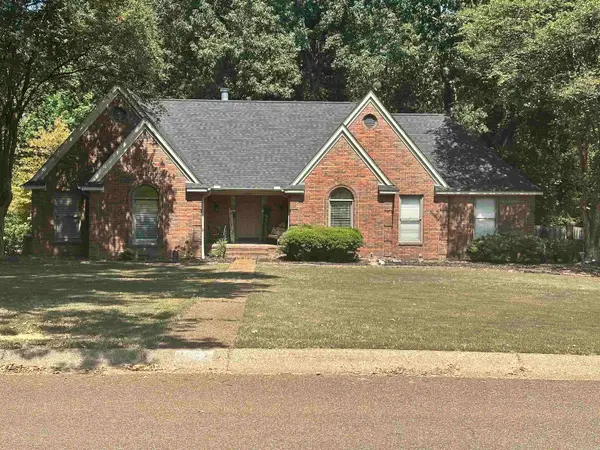 $265,900Active3 beds 2 baths1,794 sq. ft.
1887 Montrose Drive, Forrest City, AR 72335
MLS# 26037582Listed by: RE/MAX REAL ESTATE TODAY $399,000Active4 beds 4 baths3,689 sq. ft.
14 Birnamwood Street, Forrest City, AR 72335
MLS# 26036099Listed by: KELLY LEWIS REAL ESTATE $119,900Active3 beds 2 baths1,662 sq. ft.
850 Sherwood, Forrest City, AR 72335
MLS# 10132119Listed by: KELLER WILLIAMS REALTY $34,900Active3 beds 2 baths1,610 sq. ft.
730 Sherwood Drive, Forrest City, AR 72335
MLS# 26035744Listed by: KELLER WILLIAMS REALTY $125,000Active4.59 Acres
3700 N Washington Street, Forrest City, AR 72335
MLS# 10132003Listed by: COMPASS ROSE REALTY


Protect your home and budget from life's surprises with an Assurant Home Warranty, backed by a partner that supports you through every step of homeownership. Explore Plans.
© 2023 - 2026 ERA Franchise Systems LLC. All rights reserved. ERA Franchise Systems LLC fully supports the principles of the Fair Housing Act and the Equal Opportunity Act. ERA, ERA Real Estate powered, and their respective logos are registered service marks of ERA Franchise Systems LLC. Each office is independently owned and operated.