
232 Summit Drive, Forrest City, AR 72335
Local realty services provided by:ERA Doty Real Estate
Listed by: jimmie finch
Office: crye-leike realtors nlr branch
MLS#:26033789
Source:AR_CARMLS
Price summary
- Price:$290,000
- Price per sq. ft.:$76.52
About this home
Discover the perfect blend of custom craftsmanship and prime location in Forrest City, a welcoming Eastern Arkansas community of 13,000. Positioned just 45 miles from Memphis, this expansive property serves as an ideal full-time residence or a peaceful weekend retreat for outdoor enthusiasts. The heart of the home is an oversized living room anchored by a spectacular stone fireplace. Transition effortlessly to the outdoors through the relaxing screened porch, or head downstairs to enjoy the fully finished basement. Set against a scenic backdrop, this property places you moments away from the region's best recreation and culture. Village Creek State Park lies just 13 miles north, offering a premier championship golf course, while East Arkansas Community College and Fine Arts Center enrich the local cultural scene. Bear Creek Lake and the public hunting grounds of the St. Francis National Forest WMA are a short 30-minute drive south, while the renowned White River National Wildlife Refuge is reachable in about an hour. Combining generous scale, unique architectural features, and a vibrant natural setting, this custom residence delivers unmatched comfort and convenience....
Contact an agent
Home facts
- Year built:1978
- Subdivision & Development:EAST EDGEWOOD ADDN 1
- Listing ID #:26033789
- Added:45 day(s) ago
- Updated:October 03, 2026 at 03:06 PM
Rooms and interior
- Bedrooms:3
- Total bathrooms:4
- Full bathrooms:3
- Half bathrooms:1
- Flooring:Carpet, Luxury Vinyl, Tile
- Dining Description:Breakfast Bar, Eat-In Kitchen, Separate Breakfast Room, Separate Dining Room
- Kitchen Description:Dishwasher, Disposal, Electric Range, Surface Range, Wall Oven
- Bedroom Description:3 Bedrooms Same Level, Guest Bedroom on Main Level, Primary Bedroom/Main Level
- Basement Description:Cooled, Finished, Heated, Inside Access
- Living area:3,790 sq. ft.
Structure and exterior
- Roof:Architectural Shingle
- Year built:1978
- Building area:3,790 sq. ft.
- Lot area:0.78 Acres
- Lot Features:In Subdivision
- Architectural Style:Contemporary, Traditional
- Construction Materials:Wood
- Exterior Features:Deck, Patio, Screened Porch
- Foundation Description:Slab/Crawl Combination
- Levels:2 Stories
Schools
- High school:FORREST CITY
- Middle school:FORREST CITY
- Elementary school:FORREST CITY
Utilities
- Water:Water-Public
- Sewer:Sewer-Public
Finances and disclosures
- Price:$290,000
- Price per sq. ft.:$76.52
- Tax amount:$1,851 (2025)
Features and amenities
- Appliances:Dishwasher, Disposal, Electric Range, Surface Range, Wall Oven
- Laundry features:Dryer-Stays, Laundry Room, Washer-Stays
- Amenities:Sheet Rock, Sheet Rock Ceiling, Vault Ceiling, Walk-In Closet(s), Walk-in Shower, Wood Ceiling
Parking
- Parking description:Carport, Parking Pads, Two Car
New listings near 232 Summit Drive
- New
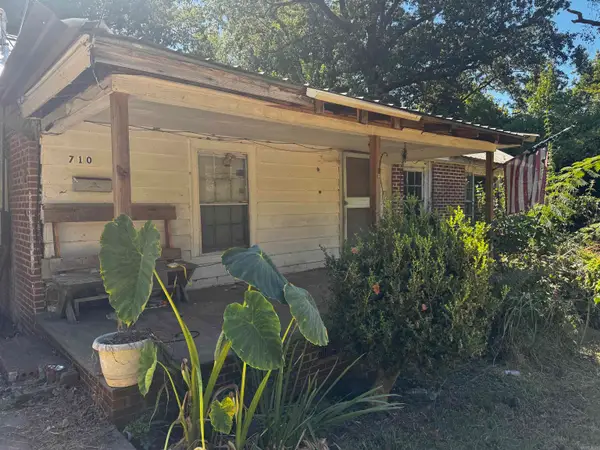 $18,000Active3 beds 2 baths1,443 sq. ft.
710 E St. Andrews, Forrest City, AR 72335
MLS# 26039514Listed by: HASTINGS REAL ESTATE - New
 $69,000Active3 beds 2 baths1,248 sq. ft.
501 Sfc 342, Forrest City, AR 72335
MLS# 26038954Listed by: MILES REAL ESTATE - New
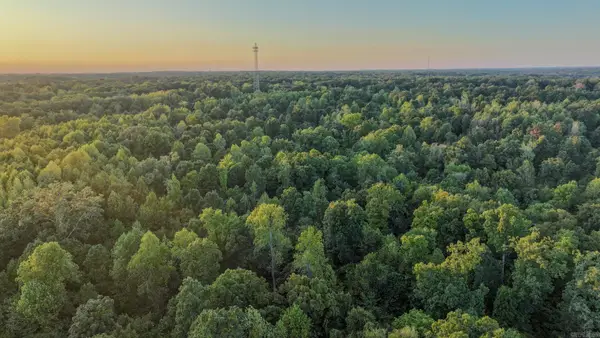 $318,825Active98.09 Acres
Address Withheld By Seller, Forrest City, AR 72335
MLS# 26038953Listed by: WHITETAIL PROPERTIES REAL ESTATE, LLC - New
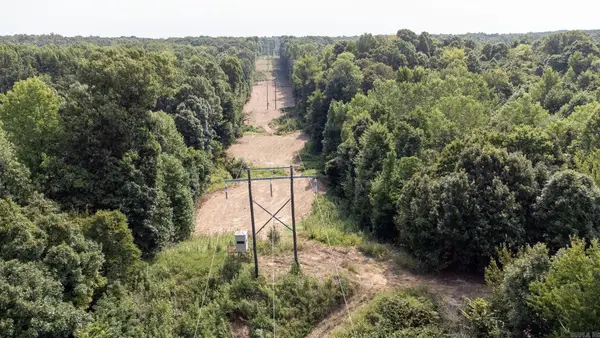 $782,000Active198 Acres
Address Withheld By Seller, Forrest City, AR 72335
MLS# 26038693Listed by: MIDWEST LAND GROUP, LLC 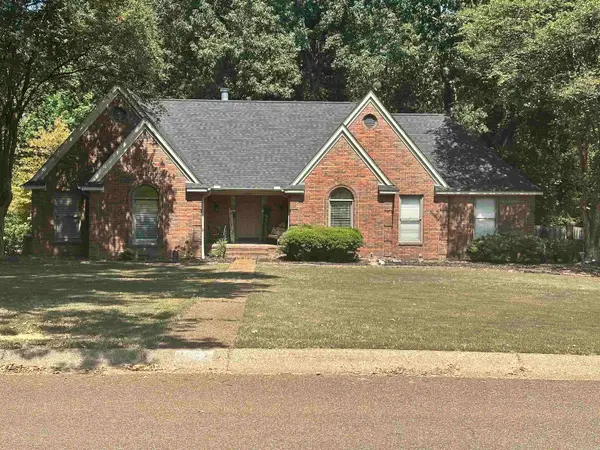 $265,900Active3 beds 2 baths1,794 sq. ft.
1887 Montrose Drive, Forrest City, AR 72335
MLS# 26037582Listed by: RE/MAX REAL ESTATE TODAY $399,000Active4 beds 4 baths3,689 sq. ft.
14 Birnamwood Street, Forrest City, AR 72335
MLS# 26036099Listed by: KELLY LEWIS REAL ESTATE $119,900Active3 beds 2 baths1,662 sq. ft.
850 Sherwood, Forrest City, AR 72335
MLS# 10132119Listed by: KELLER WILLIAMS REALTY $34,900Active3 beds 2 baths1,610 sq. ft.
730 Sherwood Drive, Forrest City, AR 72335
MLS# 26035744Listed by: KELLER WILLIAMS REALTY $125,000Active4.59 Acres
3700 N Washington Street, Forrest City, AR 72335
MLS# 10132003Listed by: COMPASS ROSE REALTY $125,000Active4.59 Acres
4.59 Acres N Washington St, Forrest City, AR 72335
MLS# 26035250Listed by: COMPASS ROSE REALTY


Protect your home and budget from life's surprises with an Assurant Home Warranty, backed by a partner that supports you through every step of homeownership. Explore Plans.
© 2023 - 2026 ERA Franchise Systems LLC. All rights reserved. ERA Franchise Systems LLC fully supports the principles of the Fair Housing Act and the Equal Opportunity Act. ERA, ERA Real Estate powered, and their respective logos are registered service marks of ERA Franchise Systems LLC. Each office is independently owned and operated.