
Address Withheld By Seller, Forrest City, AR 72335
Local realty services provided by:ERA Doty Real Estate
Address Withheld By Seller,Forrest City, AR 72335
$225,000
- 4 Beds
- 4 Baths
- 3,112 sq. ft.
- Single family
- Active
Listed by: kelly lewis
Office: kelly lewis real estate
MLS#:26033739
Source:AR_CARMLS
Sorry, we are unable to map this address
Price summary
- Price:$225,000
- Price per sq. ft.:$72.3
About this home
Spacious 4-bedroom, 4-bath home offering exceptional square footage and multiple opportunities for expansion. All bedrooms are located upstairs, including two bedrooms connected by a Jack-and-Jill bathroom. Fresh paint and new carpet run throughout the home, complementing the large living area with a wood-burning fireplace and a basement for additional living or storage space. The unfinished upstairs space provides the potential to add a bedroom, theater room, playroom, or other flexible living area. A full-floor attic offers even more room for storage or future finish-out. Outside, a huge deck provides ample space for enjoying the outdoors. Priced at only $72 per square foot, this property delivers outstanding value with room to grow.
Contact an agent
Home facts
- Year built:2001
- Subdivision & Development:SCOTT CARROLL ADDN
- Listing ID #:26033739
- Added:1 day(s) ago
- Updated:August 19, 2026 at 02:37 PM
Rooms and interior
- Bedrooms:4
- Total bathrooms:4
- Full bathrooms:3
- Half bathrooms:1
- Flooring:Carpet, Tile
- Dining Description:Eat-In Kitchen, Separate Dining Room
- Kitchen Description:Dishwasher, Free-Standing Stove, Ice Maker Connection, Refrigerator-Stays
- Bedroom Description:All Bedrooms Up
- Basement Description:Basement
- Living area:3,112 sq. ft.
Heating and cooling
- Cooling:Central Cool-Electric
- Heating:Central Heat-Electric
Structure and exterior
- Roof:Architectural Shingle
- Year built:2001
- Building area:3,112 sq. ft.
- Lot area:0.45 Acres
- Lot Features:In Subdivision, Sloped
- Architectural Style:Traditional
- Construction Materials:Metal/Vinyl Siding
- Levels:2 Stories
Utilities
- Water:Water-Public
- Sewer:Sewer-Public
Finances and disclosures
- Price:$225,000
- Price per sq. ft.:$72.3
- Tax amount:$1,630 (2025)
Features and amenities
- Appliances:Dishwasher, Free-Standing Stove, Ice Maker Connection
- Laundry features:Laundry Room
Parking
- Parking description:Garage, Two Car
New listings near 72335
- New
 $290,000Active3 beds 4 baths3,790 sq. ft.
232 Summit Drive, Forrest City, AR 72335
MLS# 26033789Listed by: CRYE-LEIKE REALTORS NLR BRANCH - New
 $160,000Active4 beds 3 baths2,515 sq. ft.
220 Fussell, Forrest City, AR 72335
MLS# 26033301Listed by: HASTINGS REAL ESTATE  $145,000Active5 beds 2 baths1,680 sq. ft.
318 Roosevelt Avenue, Forrest City, AR 72335
MLS# 26030345Listed by: KELLY LEWIS REAL ESTATE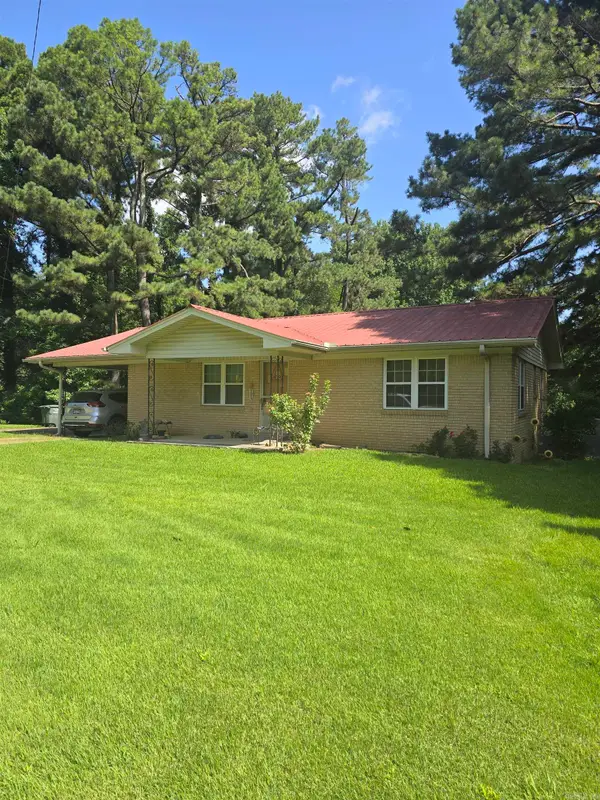 $179,000Active3 beds 1 baths1,263 sq. ft.
1335 Highway 334, Forrest City, AR 72335
MLS# 26028286Listed by: DIAMOND STATE REAL ESTATE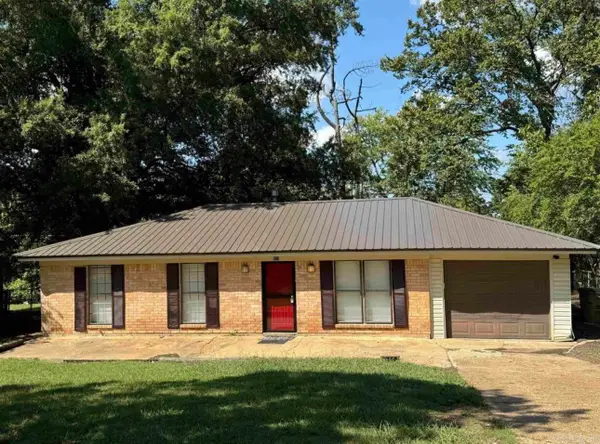 $92,500Active3 beds 1 baths1,090 sq. ft.
921 Driftwood, Forrest City, AR 72335
MLS# 26026258Listed by: HASTINGS REAL ESTATE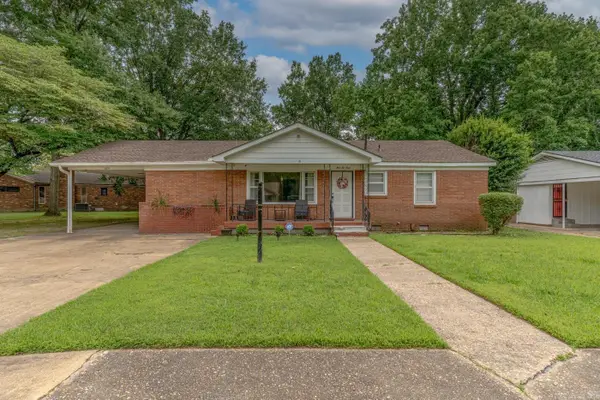 $138,900Active3 beds 2 baths1,736 sq. ft.
423 Laughrun Drive, Forrest City, AR 72335
MLS# 26025865Listed by: COMPASS ROSE REALTY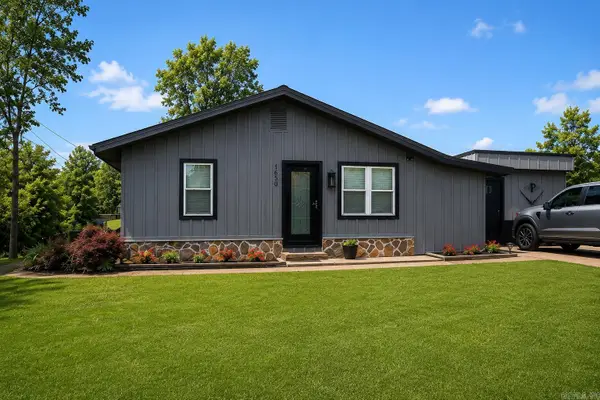 $178,900Active2 beds 2 baths1,167 sq. ft.
1650 Sfc 340, Forrest City, AR 72335
MLS# 26024072Listed by: RICE REAL ESTATE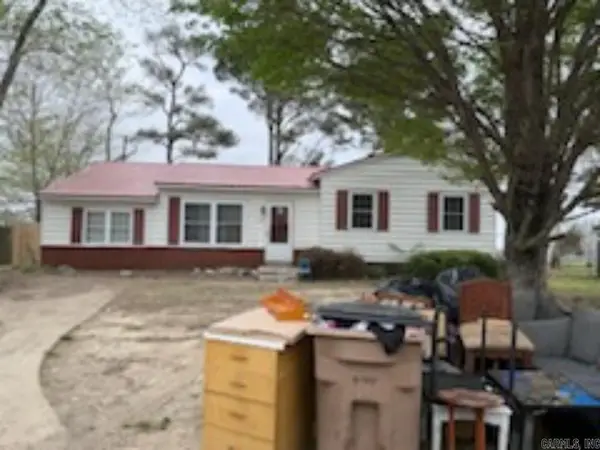 $47,900Active3 beds 2 baths1,089 sq. ft.
730 Sherwood Dr, Forrest City, AR 72335
MLS# 26023705Listed by: KELLER WILLIAMS REALTY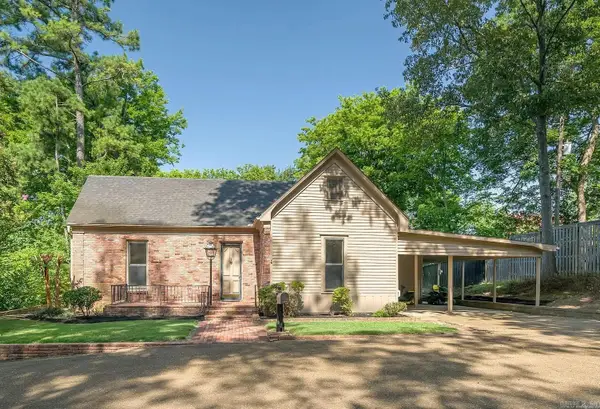 $149,900Active2 beds 2 baths1,956 sq. ft.
619 Fitzpatrick St, Forrest City, AR 72335
MLS# 26023969Listed by: KELLY LEWIS REAL ESTATE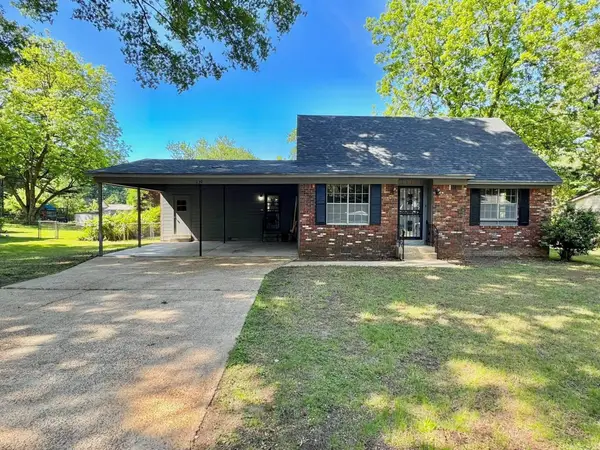 $225,000Active4 beds 2 baths1,784 sq. ft.
230 Lexington Dr, Forrest City, AR 72335
MLS# 26023424Listed by: MILES REAL ESTATE


Protect your home and budget from life's surprises with an Assurant Home Warranty, backed by a partner that supports you through every step of homeownership. Explore Plans.
© 2023 - 2026 ERA Franchise Systems LLC. All rights reserved. ERA Franchise Systems LLC fully supports the principles of the Fair Housing Act and the Equal Opportunity Act. ERA, ERA Real Estate powered, and their respective logos are registered service marks of ERA Franchise Systems LLC. Each office is independently owned and operated.