
10713 Edgewater Road, Fort Smith, AR 72903
Local realty services provided by:Collier & Associates
Listed by: the limbird team
Office: limbird real estate group
MLS#:1363513
Source:AR_NWAR
Price summary
- Price:$275,000
- Price per sq. ft.:$134.87
- Monthly HOA dues:$33.33
About this home
This charming home features 3 bedrooms, 2 bathrooms, and 2 living rooms, along with both an eat-in and formal dining area. The house has 2039 HSF, 332ft includes the heated & cooled sunroom. Updates include all-new vinyl windows and luxury vinyl flooring in 2023, with the roof, HVAC, and water heater replaced in 2021. Both bathrooms have granite countertops, while the kitchen shines with brand-new quartz countertops/backsplash and a new sink added in 2025. Fresh interior paint and updated lighting were completed in 2026. The exterior was repainted in 2023 with new gutters installed. A 2-car garage provides extra storage for a workbench or deep freezer. Located on a landscaped corner lot, the property comes with $400 annual POA dues, granting access to a clubhouse, pool, tennis courts, ponds, and walking trails. Notably, this home did not flood in 2019.
Contact an agent
Home facts
- Year built:1978
- Subdivision & Development:Village Harbor
- Listing ID #:1363513
- Added:2 day(s) ago
- Updated:October 03, 2026 at 03:06 PM
Rooms and interior
- Bedrooms:3
- Total bathrooms:2
- Full bathrooms:2
- Flooring:Luxury Vinyl Plank
- Kitchen Description:Dishwasher, Electric Range, Garbage Disposal, Gas Water Heater, Granite Counters, Microwave, Microwave Hood Fan
- Living area:2,039 sq. ft.
Heating and cooling
- Cooling:Central Air, Electric
- Heating:Central, Gas
- Central air:Yes
Structure and exterior
- Roof:Architectural, Shingle
- Year built:1978
- Building area:2,039 sq. ft.
- Lot area:0.23 Acres
- Lot Features:City Lot, Corner Lot, Landscaped, Level, Subdivision
- Construction Materials:Brick
- Exterior Features:Covered, Porch
- Foundation Description:Slab
- Levels:1 Story
Utilities
- Water:Public, Water Available
- Sewer:Public Sewer, Sewer Available
Finances and disclosures
- Price:$275,000
- Price per sq. ft.:$134.87
- Tax amount:$1,220
Features and amenities
- Appliances:Dishwasher, Disposal, Electric Range, Gas Water Heater, Microwave, Microwave Hood Fan
- Laundry features:Dryer Hookup, Washer Hookup
- Amenities:Attic, Ceiling Fans, Double Pane Windows, Granite Counters, Multiple Living Areas, Quartz Counters, Smoke Detectors, Storage, Vinyl Windows, Window Blinds, Window Treatments
- Pool features:Community Pool
Parking
- Parking description:Attached, Concrete Driveway, Garage, Garage Door Opener
- Garage:Yes
New listings near 10713 Edgewater Road
- Open Sat, 10am to 12pmNew
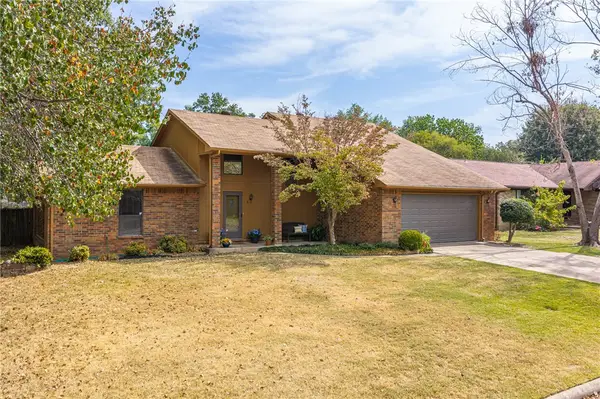 $248,500Active3 beds 2 baths1,891 sq. ft.
5 Brentwood Circle, Fort Smith, AR 72908
MLS# 1363906Listed by: BETTER HOMES AND GARDENS REAL ESTATE JOURNEY BENTO - New
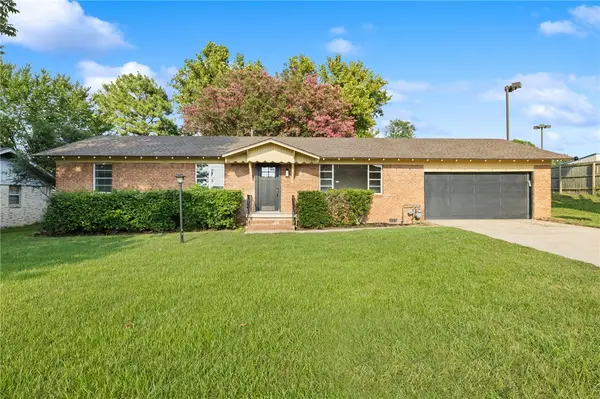 Listed by ERA$210,000Active3 beds 2 baths1,470 sq. ft.
2415 64th Street, Fort Smith, AR 72903
MLS# 1363734Listed by: COLLIER & ASSOCIATES - New
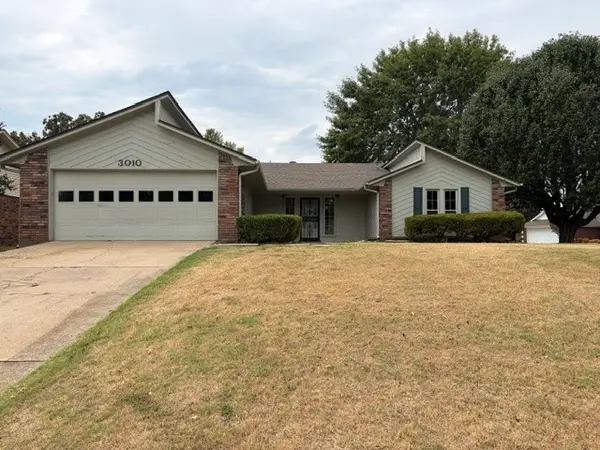 $235,000Active3 beds 2 baths1,702 sq. ft.
3010 Riverbend Drive, Fort Smith, AR 72903
MLS# 1363435Listed by: LEGEND REALTY INC - New
 $44,000Active0.15 Acres
9518 Ash Place, Fort Smith, AR 72916
MLS# 1363265Listed by: LIMBIRD REAL ESTATE GROUP - New
 $44,000Active0.15 Acres
9524 Ash Place, Fort Smith, AR 72916
MLS# 1363267Listed by: LIMBIRD REAL ESTATE GROUP - New
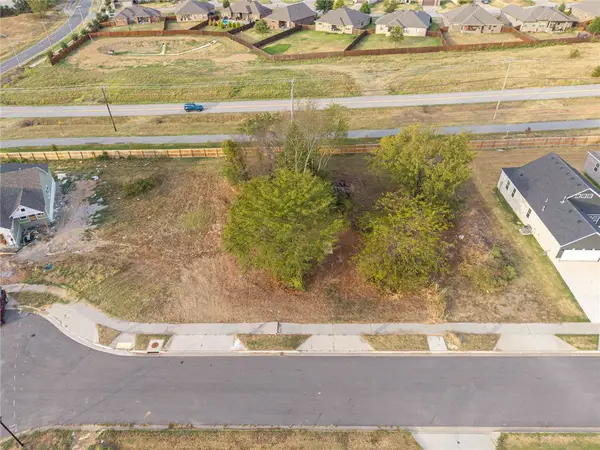 $44,000Active0.16 Acres
9528 Ash Place, Fort Smith, AR 72916
MLS# 1363270Listed by: LIMBIRD REAL ESTATE GROUP - New
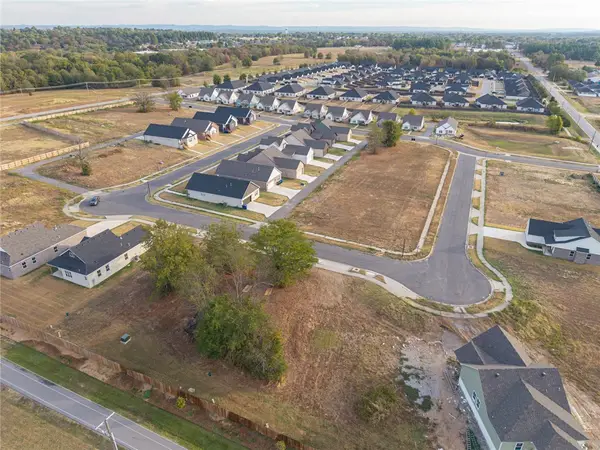 $44,000Active0.16 Acres
9532 Ash Place, Fort Smith, AR 72916
MLS# 1363332Listed by: LIMBIRD REAL ESTATE GROUP - Open Wed, 11:30am to 1:30pmNew
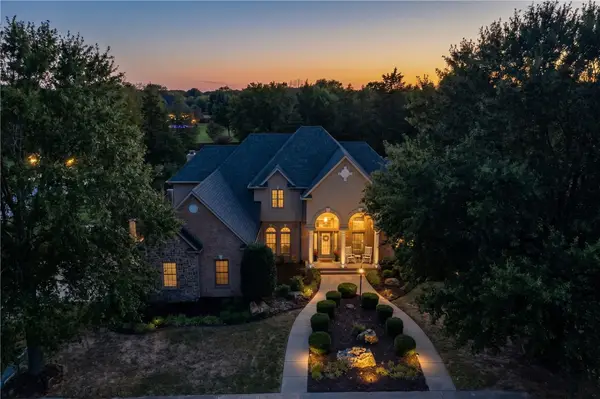 $799,000Active4 beds 4 baths4,146 sq. ft.
7200 Highland Park Drive, Fort Smith, AR 72916
MLS# 1362844Listed by: ASCEND REAL ESTATE - New
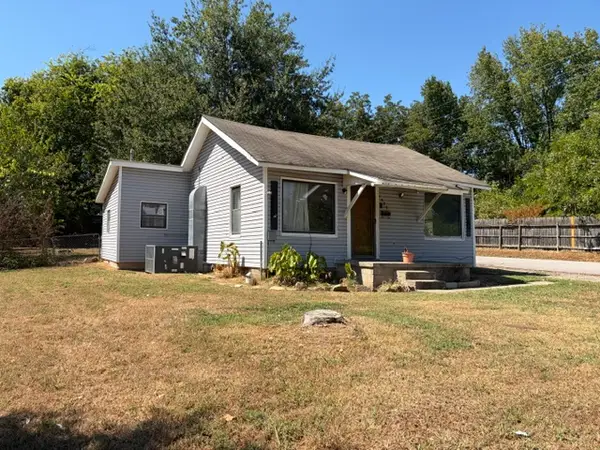 $1Active2 beds 1 baths928 sq. ft.
1323 N 47th Street, Fort Smith, AR 72904
MLS# 1363204Listed by: LEGEND REALTY INC


Protect your home and budget from life's surprises with an Assurant Home Warranty, backed by a partner that supports you through every step of homeownership. Explore Plans.
© 2023 - 2026 ERA Franchise Systems LLC. All rights reserved. ERA Franchise Systems LLC fully supports the principles of the Fair Housing Act and the Equal Opportunity Act. ERA, ERA Real Estate powered, and their respective logos are registered service marks of ERA Franchise Systems LLC. Each office is independently owned and operated.