
9005 Copper Oaks Lane, Fort Smith, AR 72903
Local realty services provided by:Collier & Associates
Listed by:
 William Hartle(479) 831 - 7245Collier & Associates
Office: collier & associates
MLS#:1368119
Source:AR_NWAR
Price summary
- Price:$344,900
- Price per sq. ft.:$121.53
About this home
Beautiful Home in a Wonderful Neighborhood!
Welcome home to this charming property featuring brand-new kitchen countertops, freshly repainted concrete floors, and new carpet in two bedrooms. Located in a highly desirable school district, with Woods, Chaffin, and Southside schools, this home offers both comfort and convenience. Enjoy the added bonus of a neighborhood boat ramp with private access to the Arkansas River—perfect for those who love spending time on the water! Don't miss the opportunity to make this special place your new home. Come see all it has to offer!
Contact an agent
Home facts
- Year built:1985
- Subdivision & Development:The Cove At Canterbury
- Listing ID #:1368119
- Added:1 day(s) ago
- Updated:November 18, 2026 at 03:51 PM
Rooms and interior
- Bedrooms:4
- Total bathrooms:3
- Full bathrooms:3
- Flooring:Carpet, Concrete, Luxury Vinyl Plank, Tile
- Kitchen Description:Convection Oven, Dishwasher, Electric Cooktop, Electric Oven, Garbage Disposal, Gas Water Heater, Refrigerator
- Living area:2,838 sq. ft.
Heating and cooling
- Cooling:Central Air
- Heating:Central
- Central air:Yes
Structure and exterior
- Roof:Asphalt, Shingle
- Year built:1985
- Building area:2,838 sq. ft.
- Lot area:0.33 Acres
- Lot Features:Central Business District, Cleared, Subdivision
- Construction Materials:Brick
- Exterior Features:Patio
- Foundation Description:Slab
- Levels:1 Story
Utilities
- Water:Public, Water Available
- Sewer:Public Sewer, Sewer Available
Finances and disclosures
- Price:$344,900
- Price per sq. ft.:$121.53
- Tax amount:$3,096
Features and amenities
- Appliances:Convection Oven, Dishwasher, Disposal, Electric Oven, Gas Water Heater, Refrigerator
- Amenities:Attic, Cathedral Ceilings, Ceiling Fans, Smoke Detectors, Storage, Walk-In Closets, Window Blinds, Window Treatments
Parking
- Parking description:Attached, Concrete Driveway, Garage
- Garage:Yes
New listings near 9005 Copper Oaks Lane
- New
 $159,900Active3 beds 1 baths1,046 sq. ft.
1704 Quincy Street, Fort Smith, AR 72901
MLS# 1368023Listed by: KELLER WILLIAMS PLATINUM REALTY - New
 Listed by ERA$344,900Active4 beds 3 baths2,838 sq. ft.
9005 Copper Oaks Lane, Fort Smith, AR 72903
MLS# 1368119Listed by: COLLIER & ASSOCIATES - Open Sun, 2 to 4pmNew
 $554,900Active4 beds 4 baths2,550 sq. ft.
10100 Turtle Bay, Fort Smith, AR 72903
MLS# 1368018Listed by: KELLER WILLIAMS PLATINUM REALTY 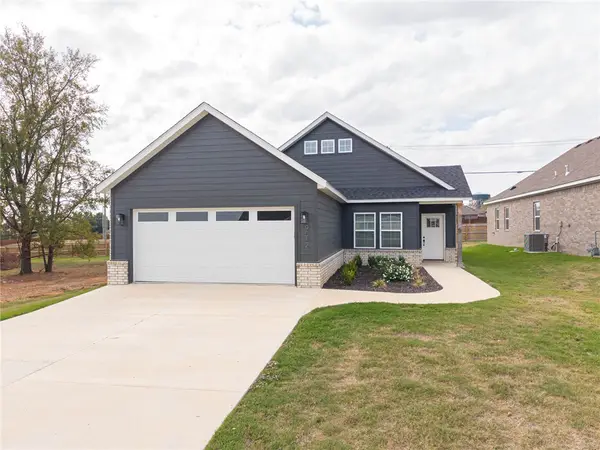 $334,500Active3 beds 2 baths1,810 sq. ft.
9512 Ash Place, Fort Smith, AR 72916
MLS# 1366903Listed by: LIMBIRD REAL ESTATE GROUP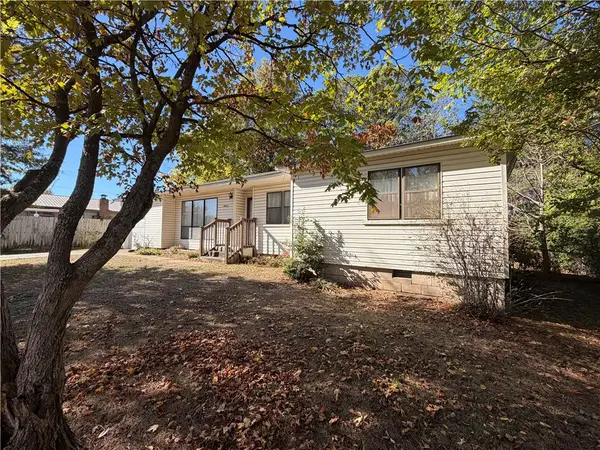 $175,000Active3 beds 2 baths1,651 sq. ft.
4612 29th Street, Fort Smith, AR 72901
MLS# 1367316Listed by: SMITH AND ASSOCIATES REAL ESTATE SERVICES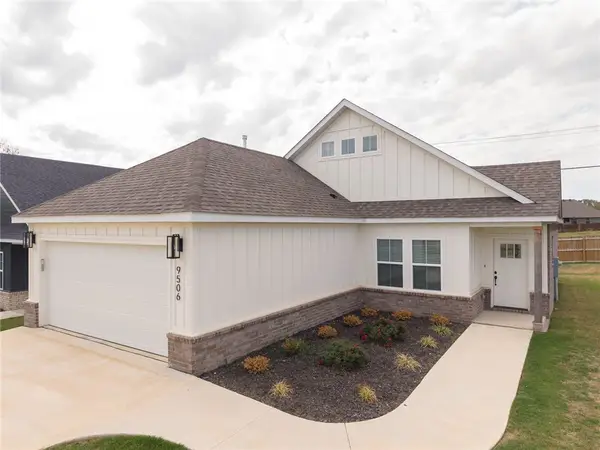 $334,500Active3 beds 2 baths1,810 sq. ft.
9506 Ash Place, Fort Smith, AR 72916
MLS# 1366898Listed by: LIMBIRD REAL ESTATE GROUP $259,900Pending3 beds 2 baths1,146 sq. ft.
8009 Regency Way, Fort Smith, AR 72916
MLS# 1366839Listed by: RAUSCH COLEMAN REALTY GROUP, LLC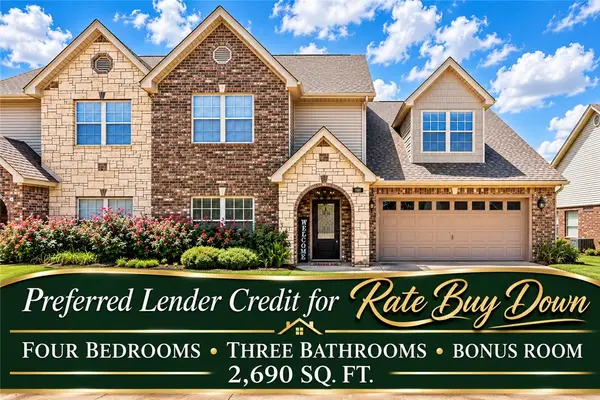 Listed by ERA$310,000Active4 beds 3 baths2,672 sq. ft.
4012 Hunter Way, Fort Smith, AR 72903
MLS# 1366876Listed by: COLLIER & ASSOCIATES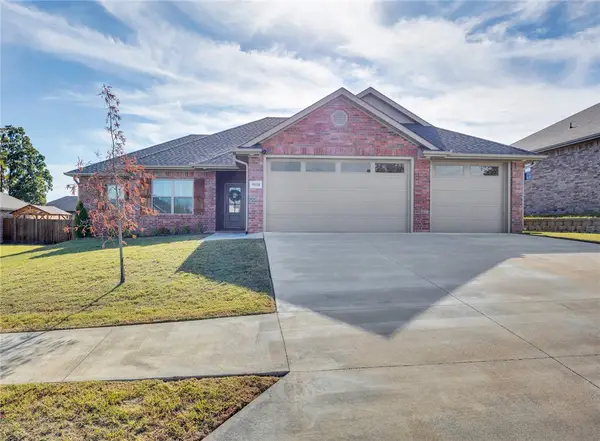 $419,000Active4 beds 2 baths1,989 sq. ft.
9110 Wayne Crossing, Fort Smith, AR 72916
MLS# 1366553Listed by: EXP REALTY NWA BRANCH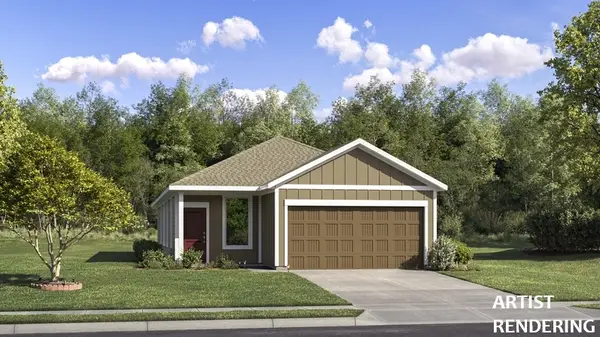 $300,528Active3 beds 2 baths1,503 sq. ft.
8903 Paradise Valley, Fort Smith, AR 72903
MLS# 1366725Listed by: RAUSCH COLEMAN REALTY GROUP, LLC


Protect your home and budget from life's surprises with an Assurant Home Warranty, backed by a partner that supports you through every step of homeownership. Explore Plans.
© 2023 - 2026 ERA Franchise Systems LLC. All rights reserved. ERA Franchise Systems LLC fully supports the principles of the Fair Housing Act and the Equal Opportunity Act. ERA, ERA Real Estate powered, and their respective logos are registered service marks of ERA Franchise Systems LLC. Each office is independently owned and operated.