
3403 Old Oaks Lane, Fort Smith, AR 72903
Local realty services provided by:Collier & Associates
Listed by: matt hutcherson, amy hutcherson
Office: lindsey & associates inc
MLS#:1363667
Source:AR_NWAR
Price summary
- Price:$418,105
- Price per sq. ft.:$128.45
About this home
3403 Old Oaks Lane, a spacious single-owner home nestled in a mature, established Fort Smith neighborhood in a great location near the Country Club. Built in 1982, this two-level home offers 4 bedrooms, 2 full baths and 2 half baths, providing plenty of space for family and entertaining. The versatile floor plan features a second living area and a convenient butler’s pantry, adding functionality and flexibility to the home. Step outside to enjoy the impressive 40' x 22' in-ground pool, featuring a gradual depth from approx 4 ft to 9 ft—perfect for relaxing, entertaining, and enjoying Arkansas summers. A 2-car garage provides additional convenience and storage. With its generous living spaces, mature surroundings, desirable location, and exceptional pool area, this is an opportunity to make a well-loved, one-owner home your own.
Contact an agent
Home facts
- Year built:1982
- Subdivision & Development:May Branch
- Listing ID #:1363667
- Added:3 day(s) ago
- Updated:October 08, 2026 at 02:43 PM
Rooms and interior
- Bedrooms:4
- Total bathrooms:3
- Full bathrooms:2
- Half bathrooms:1
- Rooms Total:11
- Flooring:Carpet, Laminate, Tile, Wood
- Kitchen Description:Dishwasher, Electric Cooktop, Electric Water Heater, Microwave, Pantry
- Living area:3,255 sq. ft.
Heating and cooling
- Cooling:Electric
- Heating:Central
Structure and exterior
- Roof:Architectural, Shingle
- Year built:1982
- Building area:3,255 sq. ft.
- Lot area:0.4 Acres
- Lot Features:Central Business District, Cul-De-Sac, Landscaped, Level, Near Park, Subdivision
- Construction Materials:Brick, Concrete
- Exterior Features:Covered, Deck, Patio
- Foundation Description:Slab
- Levels:2 Story
Utilities
- Water:Public, Water Available
- Sewer:Public Sewer, Sewer Available
Finances and disclosures
- Price:$418,105
- Price per sq. ft.:$128.45
- Tax amount:$2,234
Features and amenities
- Appliances:Dishwasher, Electric Water Heater, Intercom, Microwave
- Laundry features:Dryer Hookup, Washer Hookup
- Amenities:Attic, Ceiling Fans, Intercom, Pantry, Plantation Shutters, Shutters, Smoke Detectors, Storage, Tile Counters, Walk-In Closets, Wet Bar, Window Blinds, Window Treatments
- Pool features:Gunite, In Ground, Pool, Private Pool
Parking
- Parking description:Aggregate, Attached, Driveway, Garage, Garage Door Opener
- Garage:Yes
New listings near 3403 Old Oaks Lane
- New
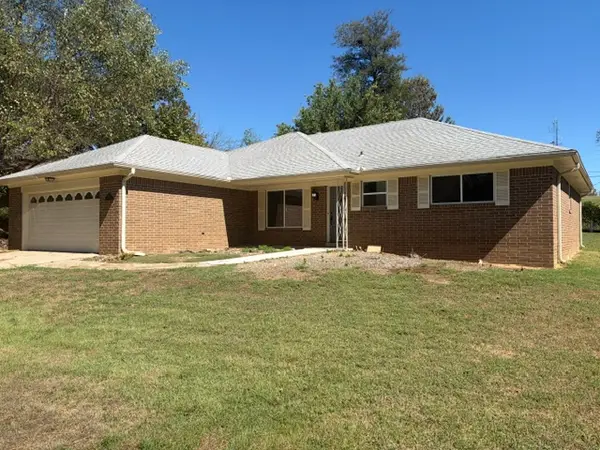 $259,900Active3 beds 2 baths1,862 sq. ft.
3817 S 32nd Circle, Fort Smith, AR 72903
MLS# 1364339Listed by: LEGEND REALTY INC - New
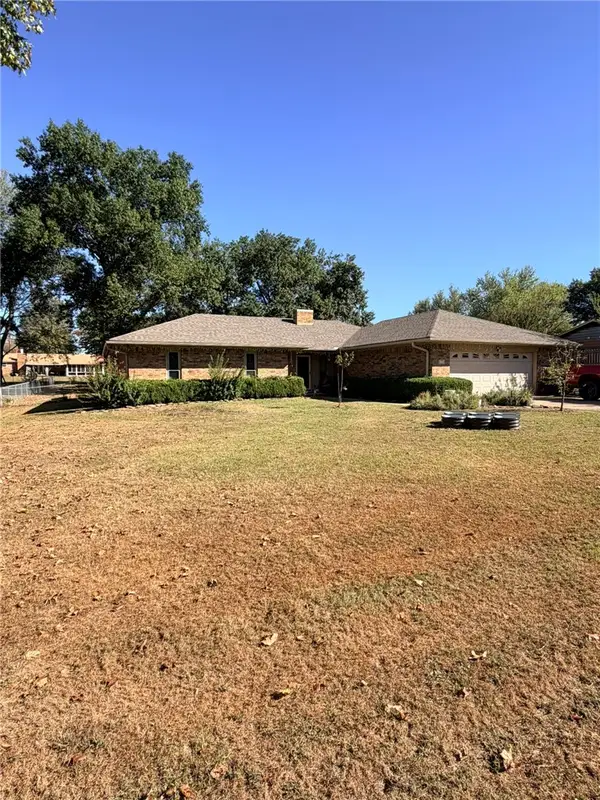 $254,900Active3 beds 4 baths1,675 sq. ft.
6301 Old Greenwood Road, Fort Smith, AR 72903
MLS# 1363659Listed by: EPIQUE REALTY - New
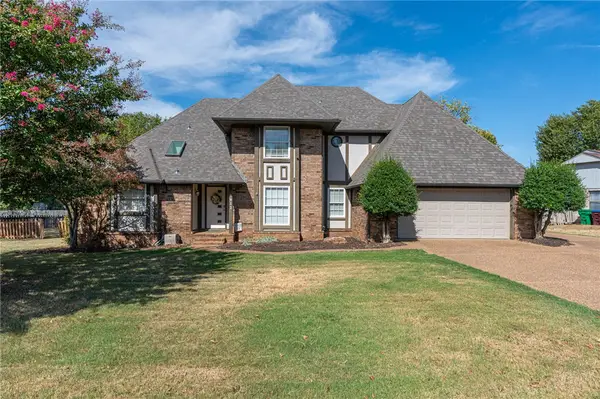 $394,900Active4 beds 3 baths2,814 sq. ft.
9912 Kingsley Place, Fort Smith, AR 72908
MLS# 1364210Listed by: KELLER WILLIAMS PLATINUM REALTY 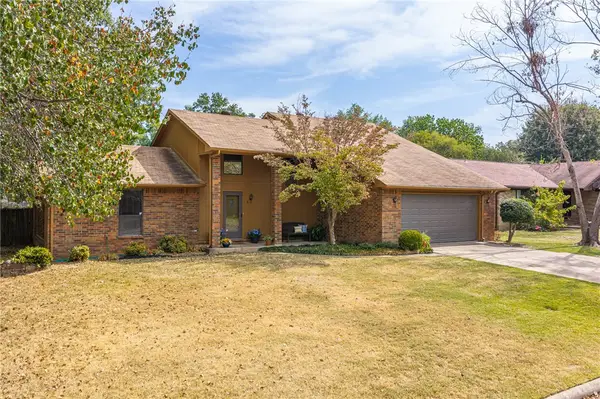 $248,500Pending3 beds 2 baths1,891 sq. ft.
5 Brentwood Circle, Fort Smith, AR 72908
MLS# 1363906Listed by: BETTER HOMES AND GARDENS REAL ESTATE JOURNEY BENTO- New
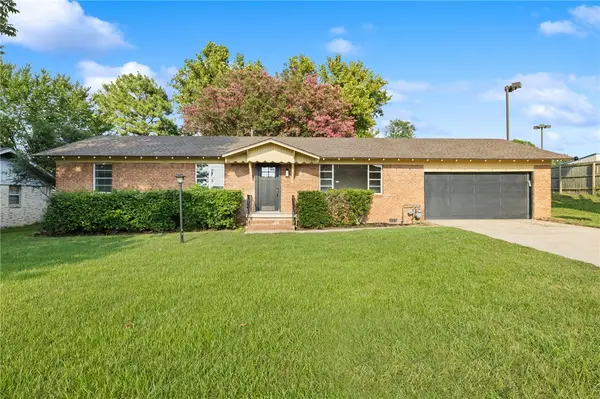 Listed by ERA$210,000Active3 beds 2 baths1,470 sq. ft.
2415 64th Street, Fort Smith, AR 72903
MLS# 1363734Listed by: COLLIER & ASSOCIATES - New
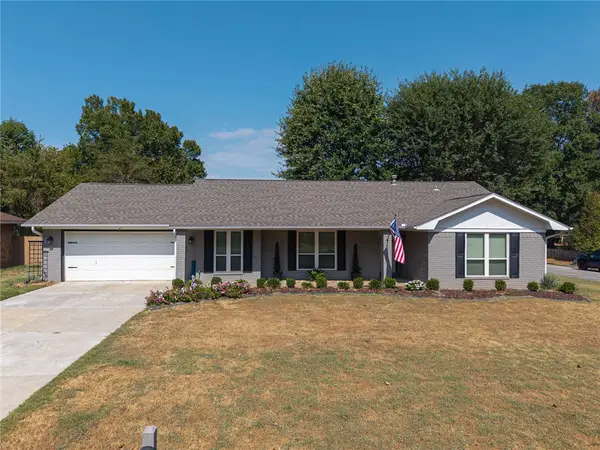 $275,000Active3 beds 2 baths2,039 sq. ft.
10713 Edgewater Road, Fort Smith, AR 72903
MLS# 1363513Listed by: LIMBIRD REAL ESTATE GROUP - New
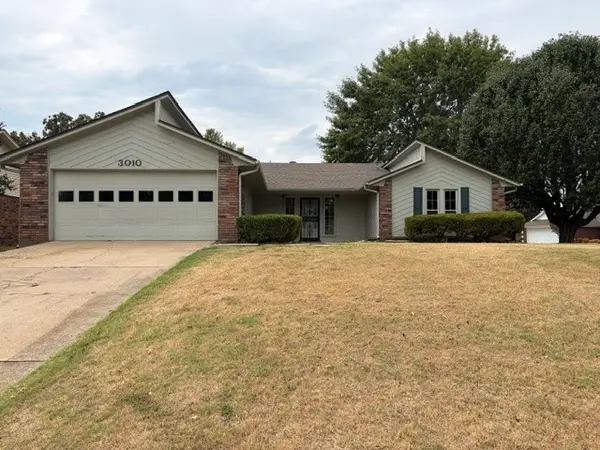 $235,000Active3 beds 2 baths1,702 sq. ft.
3010 Riverbend Drive, Fort Smith, AR 72903
MLS# 1363435Listed by: LEGEND REALTY INC  $44,000Active0.15 Acres
9518 Ash Place, Fort Smith, AR 72916
MLS# 1363265Listed by: LIMBIRD REAL ESTATE GROUP $44,000Active0.15 Acres
9524 Ash Place, Fort Smith, AR 72916
MLS# 1363267Listed by: LIMBIRD REAL ESTATE GROUP


Protect your home and budget from life's surprises with an Assurant Home Warranty, backed by a partner that supports you through every step of homeownership. Explore Plans.
© 2023 - 2026 ERA Franchise Systems LLC. All rights reserved. ERA Franchise Systems LLC fully supports the principles of the Fair Housing Act and the Equal Opportunity Act. ERA, ERA Real Estate powered, and their respective logos are registered service marks of ERA Franchise Systems LLC. Each office is independently owned and operated.