
5 Brentwood Circle, Fort Smith, AR 72908
Local realty services provided by:Collier & Associates
Upcoming open houses
- Sun, Oct 0412:00 pm - 02:00 pm
Listed by: michelle higgins
Office: better homes and gardens real estate journey bento
MLS#:1363906
Source:AR_NWAR
Price summary
- Price:$248,500
- Price per sq. ft.:$131.41
About this home
Discover the home you have been waiting for in Fianna Hills! This well maintained 3-bedroom and 2-bathroom home is tucked away on a quiet cul-de-sac. The property offers a peaceful setting, a convenient location, and many important updates already completed. Major improvements include a new HVAC system in 2021, garage door 2025, exterior paint for the entire home, new water heater in 2026, and new LVP and carpet flooring in 2022. There are many other updates so please see the attached list. The home's location provides easy access to schools, restaurants, grocery stores, and everyday conveniences. Outside, the beautiful yard offers plenty of space for children to play pets to roam or friends and family to gather. With its quiet cul-de-sac setting, desirable Fianna Hills location, and large ticket items updated this home is ready for its next owner. Don't miss the opportunity to make it yours, schedule a showing today.
Contact an agent
Home facts
- Year built:1985
- Subdivision & Development:Fianna Hills Ix-X-Xi
- Listing ID #:1363906
- Added:1 day(s) ago
- Updated:October 04, 2026 at 12:51 AM
Rooms and interior
- Bedrooms:3
- Total bathrooms:2
- Full bathrooms:2
- Rooms Total:6
- Flooring:Carpet, Luxury Vinyl Plank, Tile
- Kitchen Description:Dishwasher, Electric Range, Gas Water Heater, Microwave, Plumbed For Ice Maker, Refrigerator
- Bedroom Description:Split Bedrooms
- Living area:1,891 sq. ft.
Heating and cooling
- Cooling:Central Air, Electric
- Heating:Central, Gas
- Central air:Yes
Structure and exterior
- Roof:Architectural, Shingle
- Year built:1985
- Building area:1,891 sq. ft.
- Lot area:0.23 Acres
- Lot Features:Central Business District, City Lot, Cul-De-Sac, Landscaped, Level, Subdivision
- Construction Materials:Brick, Frame
- Exterior Features:Deck, Porch
- Foundation Description:Slab
- Levels:2 Story
Utilities
- Water:Public, Water Available
- Sewer:Public Sewer, Sewer Available
Finances and disclosures
- Price:$248,500
- Price per sq. ft.:$131.41
- Tax amount:$1,248
Features and amenities
- Appliances:Dishwasher, ENERGY STAR Qualified Appliances, Electric Range, Gas Water Heater, Microwave, Plumbed For Ice Maker, Refrigerator
- Laundry features:Dryer Hookup, Washer Hookup
- Amenities:Attic, Ceiling Fans, Split Bedrooms, Storage, Walk-In Closets, Window Blinds, Window Treatments
Parking
- Parking description:Attached, Concrete Driveway, Garage, Garage Door Opener
- Garage:Yes
New listings near 5 Brentwood Circle
- New
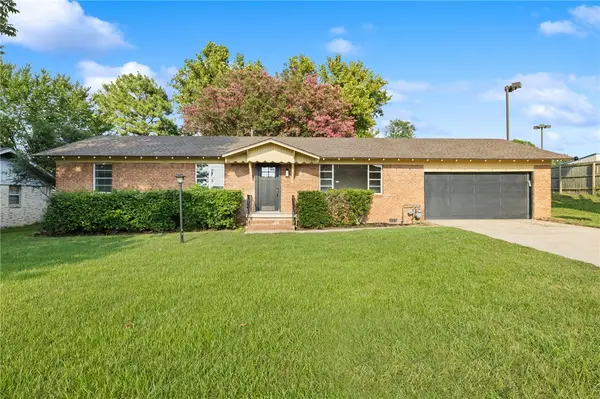 Listed by ERA$210,000Active3 beds 2 baths1,470 sq. ft.
2415 64th Street, Fort Smith, AR 72903
MLS# 1363734Listed by: COLLIER & ASSOCIATES - New
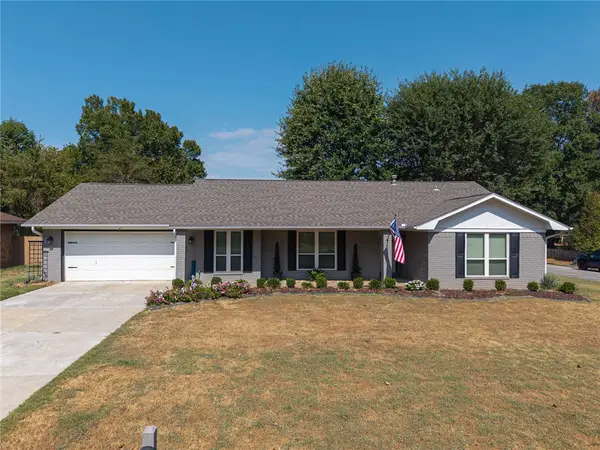 $275,000Active3 beds 2 baths2,039 sq. ft.
10713 Edgewater Road, Fort Smith, AR 72903
MLS# 1363513Listed by: LIMBIRD REAL ESTATE GROUP - New
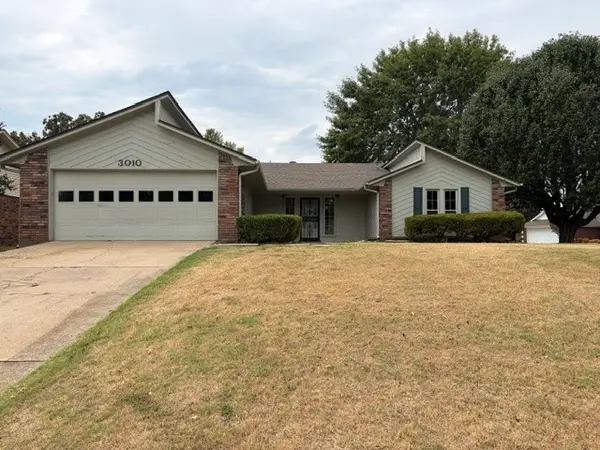 $235,000Active3 beds 2 baths1,702 sq. ft.
3010 Riverbend Drive, Fort Smith, AR 72903
MLS# 1363435Listed by: LEGEND REALTY INC - New
 $44,000Active0.15 Acres
9518 Ash Place, Fort Smith, AR 72916
MLS# 1363265Listed by: LIMBIRD REAL ESTATE GROUP - New
 $44,000Active0.15 Acres
9524 Ash Place, Fort Smith, AR 72916
MLS# 1363267Listed by: LIMBIRD REAL ESTATE GROUP - New
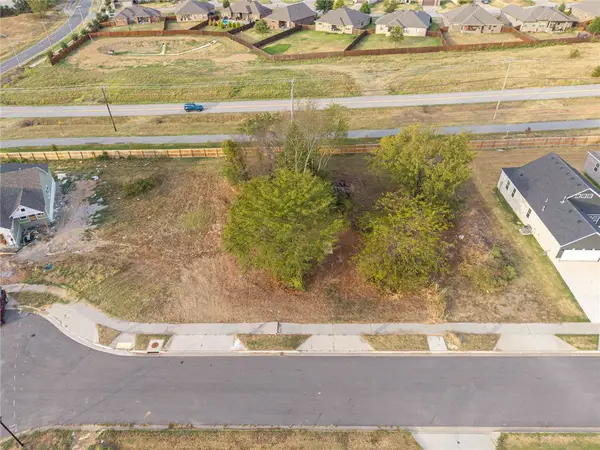 $44,000Active0.16 Acres
9528 Ash Place, Fort Smith, AR 72916
MLS# 1363270Listed by: LIMBIRD REAL ESTATE GROUP - New
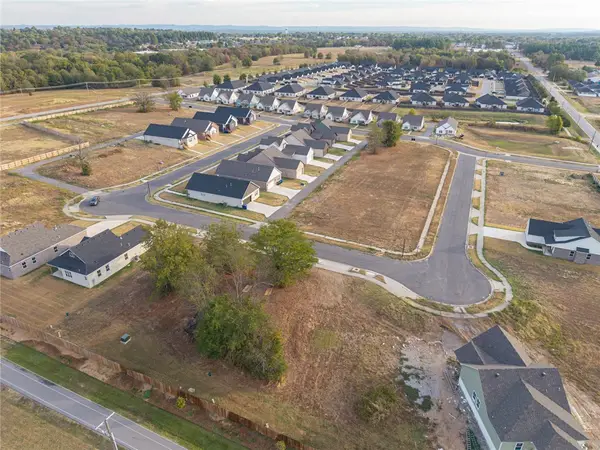 $44,000Active0.16 Acres
9532 Ash Place, Fort Smith, AR 72916
MLS# 1363332Listed by: LIMBIRD REAL ESTATE GROUP - Open Wed, 11:30am to 1:30pmNew
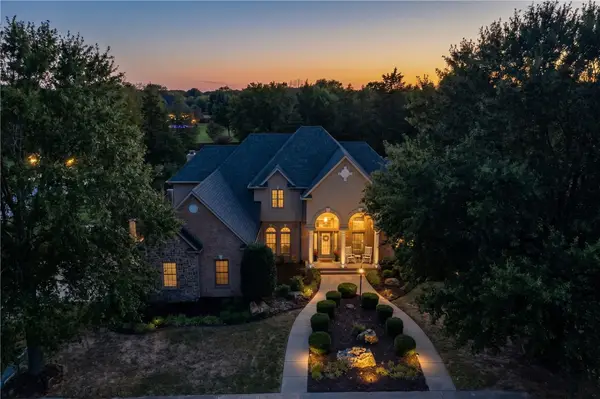 $799,000Active4 beds 4 baths4,146 sq. ft.
7200 Highland Park Drive, Fort Smith, AR 72916
MLS# 1362844Listed by: ASCEND REAL ESTATE - New
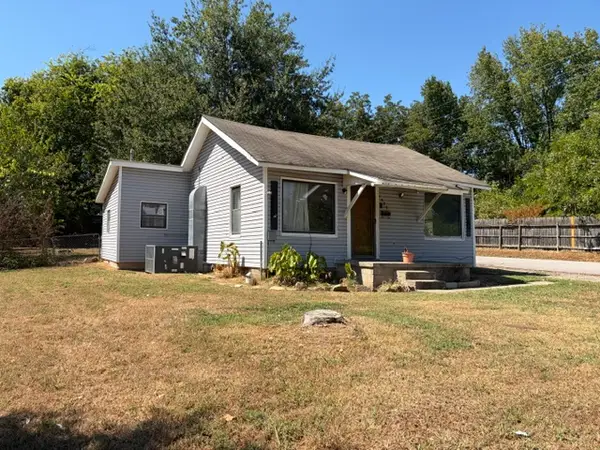 $1Active2 beds 1 baths928 sq. ft.
1323 N 47th Street, Fort Smith, AR 72904
MLS# 1363204Listed by: LEGEND REALTY INC


Protect your home and budget from life's surprises with an Assurant Home Warranty, backed by a partner that supports you through every step of homeownership. Explore Plans.
© 2023 - 2026 ERA Franchise Systems LLC. All rights reserved. ERA Franchise Systems LLC fully supports the principles of the Fair Housing Act and the Equal Opportunity Act. ERA, ERA Real Estate powered, and their respective logos are registered service marks of ERA Franchise Systems LLC. Each office is independently owned and operated.