
9912 Kingsley Place, Fort Smith, AR 72908
Local realty services provided by:Collier & Associates
Upcoming open houses
- Sun, Oct 2502:00 pm - 04:00 pm
Listed by: michelle pendergraft
Office: keller williams platinum realty
MLS#:1364210
Source:AR_NWAR
Price summary
- Price:$394,900
- Price per sq. ft.:$140.33
About this home
This spacious 4-bedroom, 2.5-bath home offers comfort, character, and space to gather. The roof was replaced in 2026, giving you one less thing to worry about. The primary bedroom is on the main level and features a charming screened-in porch—perfect for enjoying your morning coffee, curling up with a good book, or relaxing at the end of the day. Upstairs, you’ll find three additional generously sized bedrooms, providing plenty of space for family, guests, an office, or hobbies. The inviting living room features soaring ceilings and a wood-burning fireplace, creating a warm, welcoming space. The formal dining room offers plenty of room for family dinners and entertaining friends. The kitchen features granite countertops, newer appliances, and a refrigerator that conveys. Step outside to the large deck, where there’s plenty of room for grilling, entertaining, or enjoying the outdoors. Located in the desirable Fianna Hills area, this home offers space, comfort, and a setting you’ll love coming home to....
Contact an agent
Home facts
- Year built:1985
- Subdivision & Development:Fianna Hills
- Listing ID #:1364210
- Added:3 day(s) ago
- Updated:October 08, 2026 at 11:48 PM
Rooms and interior
- Bedrooms:4
- Total bathrooms:3
- Full bathrooms:2
- Half bathrooms:1
- Flooring:Carpet, Laminate, Simulated Wood
- Kitchen Description:Dishwasher, Gas Water Heater, Microwave, Pantry, Plumbed For Ice Maker
- Living area:2,814 sq. ft.
Heating and cooling
- Cooling:Central Air, Electric
- Heating:Central, Gas
- Central air:Yes
Structure and exterior
- Roof:Architectural, Shingle
- Year built:1985
- Building area:2,814 sq. ft.
- Lot area:0.34 Acres
- Lot Features:Cleared
- Architectural Style:Traditional
- Construction Materials:Brick
- Exterior Features:Deck
- Foundation Description:Slab
- Levels:2 Story
Utilities
- Water:Public, Water Available
- Sewer:Public Sewer, Sewer Available
Finances and disclosures
- Price:$394,900
- Price per sq. ft.:$140.33
- Tax amount:$2,122
Features and amenities
- Appliances:Dishwasher, Gas Water Heater, Microwave, Plumbed For Ice Maker
- Laundry features:Dryer Hookup, Washer Hookup
- Amenities:Attic, Ceiling Fans, Pantry, Storage, Walk-In Closets, Window Blinds, Window Treatments
Parking
- Parking description:Attached, Concrete Driveway, Garage, Garage Door Opener
- Garage:Yes
New listings near 9912 Kingsley Place
- New
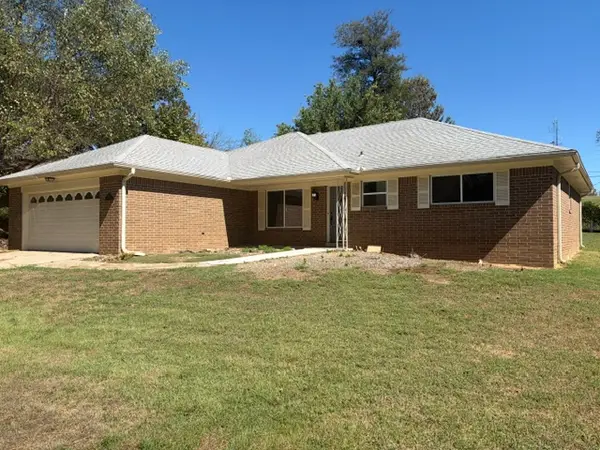 $259,900Active3 beds 2 baths1,862 sq. ft.
3817 S 32nd Circle, Fort Smith, AR 72903
MLS# 1364339Listed by: LEGEND REALTY INC - New
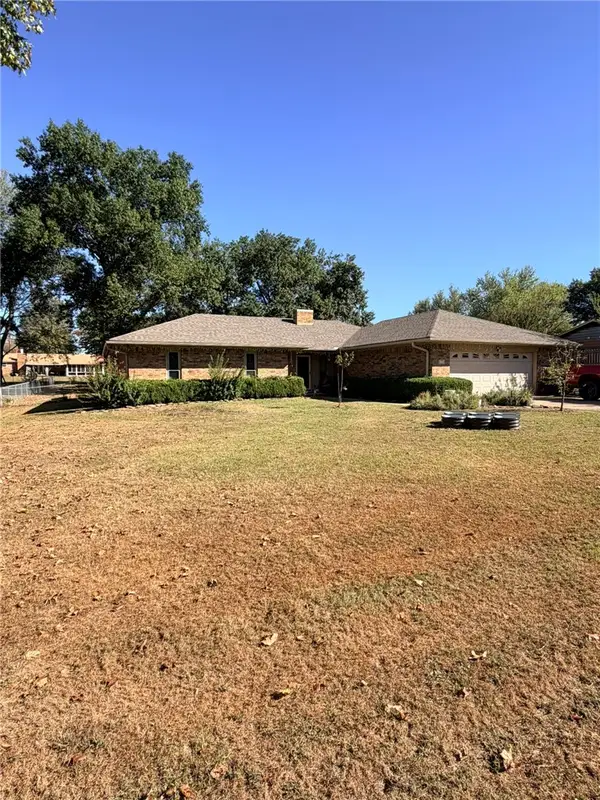 $254,900Active3 beds 4 baths1,675 sq. ft.
6301 Old Greenwood Road, Fort Smith, AR 72903
MLS# 1363659Listed by: EPIQUE REALTY - New
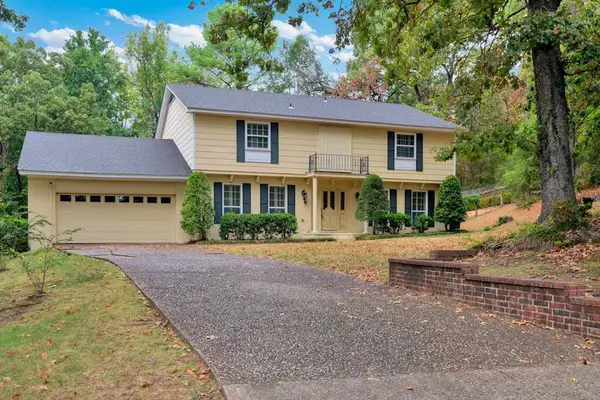 $418,105Active4 beds 3 baths3,255 sq. ft.
3403 Old Oaks Lane, Fort Smith, AR 72903
MLS# 1363667Listed by: LINDSEY & ASSOCIATES INC 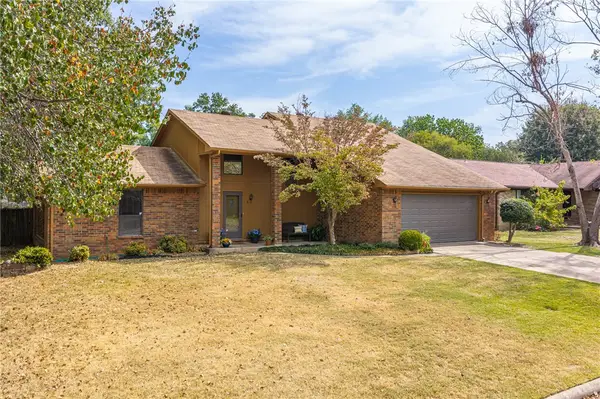 $248,500Pending3 beds 2 baths1,891 sq. ft.
5 Brentwood Circle, Fort Smith, AR 72908
MLS# 1363906Listed by: BETTER HOMES AND GARDENS REAL ESTATE JOURNEY BENTO- New
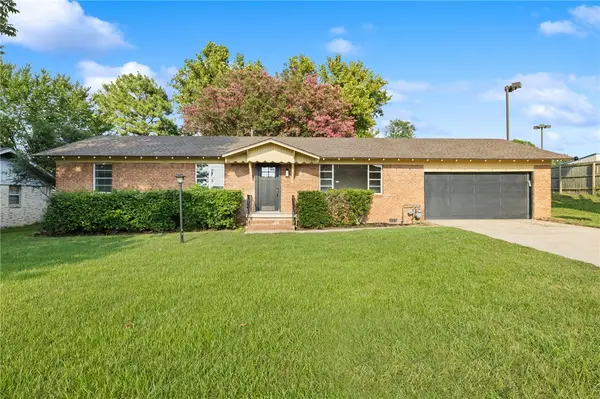 Listed by ERA$210,000Active3 beds 2 baths1,470 sq. ft.
2415 64th Street, Fort Smith, AR 72903
MLS# 1363734Listed by: COLLIER & ASSOCIATES - New
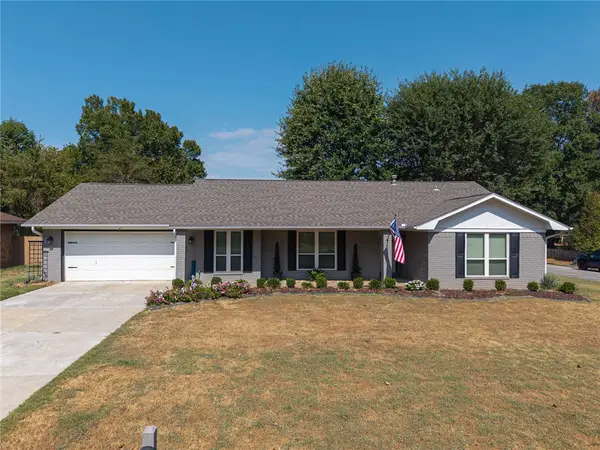 $275,000Active3 beds 2 baths2,039 sq. ft.
10713 Edgewater Road, Fort Smith, AR 72903
MLS# 1363513Listed by: LIMBIRD REAL ESTATE GROUP - New
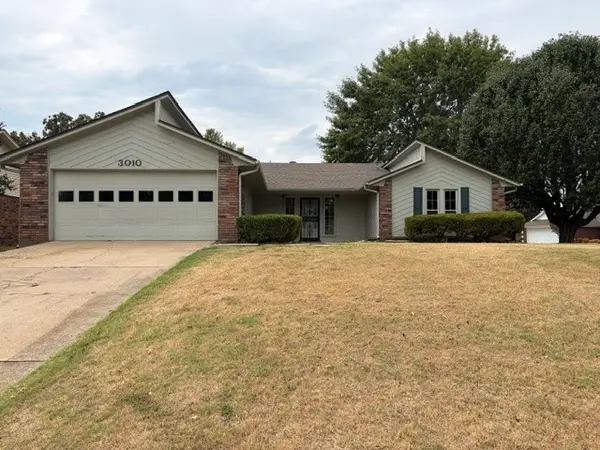 $235,000Active3 beds 2 baths1,702 sq. ft.
3010 Riverbend Drive, Fort Smith, AR 72903
MLS# 1363435Listed by: LEGEND REALTY INC  $44,000Active0.15 Acres
9518 Ash Place, Fort Smith, AR 72916
MLS# 1363265Listed by: LIMBIRD REAL ESTATE GROUP $44,000Active0.15 Acres
9524 Ash Place, Fort Smith, AR 72916
MLS# 1363267Listed by: LIMBIRD REAL ESTATE GROUP


Protect your home and budget from life's surprises with an Assurant Home Warranty, backed by a partner that supports you through every step of homeownership. Explore Plans.
© 2023 - 2026 ERA Franchise Systems LLC. All rights reserved. ERA Franchise Systems LLC fully supports the principles of the Fair Housing Act and the Equal Opportunity Act. ERA, ERA Real Estate powered, and their respective logos are registered service marks of ERA Franchise Systems LLC. Each office is independently owned and operated.