
12673 Lodge Drive, Garfield, AR 72732
Local realty services provided by:Collier & Associates
Listed by: jennifer drumm, mark drumm
Office: beaver lake realty
MLS#:1366231
Source:AR_NWAR
Price summary
- Price:$754,500
- Price per sq. ft.:$328.04
About this home
Brand New Custom home on top of Lodge Mountain with a 10 x 30 boat slip in dock #3031. Built in early 2026 this custom one level split floor plan beauty allows for easy living with its 8' double entry doors and 10' ceilings throughout. Natural light, elegance and livability abound in the fantastic home with an oversized garage and one acre of land to enjoy! High end fixtures, doors and finishes allow for spa-like relaxation in the primary suite and the elevated back porch feels suspended in the hardwood trees. The neighborhood is eminently walkable, with some of the best lake views in the Ozarks! Rogers is 30 minutes away, and Walmart Home office is 40 minutes from this peaceful quiet enclave on top of the mountain! New home comes with a builder warranty, and owner financing is offered at 5% down and 6.5% interest rate WAC. Please see MLS # 1353496 if you are interested in this home without the boat slip.
Contact an agent
Home facts
- Year built:2026
- Subdivision & Development:Whitney Mountain Sec 2 Rurban
- Listing ID #:1366231
- Added:1 day(s) ago
- Updated:October 28, 2026 at 03:05 PM
Rooms and interior
- Bedrooms:3
- Total bathrooms:3
- Full bathrooms:2
- Half bathrooms:1
- Flooring:Carpet, Tile, Wood
- Kitchen Description:Dishwasher, Electric Oven, Electric Range, Electric Water Heater, Granite Counters, Microwave, Pantry
- Bedroom Description:Split Bedrooms
- Basement:Yes
- Basement Description:Crawl Space
- Living area:2,300 sq. ft.
Heating and cooling
- Cooling:Central Air, Electric
- Heating:Central, Electric, Heat Pump
- Central air:Yes
Structure and exterior
- Roof:Architectural, Shingle
- Year built:2026
- Building area:2,300 sq. ft.
- Lot area:0.99 Acres
- Lot Features:Cleared, Hardwood Trees
- Construction Materials:Concrete
- Exterior Features:Covered, Deck, Porch
- Foundation Description:Crawlspace, Slab
- Levels:1 Story
Utilities
- Water:Public, Water Available
- Sewer:Septic Available, Septic Tank
Finances and disclosures
- Price:$754,500
- Price per sq. ft.:$328.04
- Tax amount:$60
Features and amenities
- Appliances:Dishwasher, Electric Oven, Electric Range, Electric Water Heater, Microwave
- Amenities:Ceiling Fans, Granite Counters, Pantry, Programmable Thermostat, Smoke Detectors, Split Bedrooms, Walk-In Closets
- Pool features:Community Pool, Pool
Parking
- Parking description:Aggregate, Attached, Concrete Driveway, Driveway, Garage
- Garage:Yes
New listings near 12673 Lodge Drive
- Open Sun, 1 to 3pmNew
 $1,195,000Active3 beds 4 baths2,956 sq. ft.
21491 Vista Shores Drive, Garfield, AR 72732
MLS# 1365288Listed by: BEAVER LAKE REALTY - Open Sun, 1 to 3pmNew
 $475,000Active3 beds 2 baths1,536 sq. ft.
12138 Dogwood Drive, Garfield, AR 72732
MLS# 1366156Listed by: BEAVER LAKE REALTY - New
 $265,000Active3 beds 3 baths1,680 sq. ft.
15365 Markey Lane, Garfield, AR 72732
MLS# 1366106Listed by: JOSEPH WALTER REALTY - New
 $915,000Active4 beds 4 baths3,252 sq. ft.
13122 Shaffer Road, Garfield, AR 72732
MLS# 1365782Listed by: KELLER WILLIAMS MARKET PRO REALTY - ROGERS BRANCH - New
 $350,000Active2 beds 2 baths1,152 sq. ft.
11804 Dogwood Drive, Garfield, AR 72732
MLS# 1365571Listed by: THE GRIFFIN COMPANY COMMERCIAL DIVISION - BENTONVI - New
 $150,000Active2.16 Acres
Lot 16B Post Oak Road, Garfield, AR 72732
MLS# 1365618Listed by: COLDWELL BANKER HARRIS MCHANEY & FAUCETTE-ROGERS 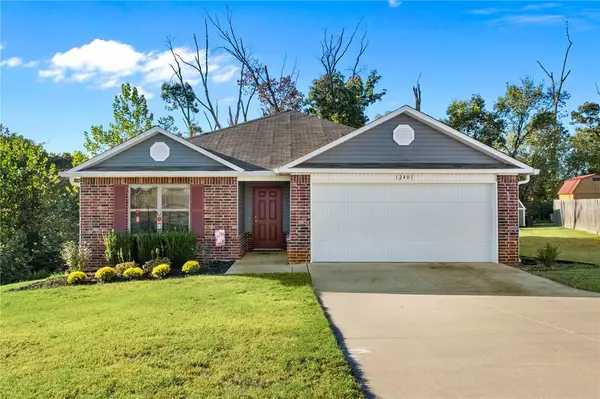 Listed by ERA$284,900Active3 beds 2 baths1,422 sq. ft.
12401 Mills, Garfield, AR 72732
MLS# 1364813Listed by: UPTOWN REAL ESTATE $449,900Active2 beds 2 baths1,298 sq. ft.
21291 Summit Road, Garfield, AR 72732
MLS# 1364209Listed by: KELLER WILLIAMS MARKET PRO REALTY BRANCH OFFICE $98,900Active1.54 Acres
18710 Grand Oak Lane, Garfield, AR 72732
MLS# 1360750Listed by: SELLERS PROPERTIES REAL ESTATE


Protect your home and budget from life's surprises with an Assurant Home Warranty, backed by a partner that supports you through every step of homeownership. Explore Plans.
© 2023 - 2026 ERA Franchise Systems LLC. All rights reserved. ERA Franchise Systems LLC fully supports the principles of the Fair Housing Act and the Equal Opportunity Act. ERA, ERA Real Estate powered, and their respective logos are registered service marks of ERA Franchise Systems LLC. Each office is independently owned and operated.