
21491 Vista Shores Drive, Garfield, AR 72732
Local realty services provided by:Collier & Associates
Upcoming open houses
- Sun, Nov 0101:00 pm - 03:00 pm
Listed by: jessica urbanick
Office: beaver lake realty
MLS#:1365288
Source:AR_NWAR
Price summary
- Price:$1,195,000
- Price per sq. ft.:$404.26
About this home
Discover modern comfort & lakeside living in this 2025 custom-built Beaver Lake home, thoughtfully enhanced w/3 distinct bedroom retreats now offering privacy & flexibility for family & guests! The primary suite occupies its own upper-level wing w/a spa-inspired bath featuring a soaking tub & walk-in shower. A second bedroom is situated in the opposite wing, while the walkout lower level offers a 3rd bedroom, rec room & full bath. The light-filled, open-concept main level features a gorgeous kitchen w/quartz counters, custom cabinetry & walk-in pantry, plus a mudroom off the 2-car garage & separate laundry room. Enjoy stunning lake views from the covered decks or follow the path to your boat slip in a 4-slip community dock directly in front of the home. Boating, fishing, swimming & relaxing on Beaver Lake are all within easy reach! Located off of desirable Indian Creek, this home is ideal for full-time living or a lake getaway. 25 min to Rogers & 40 min to Eureka Springs. 2022 Avalon tri-toon & trailer INCLUDED!...
Contact an agent
Home facts
- Year built:2025
- Subdivision & Development:Vista Shores Rurban
- Listing ID #:1365288
- Added:1 day(s) ago
- Updated:October 28, 2026 at 03:05 PM
Rooms and interior
- Bedrooms:3
- Total bathrooms:4
- Full bathrooms:3
- Half bathrooms:1
- Rooms Total:14
- Flooring:Carpet, Concrete, Laminate, Simulated Wood
- Kitchen Description:Built-In Oven, Built-In Range, Convection Oven, Dishwasher, Double Oven, Electric Oven, Electric Water Heater, Exhaust Fan, Garbage Disposal, Microwave, Pantry, Propane Cooktop, Propane Water Heater, Refrigerator, Self Cleaning Oven
- Bedroom Description:Split Bedrooms
- Basement:Yes
- Basement Description:Finished, Partial, Walk-Out Access
- Living area:2,956 sq. ft.
Heating and cooling
- Cooling:Central Air, Electric
- Heating:Central, Electric, Heat Pump, Propane
- Central air:Yes
Structure and exterior
- Roof:Asphalt, Shingle
- Year built:2025
- Building area:2,956 sq. ft.
- Lot area:0.56 Acres
- Lot Features:Near Park, Outside City Limits, Sloped
- Architectural Style:Traditional
- Construction Materials:Vinyl Siding
- Exterior Features:Covered, Deck
- Foundation Description:Block
- Levels:3 Story
Utilities
- Water:Water Available, Well
- Sewer:Septic Available, Septic Tank
Finances and disclosures
- Price:$1,195,000
- Price per sq. ft.:$404.26
- Tax amount:$7,293
Features and amenities
- Appliances:Built-In Oven, Built-In Range, Convection Oven, Dishwasher, Disposal, Double Oven, Electric Oven, Electric Water Heater, Exhaust Fan, Microwave, Propane Cooktop, Propane Water Heater, Refrigerator, Self Cleaning Oven, Tankless Water Heater, Water Heater
- Amenities:Cathedral Ceilings, Ceiling Fans, Pantry, Programmable Thermostat, Quartz Counters, Security System, Smoke Detectors, Split Bedrooms, Walk-In Closets, Window Blinds, Window Treatments
Parking
- Parking description:Attached, Circular Driveway, Concrete Driveway, Garage, Garage Door Opener
- Garage:Yes
New listings near 21491 Vista Shores Drive
- New
 $754,500Active3 beds 3 baths2,300 sq. ft.
12673 Lodge Drive, Garfield, AR 72732
MLS# 1366231Listed by: BEAVER LAKE REALTY - Open Sun, 1 to 3pmNew
 $475,000Active3 beds 2 baths1,536 sq. ft.
12138 Dogwood Drive, Garfield, AR 72732
MLS# 1366156Listed by: BEAVER LAKE REALTY - New
 $265,000Active3 beds 3 baths1,680 sq. ft.
15365 Markey Lane, Garfield, AR 72732
MLS# 1366106Listed by: JOSEPH WALTER REALTY - New
 $915,000Active4 beds 4 baths3,252 sq. ft.
13122 Shaffer Road, Garfield, AR 72732
MLS# 1365782Listed by: KELLER WILLIAMS MARKET PRO REALTY - ROGERS BRANCH - New
 $350,000Active2 beds 2 baths1,152 sq. ft.
11804 Dogwood Drive, Garfield, AR 72732
MLS# 1365571Listed by: THE GRIFFIN COMPANY COMMERCIAL DIVISION - BENTONVI - New
 $150,000Active2.16 Acres
Lot 16B Post Oak Road, Garfield, AR 72732
MLS# 1365618Listed by: COLDWELL BANKER HARRIS MCHANEY & FAUCETTE-ROGERS 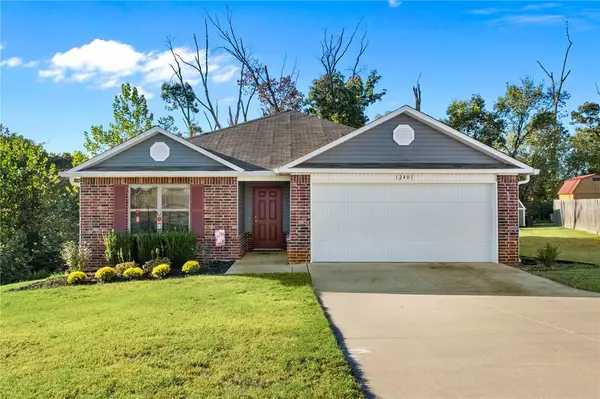 Listed by ERA$284,900Active3 beds 2 baths1,422 sq. ft.
12401 Mills, Garfield, AR 72732
MLS# 1364813Listed by: UPTOWN REAL ESTATE $449,900Active2 beds 2 baths1,298 sq. ft.
21291 Summit Road, Garfield, AR 72732
MLS# 1364209Listed by: KELLER WILLIAMS MARKET PRO REALTY BRANCH OFFICE $98,900Active1.54 Acres
18710 Grand Oak Lane, Garfield, AR 72732
MLS# 1360750Listed by: SELLERS PROPERTIES REAL ESTATE


Protect your home and budget from life's surprises with an Assurant Home Warranty, backed by a partner that supports you through every step of homeownership. Explore Plans.
© 2023 - 2026 ERA Franchise Systems LLC. All rights reserved. ERA Franchise Systems LLC fully supports the principles of the Fair Housing Act and the Equal Opportunity Act. ERA, ERA Real Estate powered, and their respective logos are registered service marks of ERA Franchise Systems LLC. Each office is independently owned and operated.