
15981 Twelve Corners Road, Garfield, AR 72732
Local realty services provided by:Collier & Associates
Listed by: wayne vanhook
Office: crye-leike realtors, springdale
MLS#:1363910
Source:AR_NWAR
Price summary
- Price:$284,900
- Price per sq. ft.:$111.29
About this home
4 BR. 3 baths Double-Wide Modular. on 2.55 acres. Remodeled 2026. New front porch. 20x26 Metal shop building on concrete pad, additional storage building. Seller will furnish Home Warranty.
Contact an agent
Home facts
- Year built:2001
- Subdivision & Development:N/A
- Listing ID #:1363910
- Added:1 day(s) ago
- Updated:October 03, 2026 at 03:06 PM
Rooms and interior
- Bedrooms:4
- Total bathrooms:3
- Full bathrooms:3
- Flooring:Carpet, Vinyl
- Kitchen Description:Dishwasher, Propane Range, Propane Water Heater
- Living area:2,560 sq. ft.
Heating and cooling
- Cooling:Central Air, Electric
- Heating:Propane
- Central air:Yes
Structure and exterior
- Roof:Architectural, Shingle
- Year built:2001
- Building area:2,560 sq. ft.
- Lot area:2.55 Acres
- Lot Features:Cleared, Outside City Limits, Rolling Slope, Rural Lot
- Construction Materials:Vinyl Siding
- Exterior Features:Deck, Porch
- Foundation Description:Block
- Levels:1 Story
Utilities
- Water:Public, Water Available
- Sewer:Septic Available, Septic Tank
Finances and disclosures
- Price:$284,900
- Price per sq. ft.:$111.29
- Tax amount:$2,353
Features and amenities
- Appliances:Dishwasher, Propane Range, Propane Water Heater
- Laundry features:Dryer Hookup, Washer Hookup
- Amenities:Ceiling Fans, Smoke Detectors, Walk-In Closets, Window Blinds, Window Treatments
Parking
- Parking description:Gravel Driveway
New listings near 15981 Twelve Corners Road
- New
 $349,000Active3 beds 2 baths1,368 sq. ft.
21265 Maple Drive, Garfield, AR 72732
MLS# 1363749Listed by: KELLER WILLIAMS MARKET PRO REALTY - ROGERS BRANCH  $995,500Active3.11 Acres
Cedar Forest Drive, Garfield, AR 72732
MLS# 1361475Listed by: KELLER WILLIAMS MARKET PRO REALTY BRANCH OFFICE- New
 $249,999Active3 beds 2 baths1,148 sq. ft.
15048 White Fawn Place, Garfield, AR 72732
MLS# 1362289Listed by: NEXTHOME NWA PRO REALTY  $1,500,000Pending3 beds 3 baths2,520 sq. ft.
21430 Antler Drive, Garfield, AR 72732
MLS# 1363209Listed by: BEAVER LAKE REALTY $115,000Pending4 beds 1 baths2,208 sq. ft.
16215 Smith Ridge Road, Garfield, AR 72732
MLS# 1363125Listed by: LINDSEY & ASSOC INC BRANCH- New
 $225,000Active3 beds 2 baths1,605 sq. ft.
15389 Gann Ridge Road, Garfield, AR 72732
MLS# 1363032Listed by: BRIX REALTY  $60,000Active1.41 Acres
TBD Posy Mountain Drive, Garfield, AR 72732
MLS# 1362688Listed by: NATIONAL REALTY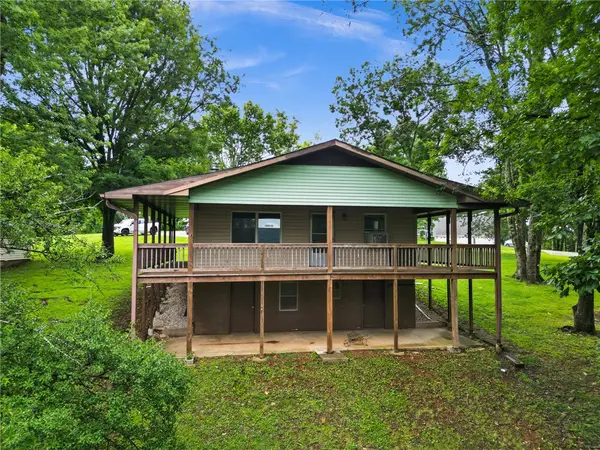 $210,000Active2 beds 1 baths1,568 sq. ft.
13437 Holly Lane, Garfield, AR 72732
MLS# 1362199Listed by: BEAVER LAKE REALTY $275,000Pending3 beds 2 baths1,402 sq. ft.
15173 Smith Ridge Road, Garfield, AR 72732
MLS# 1361794Listed by: COLDWELL BANKER HARRIS MCHANEY & FAUCETTE-ROGERS


Protect your home and budget from life's surprises with an Assurant Home Warranty, backed by a partner that supports you through every step of homeownership. Explore Plans.
© 2023 - 2026 ERA Franchise Systems LLC. All rights reserved. ERA Franchise Systems LLC fully supports the principles of the Fair Housing Act and the Equal Opportunity Act. ERA, ERA Real Estate powered, and their respective logos are registered service marks of ERA Franchise Systems LLC. Each office is independently owned and operated.