
21265 Maple Drive, Garfield, AR 72732
Local realty services provided by:Collier & Associates
Listed by: the duley group
Office: keller williams market pro realty - rogers branch
MLS#:1363749
Source:AR_NWAR
Price summary
- Price:$349,000
- Price per sq. ft.:$255.12
- Monthly HOA dues:$13.33
About this home
Beaver Lake getaway with lake access and a view! Tucked away in the peaceful setting of Lost Bridge Village, this 3-bedroom, 2-bath cabin offers the kind of lake retreat that makes it easy to slow down and stay awhile. Enjoy seasonal views of Beaver Lake, a gentle walk to the water, and a spacious deck perfect for morning coffee, sunset dinners, grilling, or gathering with friends after a day on the lake. Surrounded by trees and natural beauty, the setting feels private, relaxed, and made for creating memories. Whether you’re looking for a personal weekend escape, a full-time lake lifestyle, or an investment property with short-term rental potential, this home offers plenty of possibilities. With its inviting layout, outdoor living space, lake access, and desirable Beaver Lake location, it’s easy to imagine guests coming back year after year. Come experience the charm, the setting, and the opportunity this Lost Bridge Village retreat has to offer.
Contact an agent
Home facts
- Year built:1997
- Subdivision & Development:Lost Bridge Village Rurban
- Listing ID #:1363749
- Added:1 day(s) ago
- Updated:October 03, 2026 at 03:06 PM
Rooms and interior
- Bedrooms:3
- Total bathrooms:2
- Full bathrooms:2
- Rooms Total:9
- Flooring:Carpet, Tile
- Kitchen Description:Dishwasher, Electric Cooktop, Electric Oven, Electric Range, Electric Water Heater, Garbage Disposal, Microwave, Microwave Hood Fan, Pantry, Self Cleaning Oven
- Basement:Yes
- Basement Description:Walk-Out Access
- Living area:1,368 sq. ft.
Heating and cooling
- Cooling:Central Air, Electric
- Heating:Central, Electric, Heat Pump
- Central air:Yes
Structure and exterior
- Roof:Architectural, Shingle
- Year built:1997
- Building area:1,368 sq. ft.
- Lot area:0.17 Acres
- Lot Features:Cul-De-Sac, Near Park, Subdivision
- Architectural Style:Cabin, Ranch
- Construction Materials:Frame
- Exterior Features:Deck
- Foundation Description:Block, Slab
- Levels:1 Story
Utilities
- Water:Public, Water Available
- Sewer:Public Sewer, Sewer Available
Finances and disclosures
- Price:$349,000
- Price per sq. ft.:$255.12
- Tax amount:$2,110
Features and amenities
- Appliances:Dishwasher, Disposal, Electric Oven, Electric Range, Electric Water Heater, Microwave, Microwave Hood Fan, Self Cleaning Oven
- Laundry features:Dryer Hookup, Washer Hookup
- Amenities:Double Pane Windows, Metal Windows, Pantry, Smoke Detectors, Window Blinds, Window Drapes, Window Treatments
- Pool features:Community Pool
Parking
- Parking description:Concrete Driveway, Detached Carport
New listings near 21265 Maple Drive
- New
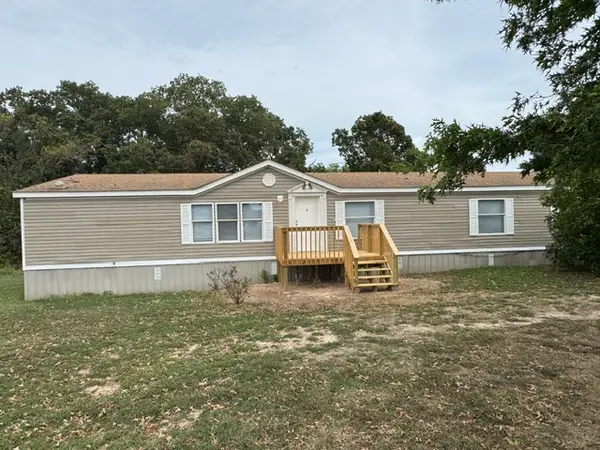 $284,900Active4 beds 3 baths2,560 sq. ft.
15981 Twelve Corners Road, Garfield, AR 72732
MLS# 1363910Listed by: CRYE-LEIKE REALTORS, SPRINGDALE  $995,500Active3.11 Acres
Cedar Forest Drive, Garfield, AR 72732
MLS# 1361475Listed by: KELLER WILLIAMS MARKET PRO REALTY BRANCH OFFICE- New
 $249,999Active3 beds 2 baths1,148 sq. ft.
15048 White Fawn Place, Garfield, AR 72732
MLS# 1362289Listed by: NEXTHOME NWA PRO REALTY  $1,500,000Pending3 beds 3 baths2,520 sq. ft.
21430 Antler Drive, Garfield, AR 72732
MLS# 1363209Listed by: BEAVER LAKE REALTY $115,000Pending4 beds 1 baths2,208 sq. ft.
16215 Smith Ridge Road, Garfield, AR 72732
MLS# 1363125Listed by: LINDSEY & ASSOC INC BRANCH- New
 $225,000Active3 beds 2 baths1,605 sq. ft.
15389 Gann Ridge Road, Garfield, AR 72732
MLS# 1363032Listed by: BRIX REALTY  $60,000Active1.41 Acres
TBD Posy Mountain Drive, Garfield, AR 72732
MLS# 1362688Listed by: NATIONAL REALTY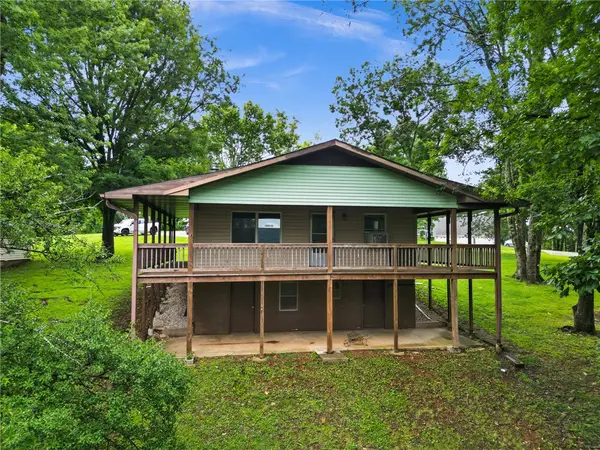 $210,000Active2 beds 1 baths1,568 sq. ft.
13437 Holly Lane, Garfield, AR 72732
MLS# 1362199Listed by: BEAVER LAKE REALTY $275,000Pending3 beds 2 baths1,402 sq. ft.
15173 Smith Ridge Road, Garfield, AR 72732
MLS# 1361794Listed by: COLDWELL BANKER HARRIS MCHANEY & FAUCETTE-ROGERS


Protect your home and budget from life's surprises with an Assurant Home Warranty, backed by a partner that supports you through every step of homeownership. Explore Plans.
© 2023 - 2026 ERA Franchise Systems LLC. All rights reserved. ERA Franchise Systems LLC fully supports the principles of the Fair Housing Act and the Equal Opportunity Act. ERA, ERA Real Estate powered, and their respective logos are registered service marks of ERA Franchise Systems LLC. Each office is independently owned and operated.