
145 LYNN TERRACE, Gassville, AR 72635
Local realty services provided by:ERA Doty Real Estate
145 LYNN TERRACE,Gassville, AR 72635
$579,000
- 3 Beds
- 3 Baths
- 3,500 sq. ft.
- Single family
- Active
Listed by: christopher fry
Office: peglar real estate group
MLS#:135312
Source:AR_NCBR
Price summary
- Price:$579,000
- Price per sq. ft.:$186.77
About this home
Enjoy space and privacy at 145 Lynn Terrace! Situated on 5.21 acres m/l at the end of a cul-de-sac with a private drive, this one-owner, all-brick home features 3 bedrooms, 2.5 baths, and a spacious layout. Vaulted ceilings create an open, airy feel, while hardwood floors add warmth and character. A basement offers additional space and flexibility, and the 3-car garage provides plenty of room for vehicles, storage, and hobbies. With generous acreage and room to make it your own, this property is ready for its next chapter!
Contact an agent
Home facts
- Subdivision & Development:West Valley Est
- Listing ID #:135312
- Added:1 day(s) ago
- Updated:October 03, 2026 at 03:06 PM
Rooms and interior
- Bedrooms:3
- Total bathrooms:3
- Full bathrooms:2
- Half bathrooms:1
- Kitchen Description:Dishwasher, Microwave, Refrigerator
- Basement Description:1/2
- Living area:3,500 sq. ft.
Heating and cooling
- Cooling:Central Air, Electric
- Heating:Electric, Propane
- Central air:Yes
Structure and exterior
- Building area:3,500 sq. ft.
- Lot area:5.21 Acres
- Construction Materials:Block
Schools
- High school:Mountain Home
Finances and disclosures
- Price:$579,000
- Price per sq. ft.:$186.77
Features and amenities
- Appliances:Dryer, Microwave, Water Softener Owned
- Laundry features:Dryer, Washer
Parking
- Garage spaces:3
New listings near 145 LYNN TERRACE
- New
 $139,900Active2 beds 1 baths900 sq. ft.
209 E SANFORD STREET, Gassville, AR 72635
MLS# 135305Listed by: BEAMAN REALTY - New
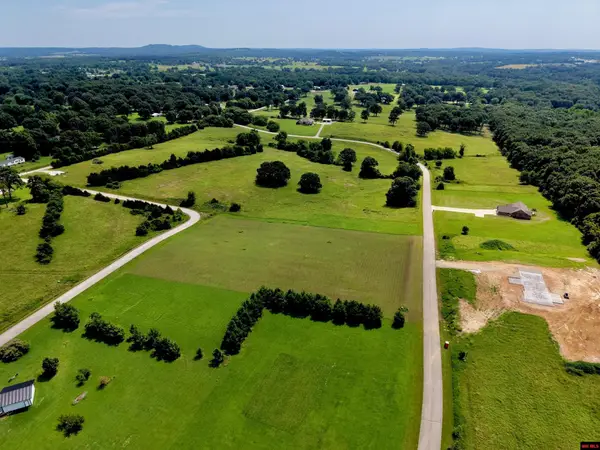 $49,900Active1.81 Acres
Lot 15 RUSTIC SUNSET LANE, Gassville, AR 72635
MLS# 135291Listed by: BAXTER REAL ESTATE COMPANY - New
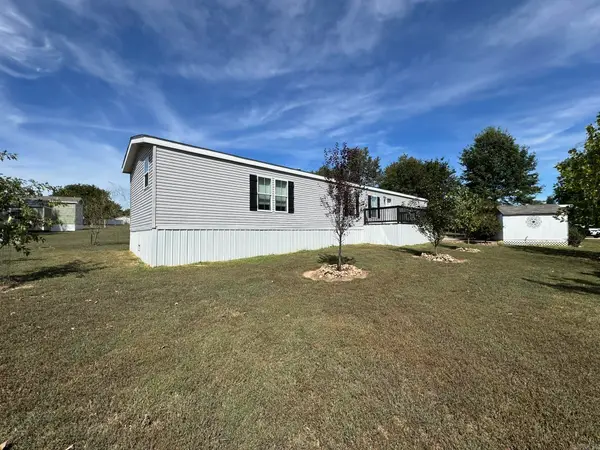 $110,000Active3 beds 2 baths1,216 sq. ft.
24 Clear Creek Court, Gassville, AR 72635
MLS# 26039025Listed by: BAXTER REAL ESTATE COMPANY - New
 $189,900Active3 beds 2 baths1,100 sq. ft.
120 CR 1159, Gassville, AR 72635
MLS# 135257Listed by: PEGLAR REAL ESTATE GROUP - New
 $229,500Active2 beds 2 baths1,072 sq. ft.
Address Withheld By Seller, Gassville, AR 72635
MLS# 26038542Listed by: ARCADIAN REALTY  $195,000Active2 beds 2 baths1,300 sq. ft.
632 ELM STREET, Gassville, AR 72635
MLS# 135226Listed by: RIVERWALK REAL ESTATE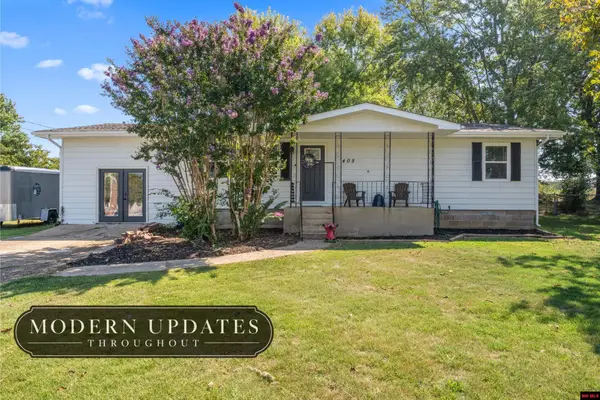 $205,000Active4 beds 2 baths1,500 sq. ft.
405 LINCOLN, Gassville, AR 72635
MLS# 135173Listed by: BAXTER REAL ESTATE COMPANY $225,000Active4 beds 2 baths1,500 sq. ft.
624 ELM STREET, Gassville, AR 72635
MLS# 135079Listed by: BAXTER REAL ESTATE COMPANY Listed by ERA$494,900Active4 beds 3 baths2,777 sq. ft.
483 Cr 1173, Gassville, AR 72635
MLS# 26033883Listed by: ERA DOTY REAL ESTATE


Protect your home and budget from life's surprises with an Assurant Home Warranty, backed by a partner that supports you through every step of homeownership. Explore Plans.
© 2023 - 2026 ERA Franchise Systems LLC. All rights reserved. ERA Franchise Systems LLC fully supports the principles of the Fair Housing Act and the Equal Opportunity Act. ERA, ERA Real Estate powered, and their respective logos are registered service marks of ERA Franchise Systems LLC. Each office is independently owned and operated.