
259 WILDCAT SHOALS ROAD, Gassville, AR 72635
Local realty services provided by:ERA Doty Real Estate
259 WILDCAT SHOALS ROAD,Gassville, AR 72635
$333,000
- 4 Beds
- 3 Baths
- 2,250 sq. ft.
- Single family
- Active
Listed by: jay newport
Office: wood realty
MLS#:135431
Source:AR_NCBR
Price summary
- Price:$333,000
- Price per sq. ft.:$157.75
About this home
Beautifully updated 4-bedroom, 2.5-bath home situated on 1.79 mostly level acres m/l in Gassville. This property offers a great combination of updated living space and usable outdoor acreage. Enjoy the warmth and charm of a wood-burning fireplace, along with a spacious fenced front yard. A standout feature is the 1,400-square-foot barn with a concrete floor, offering excellent space for a workshop, equipment storage, hobbies, or other needs. Whether you’re looking for room to spread out, space for projects, or the convenience of a large outbuilding, this property offers versatility and functionality. Don’t miss this opportunity to own an updated home with acreage and a substantial barn!
Contact an agent
Home facts
- Subdivision & Development:None
- Listing ID #:135431
- Added:5 day(s) ago
- Updated:October 22, 2026 at 02:19 PM
Rooms and interior
- Bedrooms:4
- Total bathrooms:3
- Full bathrooms:2
- Half bathrooms:1
- Kitchen Description:Dishwasher, Electric Range/Oven, Microwave, On Main Level, Refrigerator
- Bedroom Description:On Main Level
- Living area:2,250 sq. ft.
Heating and cooling
- Cooling:Electric
- Heating:Electric
Structure and exterior
- Building area:2,250 sq. ft.
- Lot area:1.79 Acres
- Construction Materials:Stone, Vinyl Siding
Schools
- High school:Cotter
Finances and disclosures
- Price:$333,000
- Price per sq. ft.:$157.75
Features and amenities
- Appliances:Dryer, Microwave
- Laundry features:Dryer, Washer, Washer/Dryer Hookups
Parking
- Garage spaces:2
New listings near 259 WILDCAT SHOALS ROAD
- New
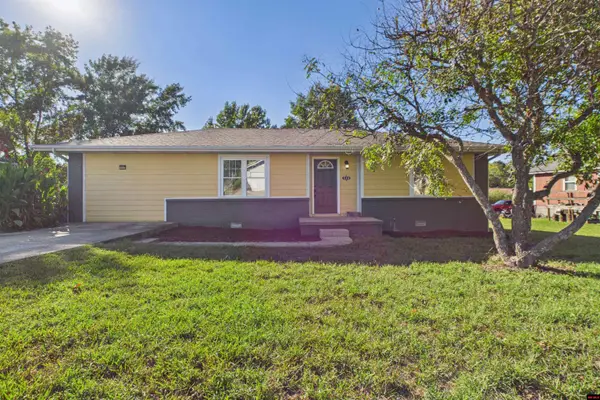 $154,900Active3 beds 1 baths1,300 sq. ft.
520 CORA DRIVE, Gassville, AR 72635
MLS# 135403Listed by: PEGLAR REAL ESTATE GROUP  $81,500Active13.68 Acres
005-02825-000 SNOWBALL DRIVE, Gassville, AR 72635
MLS# 134598Listed by: BEAMAN REALTY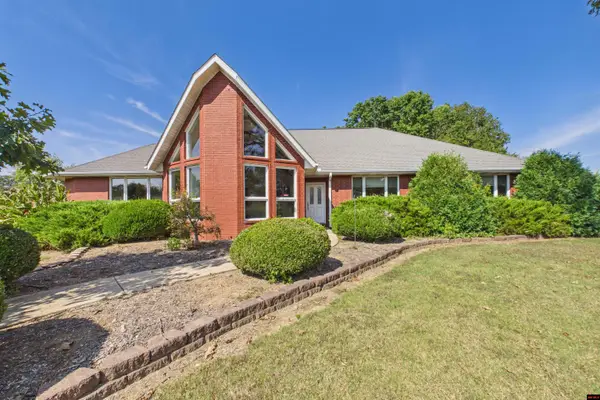 $579,000Active3 beds 3 baths3,500 sq. ft.
145 LYNN TERRACE, Gassville, AR 72635
MLS# 135312Listed by: PEGLAR REAL ESTATE GROUP $139,900Active2 beds 1 baths900 sq. ft.
209 E SANFORD STREET, Gassville, AR 72635
MLS# 135305Listed by: BEAMAN REALTY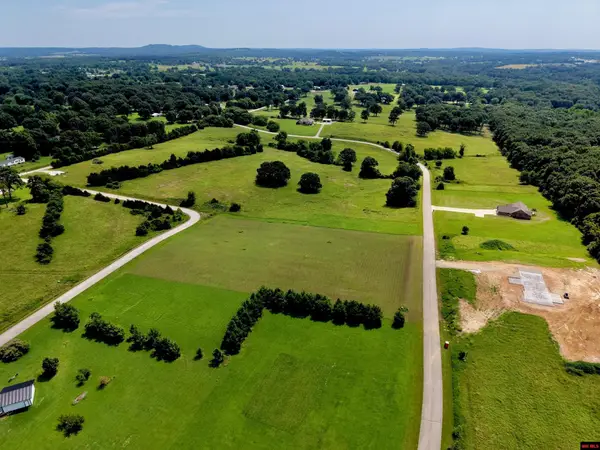 $49,900Active1.81 Acres
Lot 15 RUSTIC SUNSET LANE, Gassville, AR 72635
MLS# 135291Listed by: BAXTER REAL ESTATE COMPANY $189,900Active3 beds 2 baths1,100 sq. ft.
120 CR 1159, Gassville, AR 72635
MLS# 135257Listed by: PEGLAR REAL ESTATE GROUP $195,000Active2 beds 2 baths1,300 sq. ft.
632 ELM STREET, Gassville, AR 72635
MLS# 135226Listed by: RIVERWALK REAL ESTATE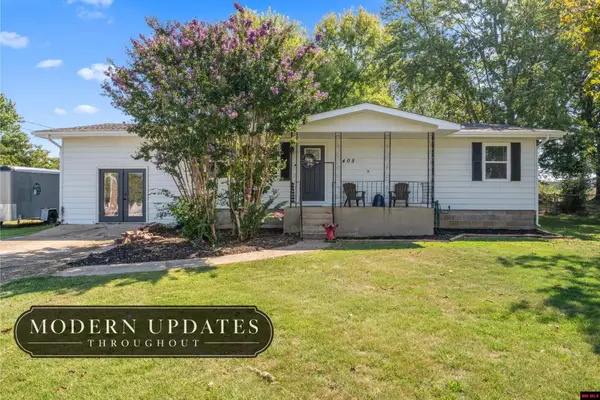 $199,900Active4 beds 2 baths1,500 sq. ft.
405 LINCOLN, Gassville, AR 72635
MLS# 135173Listed by: BAXTER REAL ESTATE COMPANY $225,000Active4 beds 2 baths1,500 sq. ft.
624 ELM STREET, Gassville, AR 72635
MLS# 135079Listed by: BAXTER REAL ESTATE COMPANY


Protect your home and budget from life's surprises with an Assurant Home Warranty, backed by a partner that supports you through every step of homeownership. Explore Plans.
© 2023 - 2026 ERA Franchise Systems LLC. All rights reserved. ERA Franchise Systems LLC fully supports the principles of the Fair Housing Act and the Equal Opportunity Act. ERA, ERA Real Estate powered, and their respective logos are registered service marks of ERA Franchise Systems LLC. Each office is independently owned and operated.