
508 Cora Drive Drive, Gassville, AR 72635
Local realty services provided by:ERA TEAM Real Estate
508 Cora Drive Drive,Gassville, AR 72635
$185,000
- 3 Beds
- 2 Baths
- 1,274 sq. ft.
- Single family
- Active
Listed by: kimberly koenen
Office: southern breeze real estate
MLS#:26017101
Source:AR_CARMLS
Price summary
- Price:$185,000
- Price per sq. ft.:$145.21
About this home
Are you weary of incurring lodging expenses each time you visit the White River for fishing? This property, with only two previous owners, is well-maintained and ready for you to move in. It features an open floor plan and newer laminate flooring installed in 2019. The home is equipped with double-pane windows and includes a one-car garage with a workshop area. Conveniently located just minutes from the White River, this residence offers both comfort and accessibility. Sits on just under a quarter Acre M/L $185,000
Contact an agent
Home facts
- Year built:2007
- Subdivision & Development:MELANIE HGTS
- Listing ID #:26017101
- Added:154 day(s) ago
- Updated:September 30, 2026 at 03:21 PM
Rooms and interior
- Bedrooms:3
- Total bathrooms:2
- Full bathrooms:2
- Flooring:Laminate
- Dining Description:Kitchen/Dining Combo
- Kitchen Description:Dishwasher, Electric Range, Microwave, Refrigerator-Stays
- Bedroom Description:3 Bedrooms Same Level
- Living area:1,274 sq. ft.
Heating and cooling
- Cooling:Central Cool-Electric
- Heating:Central Heat-Electric
Structure and exterior
- Roof:3 Tab Shingles
- Year built:2007
- Building area:1,274 sq. ft.
- Lot area:0.22 Acres
- Lot Features:Level
- Architectural Style:Ranch
- Construction Materials:Metal/Vinyl Siding
- Foundation Description:Slab
- Levels:1 Story
Schools
- High school:COTTER
- Elementary school:COTTER
Utilities
- Water:Water-Public
Finances and disclosures
- Price:$185,000
- Price per sq. ft.:$145.21
- Tax amount:$1,095 (2024)
Features and amenities
- Appliances:Dishwasher, Electric Range, Microwave
Parking
- Parking description:Garage, One Car
New listings near 508 Cora Drive Drive
- New
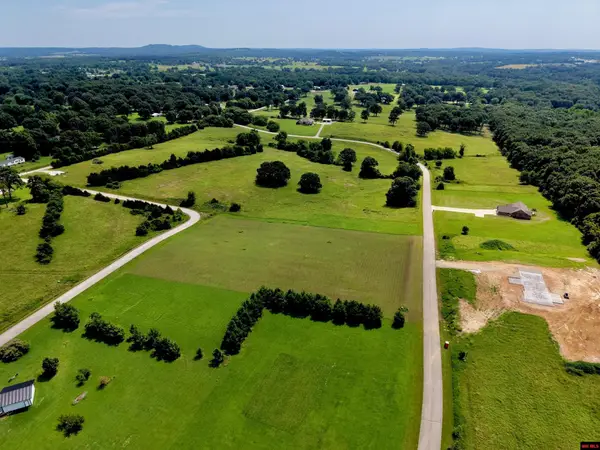 $49,900Active1.81 Acres
Lot 15 RUSTIC SUNSET LANE, Gassville, AR 72635
MLS# 135291Listed by: BAXTER REAL ESTATE COMPANY - New
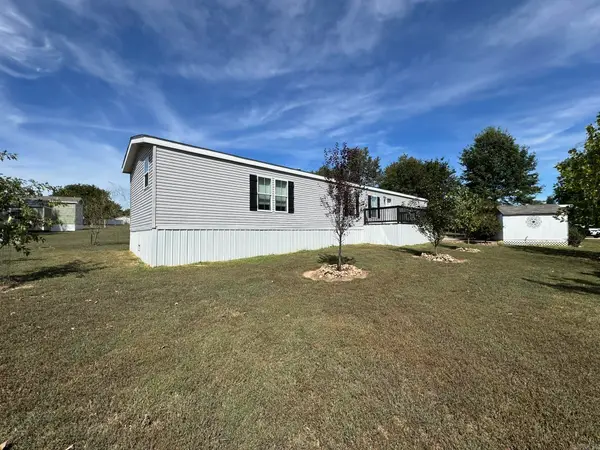 $110,000Active3 beds 2 baths1,216 sq. ft.
24 Clear Creek Court, Gassville, AR 72635
MLS# 26039025Listed by: BAXTER REAL ESTATE COMPANY - New
 $189,900Active3 beds 2 baths1,100 sq. ft.
120 CR 1159, Gassville, AR 72635
MLS# 135257Listed by: PEGLAR REAL ESTATE GROUP - New
 $229,500Active2 beds 2 baths1,072 sq. ft.
Address Withheld By Seller, Gassville, AR 72635
MLS# 26038542Listed by: ARCADIAN REALTY - New
 $195,000Active2 beds 2 baths1,300 sq. ft.
632 ELM STREET, Gassville, AR 72635
MLS# 135226Listed by: RIVERWALK REAL ESTATE 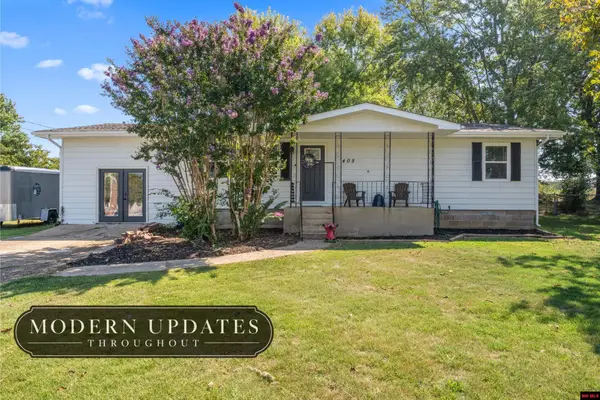 $205,000Active4 beds 2 baths1,500 sq. ft.
405 LINCOLN, Gassville, AR 72635
MLS# 135173Listed by: BAXTER REAL ESTATE COMPANY $225,000Active4 beds 2 baths1,500 sq. ft.
624 ELM STREET, Gassville, AR 72635
MLS# 135079Listed by: BAXTER REAL ESTATE COMPANY Listed by ERA$494,900Active4 beds 3 baths2,777 sq. ft.
483 Cr 1173, Gassville, AR 72635
MLS# 26033883Listed by: ERA DOTY REAL ESTATE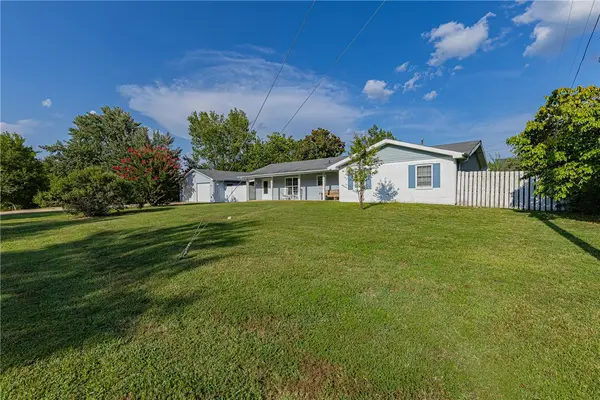 $199,900Pending3 beds 2 baths1,548 sq. ft.
725 Summerhill Drive, Gassville, AR 72635
MLS# 1358967Listed by: BEAMAN REALTY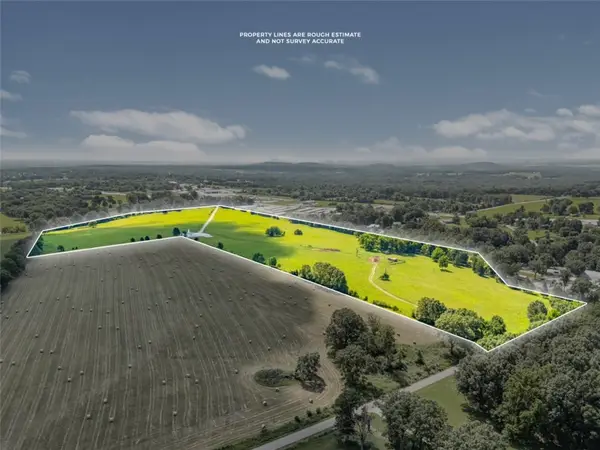 $850,000Active58.8 Acres
Berrywood Lane, Gassville, AR 72635
MLS# 1358812Listed by: CRYE-LEIKE REALTORS, SPRINGDALE


Protect your home and budget from life's surprises with an Assurant Home Warranty, backed by a partner that supports you through every step of homeownership. Explore Plans.
© 2023 - 2026 ERA Franchise Systems LLC. All rights reserved. ERA Franchise Systems LLC fully supports the principles of the Fair Housing Act and the Equal Opportunity Act. ERA, ERA Real Estate powered, and their respective logos are registered service marks of ERA Franchise Systems LLC. Each office is independently owned and operated.