
6399 W 62 Highway, Gassville, AR 72635
Local realty services provided by:ERA Doty Real Estate
6399 W 62 Highway,Gassville, AR 72635
$199,900
- 4 Beds
- 3 Baths
- 2,023 sq. ft.
- Single family
- Active
Listed by: darron combs
Office: century 21 combs & associates
MLS#:26045778
Source:AR_CARMLS
Price summary
- Price:$199,900
- Price per sq. ft.:$98.81
About this home
Spacious 4-Bedroom, 3-Full-Bath Home on 0.68 Acres in Gassville! Discover space, comfort, and convenience at 6399 Highway 62 W! Situated on a generous 0.68-acre lot with easy highway frontage, this 4-bedroom, 3-full-bath home offers approximately 2,023 square feet of functional living space. Inside, you’ll find a bright, inviting interior featuring a desirable split-bedroom floor plan, a large primary suite, a spacious kitchen, a cozy fireplace, and a separate family room ideal for gathering or entertaining. A standout feature of this property is the 4th bedroom, which includes its own private full bathroom and dedicated exterior entrance—making it an ideal setup for multi-generational living, guests, a home office, or a private studio. Additional highlights include an attached 2-car garage and plenty of outdoor space to enjoy the Ozarks setting. Conveniently located in the Cotter School District and just minutes from local amenities in Gassville, Mountain Home, and the White River, this property offers great space and flexibility. Schedule your showing today!...
Contact an agent
Home facts
- Year built:1992
- Subdivision & Development:Not In List
- Listing ID #:26045778
- Added:1 day(s) ago
- Updated:November 14, 2026 at 03:50 PM
Rooms and interior
- Bedrooms:4
- Total bathrooms:3
- Full bathrooms:3
- Flooring:Carpet, Laminate, Vinyl
- Dining Description:Separate Dining Room
- Kitchen Description:Dishwasher, Electric Range, Refrigerator-Stays
- Bedroom Description:4 Bedrooms Same Level, Guest Bedroom on Main Level, Primary Bedroom/Main Level
- Living area:2,023 sq. ft.
Structure and exterior
- Roof:Composition
- Year built:1992
- Building area:2,023 sq. ft.
- Lot area:0.68 Acres
- Lot Features:Level
- Architectural Style:Ranch
- Foundation Description:Crawl Space, Slab
- Levels:1 Story
Utilities
- Water:Water-Public
- Sewer:Sewer-Public
Finances and disclosures
- Price:$199,900
- Price per sq. ft.:$98.81
- Tax amount:$579 (2025)
Features and amenities
- Appliances:Dishwasher, Electric Range
- Laundry features:Laundry Room
Parking
- Parking description:Garage, Two Car
New listings near 6399 W 62 Highway
- New
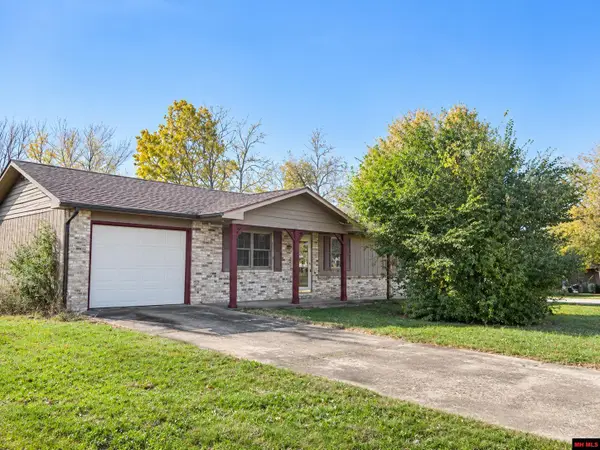 $134,000Active3 beds 2 baths1,100 sq. ft.
139 KELLY LANE, Gassville, AR 72635
MLS# 135637Listed by: CENTURY 21 LEMAC REALTY  $850,000Active58.8 Acres
001-08462-000 BERRYWOOD LANE, Gassville, AR 72635
MLS# 134709Listed by: CRYE-LEIKE REALTORS SPRINGDALE- New
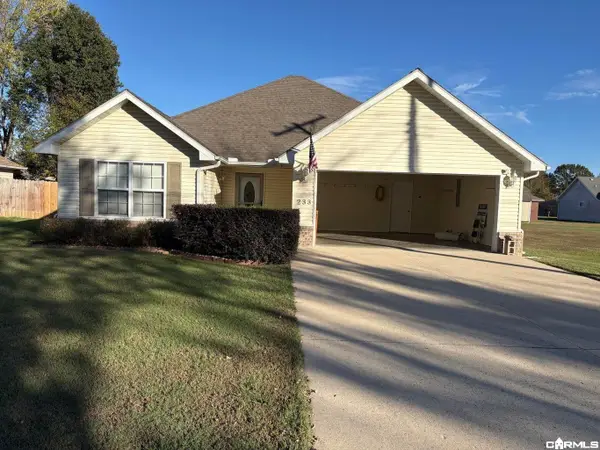 $239,000Active3 beds 2 baths1,272 sq. ft.
233 S Johnson Street, Gassville, AR 72635
MLS# 26044941Listed by: CHOICE REALTY 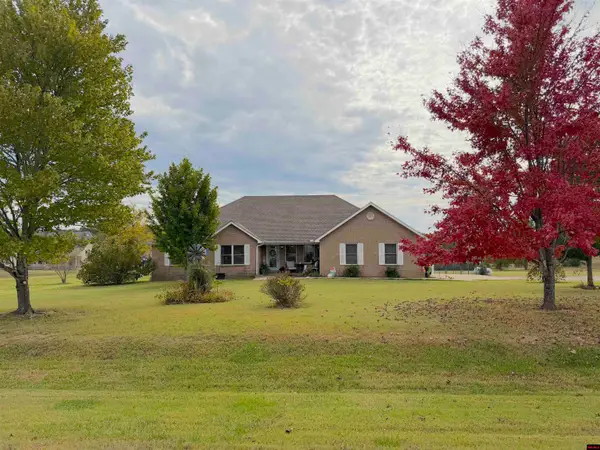 Listed by ERA$399,900Active3 beds 2 baths2,250 sq. ft.
108 DEBONAIR COURT, Gassville, AR 72635
MLS# 135537Listed by: ERA DOTY REAL ESTATE MOUNTAIN HOME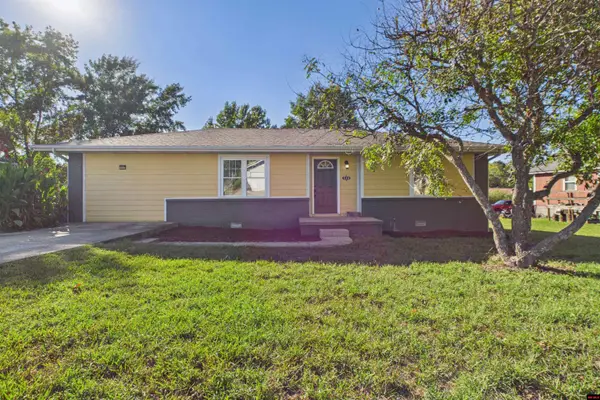 $154,900Active3 beds 1 baths1,300 sq. ft.
520 CORA DRIVE, Gassville, AR 72635
MLS# 135403Listed by: PEGLAR REAL ESTATE GROUP $81,500Active13.68 Acres
005-02825-000 SNOWBALL DRIVE, Gassville, AR 72635
MLS# 134598Listed by: BEAMAN REALTY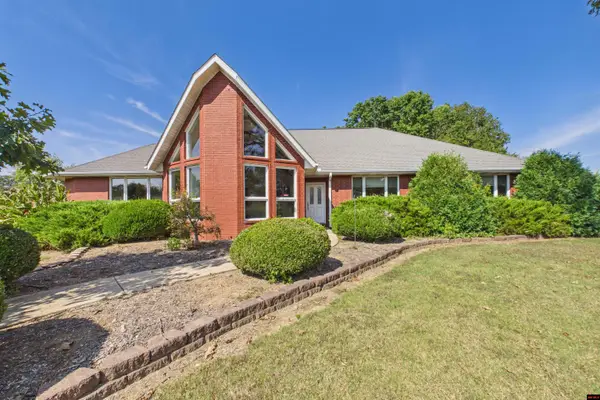 $579,000Active3 beds 3 baths3,500 sq. ft.
145 LYNN TERRACE, Gassville, AR 72635
MLS# 135312Listed by: PEGLAR REAL ESTATE GROUP $139,900Active2 beds 1 baths900 sq. ft.
209 E SANFORD STREET, Gassville, AR 72635
MLS# 135305Listed by: BEAMAN REALTY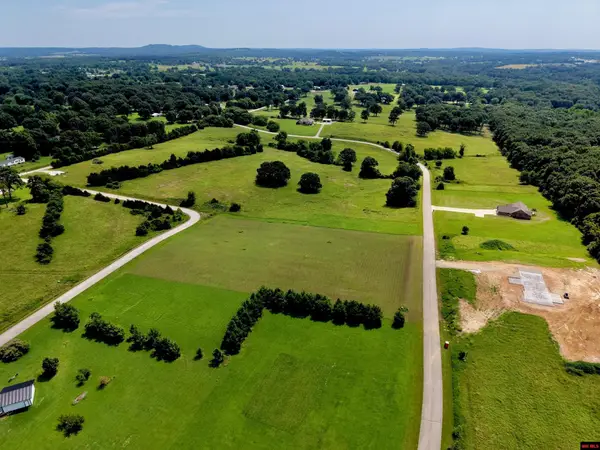 $49,900Active1.81 Acres
Lot 15 RUSTIC SUNSET LANE, Gassville, AR 72635
MLS# 135291Listed by: BAXTER REAL ESTATE COMPANY


Protect your home and budget from life's surprises with an Assurant Home Warranty, backed by a partner that supports you through every step of homeownership. Explore Plans.
© 2023 - 2026 ERA Franchise Systems LLC. All rights reserved. ERA Franchise Systems LLC fully supports the principles of the Fair Housing Act and the Equal Opportunity Act. ERA, ERA Real Estate powered, and their respective logos are registered service marks of ERA Franchise Systems LLC. Each office is independently owned and operated.