
19438 Highway 12, Gentry, AR 72734
Local realty services provided by:Collier & Associates
Listed by:
 Ben Anderson(479) 530 - 3320Collier & Associates
Office: collier & associates
MLS#:1363652
Source:AR_NWAR
Price summary
- Price:$260,000
- Price per sq. ft.:$208.67
About this home
Check out this modern farmhouse gem located minutes from Downtown Gentry. 2-bedroom, 1-bath home offers approximately 1,246 square feet with an open floor plan, abundant natural light, and a spacious bonus room for a second living area, home office, or hobby space. A covered porch, and outdoor space provide room for gardening, outdoor gatherings, or simply enjoying the outdoors. Located along Highway 12 with convenient access to Gentry. A short 15 minute drive to XNA.
Contact an agent
Home facts
- Year built:2000
- Subdivision & Development:Chastains Add Rurban
- Listing ID #:1363652
- Added:3 day(s) ago
- Updated:October 03, 2026 at 03:06 PM
Rooms and interior
- Bedrooms:2
- Total bathrooms:1
- Full bathrooms:1
- Rooms Total:6
- Flooring:Laminate, Simulated Wood, Tile
- Kitchen Description:Dishwasher, Gas Range, Gas Water Heater, Microwave, Range Hood
- Living area:1,246 sq. ft.
Heating and cooling
- Cooling:Central Air
- Heating:Central, Gas
- Central air:Yes
Structure and exterior
- Roof:Architectural, Shingle
- Year built:2000
- Building area:1,246 sq. ft.
- Lot area:0.7 Acres
- Lot Features:Central Business District, Level, Not In Subdivision
- Architectural Style:Traditional
- Construction Materials:Brick, Cedar
- Exterior Features:Covered, Porch
- Foundation Description:Slab
- Levels:1 Story
Utilities
- Water:Public, Water Available
- Sewer:Septic Available, Septic Tank
Finances and disclosures
- Price:$260,000
- Price per sq. ft.:$208.67
- Tax amount:$1,231
Features and amenities
- Appliances:Dishwasher, Gas Range, Gas Water Heater, Microwave, Range Hood
- Amenities:Ceiling Fans, Smoke Detectors
Parking
- Parking description:Gravel Driveway
New listings near 19438 Highway 12
- New
 $255,000Active4 beds 2 baths1,654 sq. ft.
2009 Applewood Street, Gentry, AR 72734
MLS# 1363954Listed by: ELEVATION REAL ESTATE AND MANAGEMENT - Open Sun, 2 to 4pmNew
 $320,000Active3 beds 3 baths1,984 sq. ft.
644 White Oak Street, Gentry, AR 72734
MLS# 1363503Listed by: EXP REALTY NWA BRANCH - New
 $300,000Active3 beds 2 baths1,594 sq. ft.
370 Miles Avenue, Gentry, AR 72734
MLS# 1363092Listed by: GIBSON REAL ESTATE - Open Sun, 2 to 4pmNew
 $549,900Active4 beds 3 baths2,325 sq. ft.
5321 S Pleasant Valley Road, Gentry, AR 72734
MLS# 1363010Listed by: PRESTIGE MANAGEMENT & REALTY 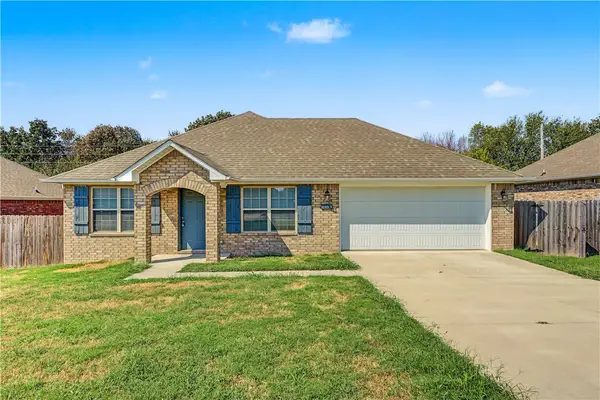 $255,000Active4 beds 2 baths1,654 sq. ft.
813 Saddlebrook Street, Gentry, AR 72734
MLS# 1362726Listed by: ELEVATION REAL ESTATE AND MANAGEMENT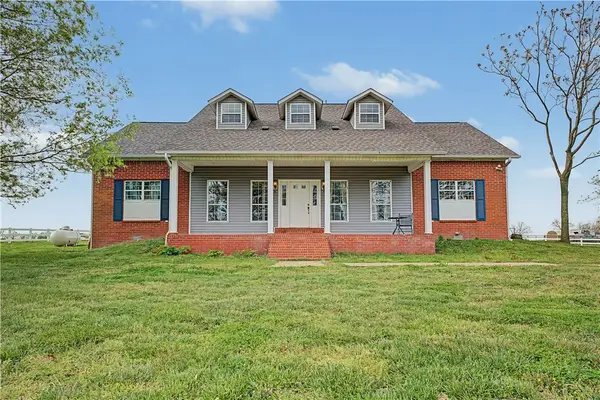 $949,000Active5 beds 3 baths3,183 sq. ft.
20703 Safari Road, Gentry, AR 72734
MLS# 1362556Listed by: CRYE-LEIKE REALTORS, GENTRY $268,750Active4 beds 2 baths1,638 sq. ft.
916 Brook Street, Gentry, AR 72734
MLS# 1362638Listed by: CRYE-LEIKE REALTORS FAYETTEVILLE $245,000Pending3 beds 3 baths1,758 sq. ft.
1008 Clearspring Court, Gentry, AR 72734
MLS# 1362499Listed by: KELLER WILLIAMS MARKET PRO REALTY - ROGERS BRANCH $270,000Active3 beds 2 baths1,504 sq. ft.
344 Wilson Drive, Gentry, AR 72734
MLS# 1362373Listed by: FRONT PORCH REAL ESTATE


Protect your home and budget from life's surprises with an Assurant Home Warranty, backed by a partner that supports you through every step of homeownership. Explore Plans.
© 2023 - 2026 ERA Franchise Systems LLC. All rights reserved. ERA Franchise Systems LLC fully supports the principles of the Fair Housing Act and the Equal Opportunity Act. ERA, ERA Real Estate powered, and their respective logos are registered service marks of ERA Franchise Systems LLC. Each office is independently owned and operated.