
109 SW 3rd Avenue, Gravette, AR 72736
Local realty services provided by:Collier & Associates
Listed by: lewel mccutcheon
Office: collier & associates
MLS#:1367367
Source:AR_NWAR
Price summary
- Price:$257,000
- Price per sq. ft.:$213.46
About this home
Welcome home to this beautifully updated 3-bedroom, 2-bath home situated on a desirable corner lot in the heart of Gravette! Thoughtful renovations and improvements throughout offer the perfect combination of modern finishes, classic charm, and comfortable everyday living. **NEW ROOF IN AUGUST 2026!** Conveniently located just minutes from Gravette Schools and only 0.6 miles from the local splash pad, you'll enjoy the charm of small-town living with easy access to nearby amenities. Whether you're a first-time buyer, looking for your next home, or searching for an investment opportunity, this property is one you won't want to miss!
Contact an agent
Home facts
- Year built:1994
- Subdivision & Development:Karr & Powell Add Gravette
- Listing ID #:1367367
- Added:1 day(s) ago
- Updated:November 10, 2026 at 02:11 PM
Rooms and interior
- Bedrooms:3
- Total bathrooms:2
- Full bathrooms:2
- Flooring:Carpet, Vinyl
- Kitchen Description:Dishwasher, Garbage Disposal, Gas Water Heater, Refrigerator
- Living area:1,204 sq. ft.
Heating and cooling
- Cooling:Central Air, Electric
- Heating:Central, Gas
- Central air:Yes
Structure and exterior
- Roof:Asphalt, Shingle
- Year built:1994
- Building area:1,204 sq. ft.
- Lot area:0.18 Acres
- Lot Features:Near Park, Subdivision
- Construction Materials:Vinyl Siding
- Exterior Features:Patio
- Foundation Description:Slab
- Levels:1 Story
Utilities
- Water:Public, Water Available
- Sewer:Sewer Available
Finances and disclosures
- Price:$257,000
- Price per sq. ft.:$213.46
- Tax amount:$818
Features and amenities
- Appliances:Dishwasher, Disposal, Gas Cooktop, Gas Water Heater, Refrigerator
- Amenities:Ceiling Fans, Double Pane Windows, Programmable Thermostat, Smoke Detectors, Vinyl Windows, Window Blinds, Window Treatments
Parking
- Parking description:Attached, Concrete Driveway, Garage
- Garage:Yes
New listings near 109 SW 3rd Avenue
- New
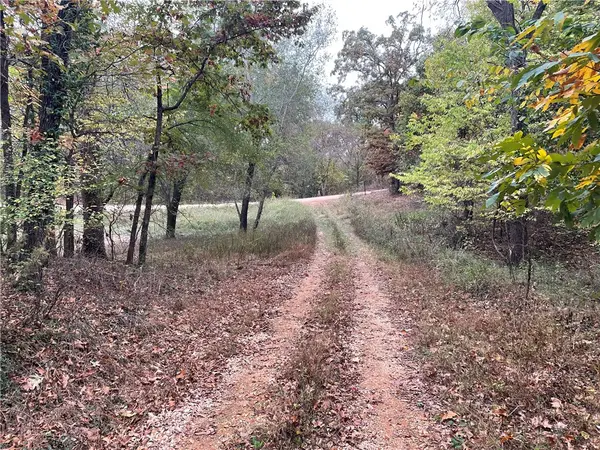 $186,900Active4.34 Acres
TBD Strawberry Lane, Gravette, AR 72736
MLS# 1367556Listed by: CRYE-LEIKE REALTORS, SILOAM SPRINGS - New
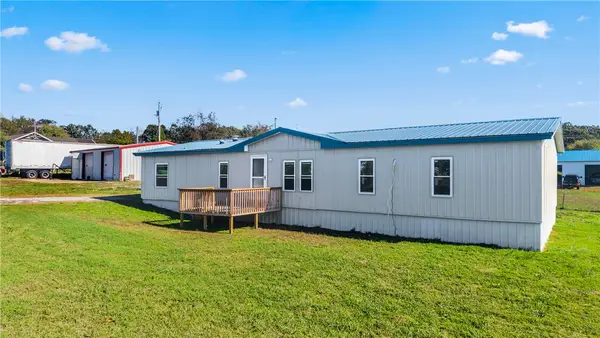 $258,900Active3 beds 2 baths1,768 sq. ft.
13288 Beaty Road, Gravette, AR 72736
MLS# 1367439Listed by: LIMBIRD REAL ESTATE GROUP - New
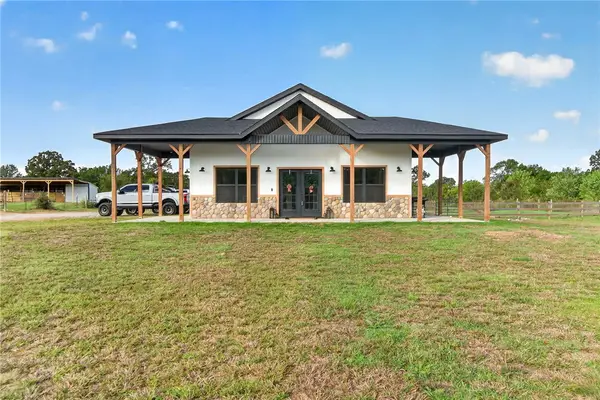 $619,000Active3 beds 2 baths1,706 sq. ft.
13945 Holloway Road, Gravette, AR 72739
MLS# 1365900Listed by: BETTER HOMES AND GARDENS REAL ESTATE JOURNEY - New
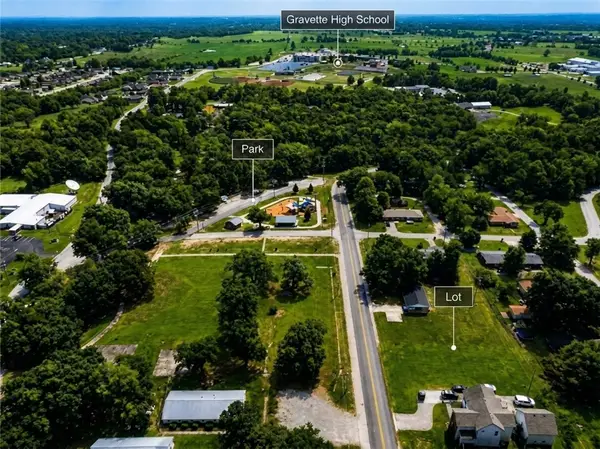 $205,000Active0.14 Acres
TBD Atlanta Street, Gravette, AR 72736
MLS# 1366832Listed by: NEXTHOME NWA PRO REALTY - New
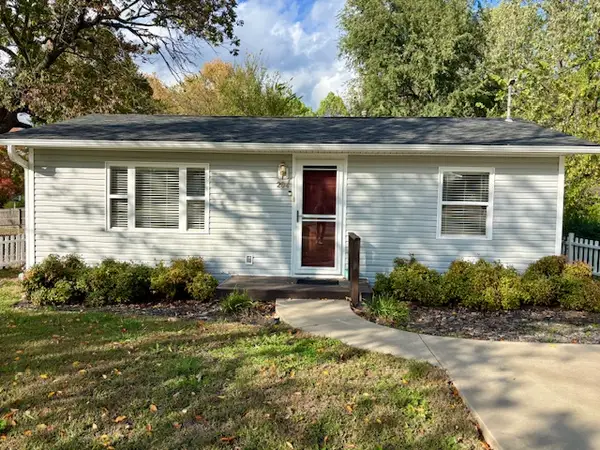 $175,000Active2 beds 1 baths760 sq. ft.
204 SE El Paso Street, Gravette, AR 72736
MLS# 1366695Listed by: VYLLA HOME - New
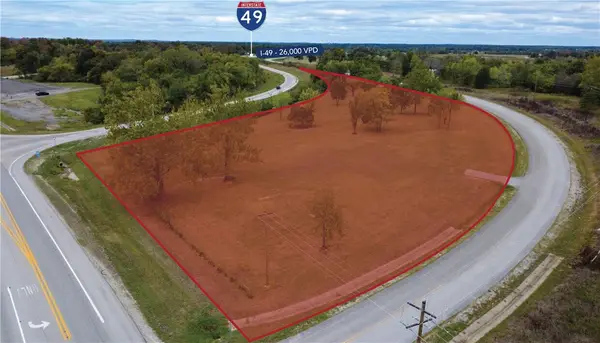 $2,232,014Active3.66 Acres
14965 Arkansas 72 Road, Gravette, AR 72736
MLS# 1366921Listed by: KELLEY COMMERCIAL PARTNERS NW - New
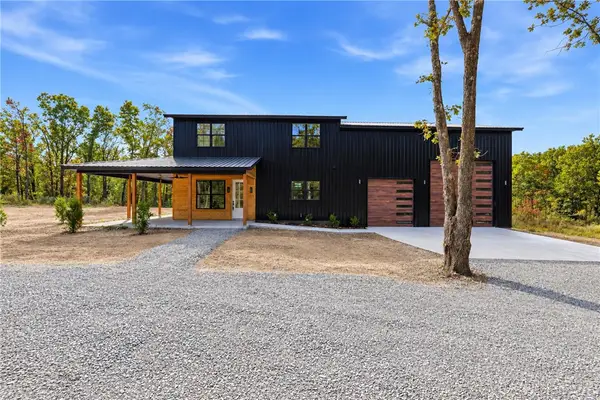 $599,000Active3 beds 5 baths2,771 sq. ft.
16455 Stage Coach Road, Gravette, AR 72736
MLS# 1366448Listed by: KELLER WILLIAMS MARKET PRO REALTY BRANCH OFFICE 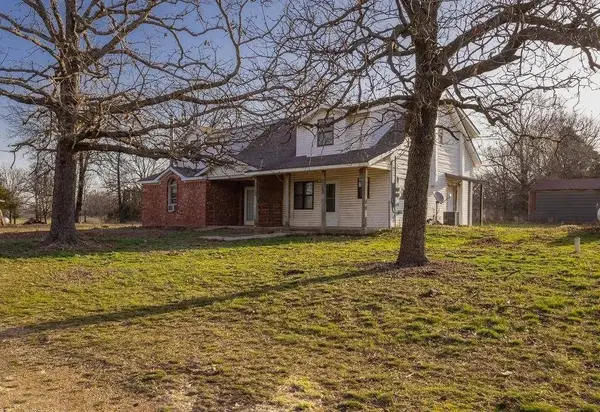 $250,000Active-- beds -- baths2,246 sq. ft.
10916 Jaybird Road, Gravette, AR 72736
MLS# 1366528Listed by: VIRIDIAN REAL ESTATE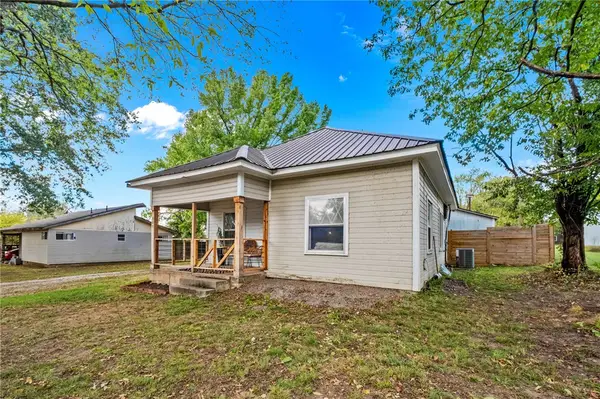 $225,000Active2 beds 1 baths933 sq. ft.
305 SW 4th Avenue, Gravette, AR 72736
MLS# 1366316Listed by: HOME ADVENTURE REAL ESTATE


Protect your home and budget from life's surprises with an Assurant Home Warranty, backed by a partner that supports you through every step of homeownership. Explore Plans.
© 2023 - 2026 ERA Franchise Systems LLC. All rights reserved. ERA Franchise Systems LLC fully supports the principles of the Fair Housing Act and the Equal Opportunity Act. ERA, ERA Real Estate powered, and their respective logos are registered service marks of ERA Franchise Systems LLC. Each office is independently owned and operated.