
10916 Jaybird Road, Gravette, AR 72736
Local realty services provided by:Collier & Associates
Listed by: nicole brecheen
Office: viridian real estate
MLS#:1366528
Source:AR_NWAR
Price summary
- Price:$250,000
- Price per sq. ft.:$111.31
About this home
Great investment opportunity! Situated on approximately 2 acres, this duplex offers the perfect combination of privacy, space, and income potential. Each unit features 2 bedrooms and 1.5 bathrooms, providing comfortable and functional living spaces. Set back from the main road, the property offers a peaceful setting with plenty of room to enjoy the outdoors. Whether you're looking to expand your rental portfolio, live in one unit while renting out the other, or explore the possibilities this spacious property has to offer, this duplex is full of potential. Don't miss this opportunity to own a multi-family property with acreage!
Contact an agent
Home facts
- Year built:2002
- Subdivision & Development:25-20-34-RURAL
- Listing ID #:1366528
- Added:1 day(s) ago
- Updated:October 29, 2026 at 10:48 AM
Rooms and interior
- Flooring:Laminate, Simulated Wood
- Kitchen Description:Electric Water Heater
- Living area:2,246 sq. ft.
Heating and cooling
- Cooling:Electric
- Heating:Gas
Structure and exterior
- Roof:Fiberglass, Shingle
- Year built:2002
- Building area:2,246 sq. ft.
- Lot area:2 Acres
- Lot Features:Outside City Limits, Rural Lot
- Construction Materials:Brick, Vinyl Siding
- Foundation Description:Slab
- Levels:1 Story
Finances and disclosures
- Price:$250,000
- Price per sq. ft.:$111.31
- Tax amount:$2,261
Features and amenities
- Appliances:Electric Water Heater
Parking
- Parking description:Gravel Driveway
New listings near 10916 Jaybird Road
- New
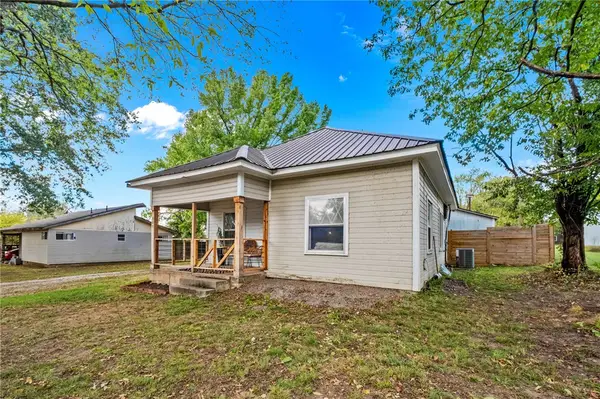 $225,000Active2 beds 1 baths933 sq. ft.
305 SW 4th Avenue, Gravette, AR 72736
MLS# 1366316Listed by: HOME ADVENTURE REAL ESTATE - New
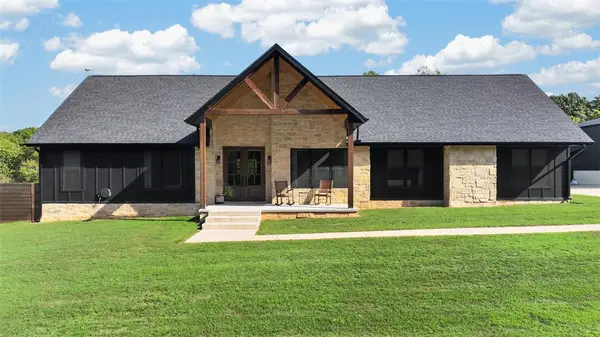 $1,199,000Active5 beds 4 baths3,027 sq. ft.
13056 Riders Lane, Gravette, AR 72736
MLS# 1366183Listed by: KAUFMANN REALTY, LLC - New
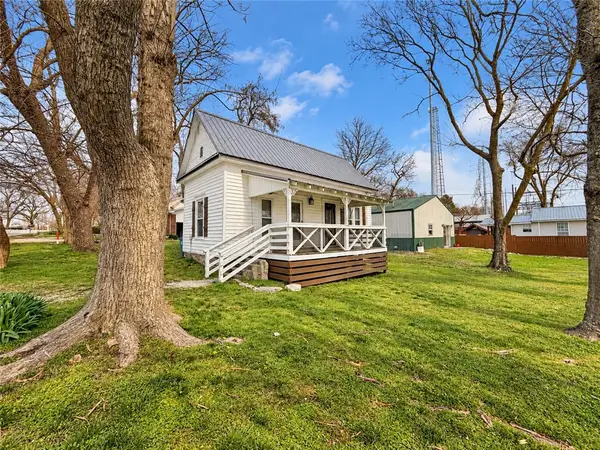 $189,000Active2 beds 1 baths844 sq. ft.
302 NE Akron Street, Gravette, AR 72736
MLS# 1366179Listed by: GIBSON REAL ESTATE - New
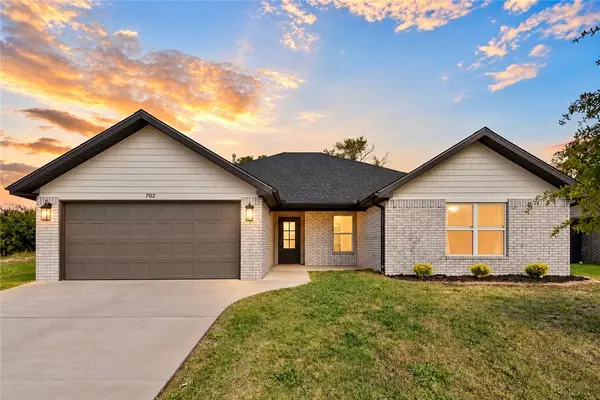 $320,000Active4 beds 2 baths1,718 sq. ft.
702 Dallas Street, Gravette, AR 72736
MLS# 1365824Listed by: SUDAR GROUP - New
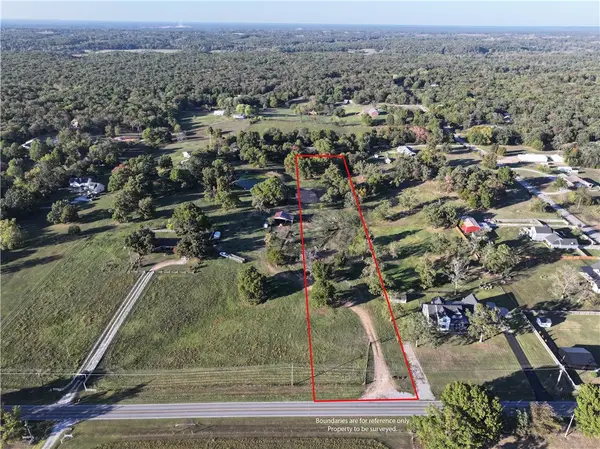 $170,500Active2.75 Acres
Mount Olive Road, Gravette, AR 72736
MLS# 1366079Listed by: MCGRAW REALTORS - New
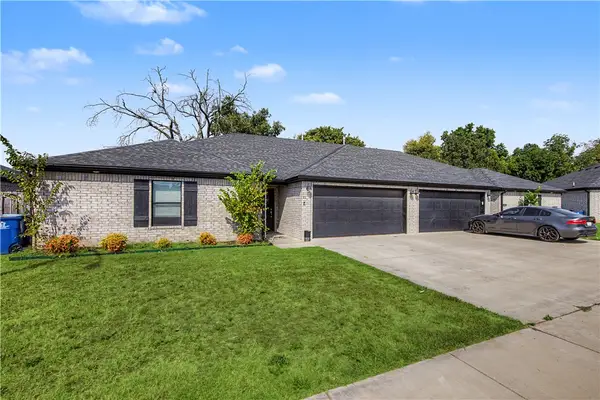 $3,037,718Active-- beds -- baths28,620 sq. ft.
202-305 Tricha Circle, Gravette, AR 72736
MLS# 1365915Listed by: NWA RESIDENTIAL REAL ESTATE - Open Sun, 2 to 4pm
 Listed by ERA$750,000Active3 beds 4 baths2,679 sq. ft.
14625 Fruitwood Road, Gravette, AR 72736
MLS# 1365479Listed by: COLLIER & ASSOCIATES- ROGERS BRANCH 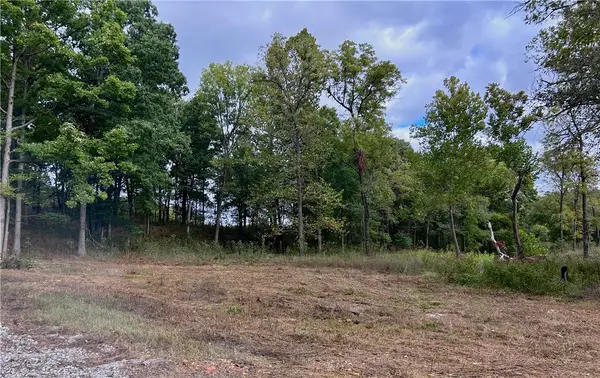 $274,846Active4.43 Acres
10107 Noah Road #Tract 3, Gravette, AR 72736
MLS# 1365465Listed by: ACORN REALTY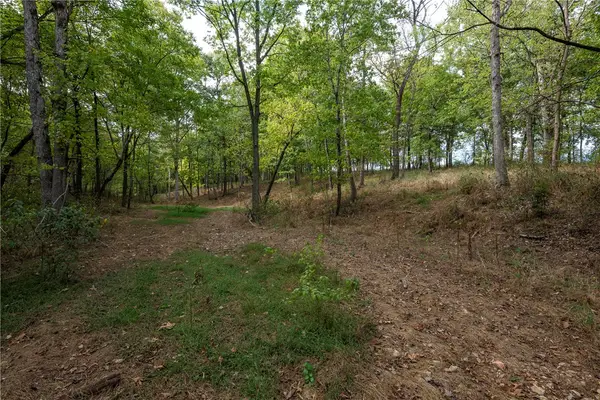 $379,874Active6.13 Acres
10107 Noah Road #Tract 1, Gravette, AR 72736
MLS# 1365455Listed by: ACORN REALTY


Protect your home and budget from life's surprises with an Assurant Home Warranty, backed by a partner that supports you through every step of homeownership. Explore Plans.
© 2023 - 2026 ERA Franchise Systems LLC. All rights reserved. ERA Franchise Systems LLC fully supports the principles of the Fair Housing Act and the Equal Opportunity Act. ERA, ERA Real Estate powered, and their respective logos are registered service marks of ERA Franchise Systems LLC. Each office is independently owned and operated.