
14625 Fruitwood Road, Gravette, AR 72736
Local realty services provided by:Collier & Associates
Listed by:
 Todd Ring(479) 250 - 7858Collier & Associates
Office: collier & associates- rogers branch
MLS#:1365479
Source:AR_NWAR
Price summary
- Price:$750,000
- Price per sq. ft.:$279.96
About this home
This modern farmhouse sits on 4+ wooded acres, offering the rural lifestyle so many buyers are looking for: ATV rides, wildlife sightings from the kitchen window, and quiet nights under open skies offered in the sought-after Bentonville School District. Cyclists, the property sits right on a popular gravel bike route. Board-and-batten siding, a stained timber front porch, and double front doors set the tone. Inside, shiplap ceilings, wide-plank flooring, and black fixtures carry modern farmhouse style throughout. The kitchen is the centerpiece featuring Fisher & Paykel appliances with a pot filler under a custom oak hood, oak floating shelves, a farmhouse sink, and a wall of windows to take in the natural surroundings. A walk-in pantry adds butcher-block counter space and floor-to-ceiling shelving. A second level reached through the garage adds flexible space. It includes a living room, wet bar, third bedroom, and a full bathroom, making it a great fit for guests, a game room, or a private work-from-home setup....
Contact an agent
Home facts
- Year built:2022
- Subdivision & Development:None
- Listing ID #:1365479
- Added:4 day(s) ago
- Updated:October 22, 2026 at 02:19 PM
Rooms and interior
- Bedrooms:3
- Total bathrooms:4
- Full bathrooms:3
- Half bathrooms:1
- Rooms Total:4
- Flooring:Luxury Vinyl Plank
- Kitchen Description:Dishwasher, Electric Water Heater, Garbage Disposal, Gas Range, Microwave, Pantry, Plumbed For Ice Maker, Refrigerator
- Basement:Yes
- Living area:2,679 sq. ft.
Heating and cooling
- Cooling:Central Air, Electric, Zoned
- Heating:Central, Propane
- Central air:Yes
Structure and exterior
- Roof:Architectural, Shingle
- Year built:2022
- Building area:2,679 sq. ft.
- Lot area:4.23 Acres
- Lot Features:Cleared, Level, Outside City Limits, Rural Lot, Secluded, Wooded
- Architectural Style:Contemporary, Farmhouse
- Construction Materials:Masonite
- Exterior Features:Patio, Porch
- Foundation Description:Slab
- Levels:2 Story
Utilities
- Water:Public, Water Available
- Sewer:Septic Available, Septic Tank
Finances and disclosures
- Price:$750,000
- Price per sq. ft.:$279.96
- Tax amount:$5,102
Features and amenities
- Appliances:Dishwasher, Disposal, Electric Water Heater, Gas Range, Microwave, Plumbed For Ice Maker, Refrigerator
- Laundry features:Dryer Hookup, Washer Hookup
- Amenities:Attic, Cathedral Ceilings, Ceiling Fans, Double Pane Windows, Multiple Living Areas, Pantry, Quartz Counters, Storage, Walk-In Closets, Window Blinds, Window Treatments
Parking
- Parking description:Attached, Garage, Garage Door Opener, Gravel Driveway
- Garage:Yes
New listings near 14625 Fruitwood Road
- New
 Listed by ERA$750,000Active3 beds 4 baths2,679 sq. ft.
14625 Fruitwood Road, Gravette, AR 72736
MLS# 1365479Listed by: COLLIER & ASSOCIATES- ROGERS BRANCH - New
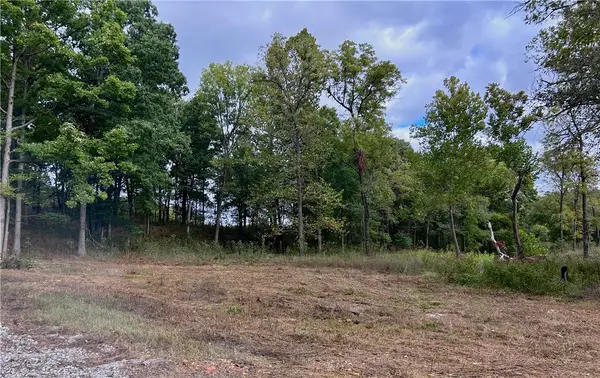 $274,846Active4.43 Acres
10107 Noah Road #Tract 3, Gravette, AR 72736
MLS# 1365465Listed by: ACORN REALTY - New
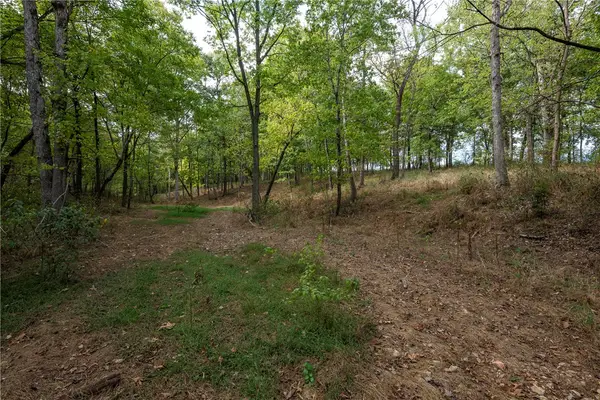 $379,874Active6.13 Acres
10107 Noah Road #Tract 1, Gravette, AR 72736
MLS# 1365455Listed by: ACORN REALTY - New
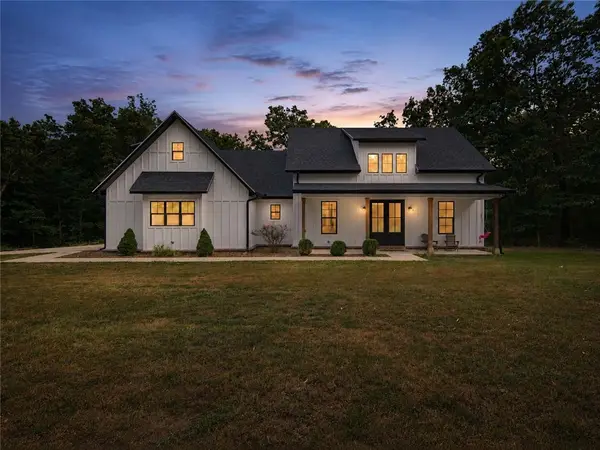 $999,000Active3 beds 2 baths2,533 sq. ft.
15747 Goldfinch Road, Gravette, AR 72736
MLS# 1365410Listed by: LINDSEY & ASSOCIATES INC - New
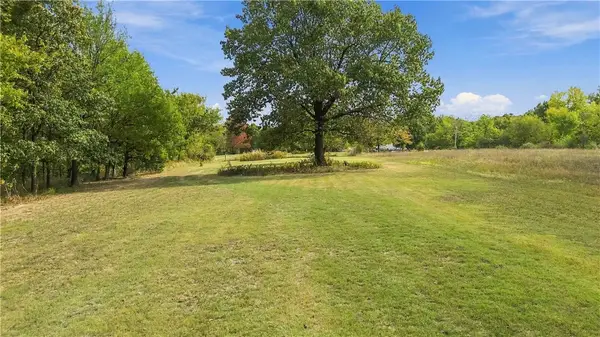 $340,000Active14.92 Acres
20607 Russell Corner, Gravette, AR 72736
MLS# 1364776Listed by: HARRIS HEIGHTS REALTY - New
 $229,000Active2 beds 1 baths940 sq. ft.
13947 Holloway Road, Gravette, AR 72739
MLS# 1365052Listed by: COLDWELL BANKER HARRIS MCHANEY & FAUCETTE-BENTONVI - New
 $925,000Active99.38 Acres
11228 Benson Road, Gravette, AR 72736
MLS# 1365189Listed by: ARKANSAS REAL ESTATE GROUP FAYETTEVILLE - New
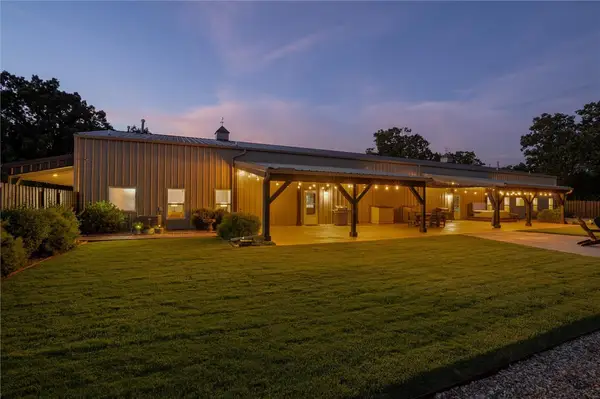 $1,299,000Active-- beds -- baths3,756 sq. ft.
13817 N Mount Olive Road, Gravette, AR 72736
MLS# 1365049Listed by: THE AGENCY NORTHWEST ARKANSAS - New
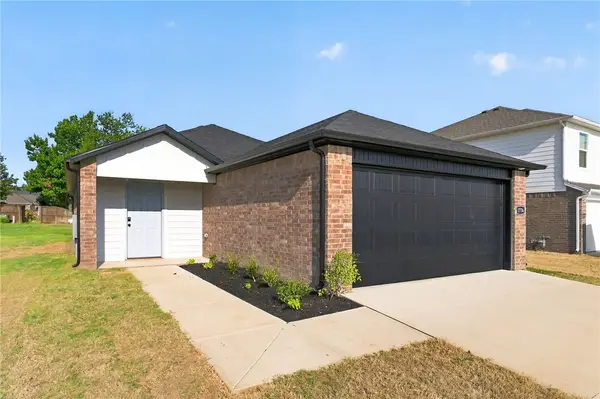 $267,000Active3 beds 2 baths1,192 sq. ft.
921 SW Spavinaw Boulevard, Gravette, AR 72736
MLS# 1365129Listed by: D.R. HORTON REALTY OF ARKANSAS, LLC - New
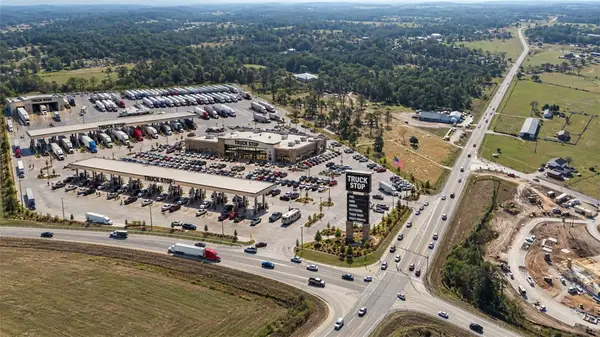 $5,300,000Active17.56 Acres
TBD N Mt Pleasant Road, Gravette, AR 72736
MLS# 1365155Listed by: BENTON COUNTY REALTY


Protect your home and budget from life's surprises with an Assurant Home Warranty, backed by a partner that supports you through every step of homeownership. Explore Plans.
© 2023 - 2026 ERA Franchise Systems LLC. All rights reserved. ERA Franchise Systems LLC fully supports the principles of the Fair Housing Act and the Equal Opportunity Act. ERA, ERA Real Estate powered, and their respective logos are registered service marks of ERA Franchise Systems LLC. Each office is independently owned and operated.