
11228 Benson Road, Gravette, AR 72736
Local realty services provided by:Collier & Associates
Listed by: tanner peabody
Office: arkansas real estate group fayetteville
MLS#:1367560
Source:AR_NWAR
Price summary
- Price:$276,000
- Price per sq. ft.:$165.47
About this home
Country living with room to breathe, just outside Gravette. This 3 bedroom, 2 bathroom home sits on 4.64 acres along a private drive off Benson Road, with mature trees and the kind of quiet you cannot buy in a subdivision. Warm wood paneling and beamed ceilings run through big living spaces. Fireplace room with built in shelving, and a sitting room that opens to the back deck. About 1,668 square feet on one level. The expensive systems are already done. All new plumbing runs through the house, and a brand new heat and air package unit serves it all. Brand new well drilled in 2026 at 460 feet, new pump system and well house, tested at 8 gallons per minute. New electrical service in 2026, septic in place, and a 500 gallon customer owned propane tank, filled and leak checked in November 2026. Outside, the acreage gives you options: garden space, room for animals, a future shop, or just space between you and the nearest neighbor. Minutes from Gravette, with an easy drive to Bella Vista, Centerton, and Bentonville....
Contact an agent
Home facts
- Year built:1978
- Subdivision & Development:NA
- Listing ID #:1367560
- Added:2 day(s) ago
- Updated:November 16, 2026 at 03:22 PM
Rooms and interior
- Bedrooms:3
- Total bathrooms:2
- Full bathrooms:2
- Flooring:Carpet, Concrete
- Kitchen Description:Counter Top, Electric Water Heater, Microwave, Propane Cooktop, Propane Oven, Propane Range, Refrigerator
- Basement:Yes
- Basement Description:Crawl Space, Partial
- Living area:1,668 sq. ft.
Heating and cooling
- Cooling:Central Air
- Heating:Central, Propane
- Central air:Yes
Structure and exterior
- Roof:Metal
- Year built:1978
- Building area:1,668 sq. ft.
- Lot area:4.64 Acres
- Lot Features:Hardwood Trees, Outside City Limits, Rural Lot, Secluded, Wooded
- Construction Materials:Brick
- Exterior Features:Covered, Deck, Enclosed
- Foundation Description:Block, Cellar, Crawlspace, Skirt, Slab
- Levels:1 Story
Utilities
- Water:Public, Water Available, Well
- Sewer:Septic Available, Septic Tank
Finances and disclosures
- Price:$276,000
- Price per sq. ft.:$165.47
- Tax amount:$894
Features and amenities
- Appliances:ENERGY STAR Qualified Appliances, Electric Water Heater, Gas Cooktop, Microwave, Propane Cooktop, Propane Oven, Propane Range, Refrigerator
- Laundry features:Dryer Hookup, Washer Hookup
- Amenities:Attic, Fire Alarm, Smoke Detectors, Storage, Storm Shelter, Window Blinds, Window Treatments
Parking
- Parking description:Aggregate, Driveway, Gravel Driveway
New listings near 11228 Benson Road
- New
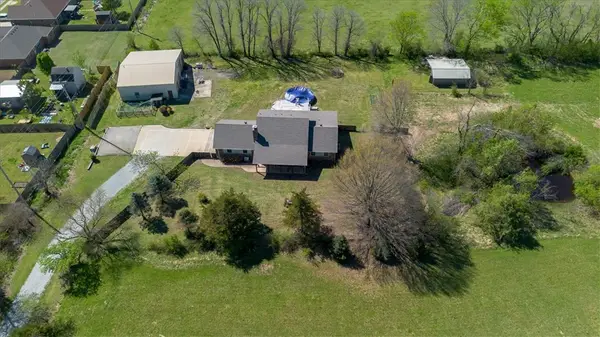 $429,999Active3 beds 3 baths2,437 sq. ft.
1111 Rocky Dell Road, Gravette, AR 72736
MLS# 1368026Listed by: KELLER WILLIAMS MARKET PRO REALTY BRANCH OFFICE - New
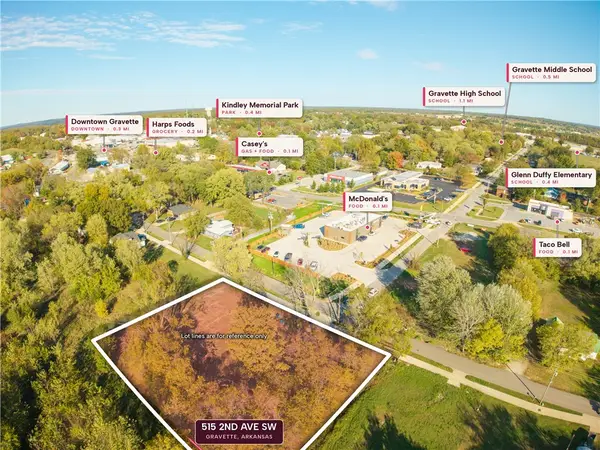 Listed by ERA$299,000Active0.69 Acres
515 2nd Avenue, Gravette, AR 72736
MLS# 1367648Listed by: COLLIER & ASSOCIATES- ROGERS BRANCH - New
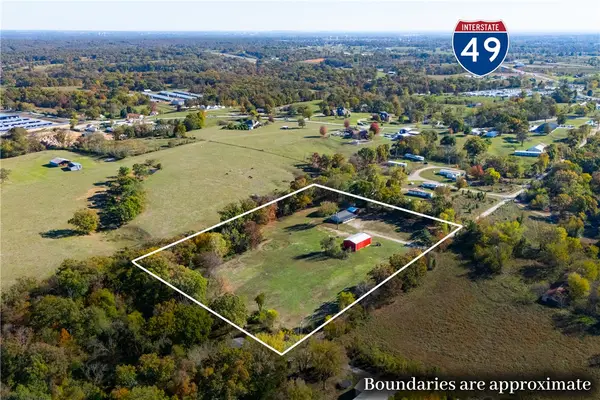 $675,000Active3 beds 1 baths1,152 sq. ft.
13776 Carrier Lane, Gravette, AR 72739
MLS# 1367640Listed by: FLAT FEE REALTY 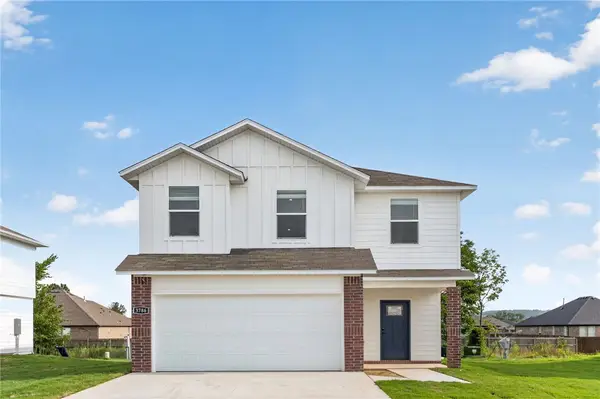 $326,500Pending4 beds 3 baths1,917 sq. ft.
903 SW Spavinaw Boulevard, Gravette, AR 72736
MLS# 1368004Listed by: D.R. HORTON REALTY OF ARKANSAS, LLC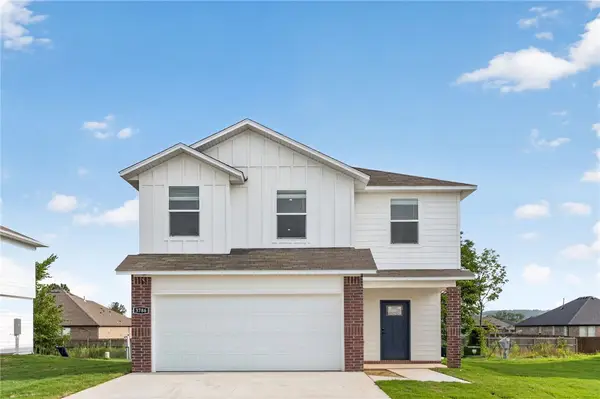 $325,000Pending4 beds 3 baths1,917 sq. ft.
905 SW Spavinaw Boulevard, Gravette, AR 72736
MLS# 1367959Listed by: D.R. HORTON REALTY OF ARKANSAS, LLC- New
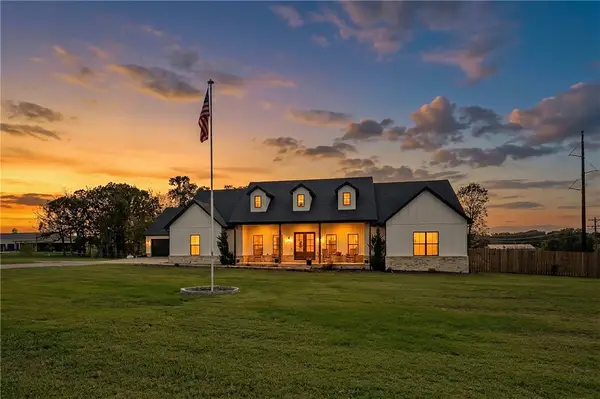 $1,150,000Active4 beds 4 baths3,452 sq. ft.
13985 N Mount Olive Road, Gravette, AR 72736
MLS# 1367320Listed by: COLDWELL BANKER HARRIS MCHANEY & FAUCETTE-ROGERS 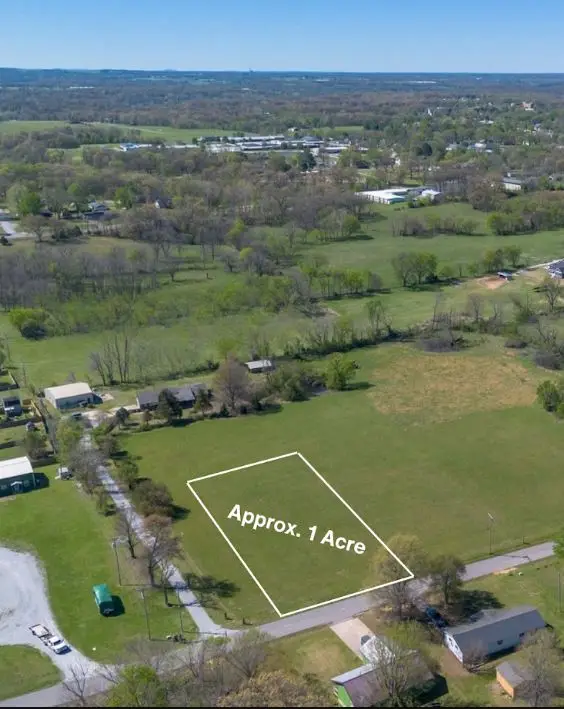 $59,999Pending1 Acres
TBD Rocky Dell Road, Gravette, AR 72736
MLS# 1367698Listed by: KELLER WILLIAMS MARKET PRO REALTY BRANCH OFFICE- New
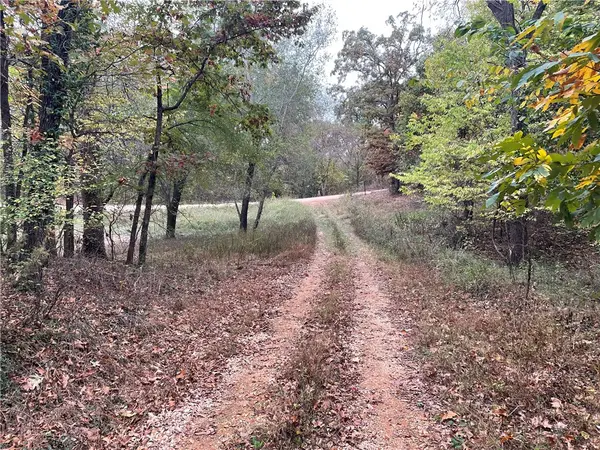 $186,900Active4.34 Acres
TBD Strawberry Lane, Gravette, AR 72736
MLS# 1367556Listed by: CRYE-LEIKE REALTORS, SILOAM SPRINGS - New
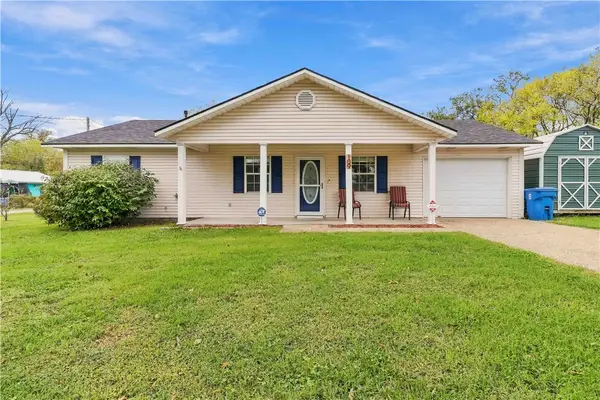 $257,000Active3 beds 2 baths1,204 sq. ft.
109 SW 3rd Avenue, Gravette, AR 72736
MLS# 1367367Listed by: COLLIER & ASSOCIATES


Protect your home and budget from life's surprises with an Assurant Home Warranty, backed by a partner that supports you through every step of homeownership. Explore Plans.
© 2023 - 2026 ERA Franchise Systems LLC. All rights reserved. ERA Franchise Systems LLC fully supports the principles of the Fair Housing Act and the Equal Opportunity Act. ERA, ERA Real Estate powered, and their respective logos are registered service marks of ERA Franchise Systems LLC. Each office is independently owned and operated.