
14338 Fruitwood, Gravette, AR 72736
Local realty services provided by:Collier & Associates
Listed by: daphne vought
Office: keller williams market pro realty branch office
MLS#:1361857
Source:AR_NWAR
Price summary
- Price:$1,000,000
- Price per sq. ft.:$400.48
About this home
Imagine coming home to nearly 10 acres of peaceful seclusion, where modern luxury meets the freedom to breathe! Bathed in natural light, this stunning residence welcomes you with sophisticated design, open-concept living, and a gourmet kitchen featuring premium Bosch appliances—perfect for memorable gatherings. Begin mornings on the inviting front patio and unwind on the expansive, partially covered back deck surrounded by nature. Your luxurious primary suite becomes a personal sanctuary, complete with a spa-inspired walk-in shower and oversized two-person soaking tub. Flexible bonus space adapts to your dreams, while a substantial metal workshop offers room for passions and projects. Enjoy added peace of mind with a newly, completely encapsulated crawlspace. All this tranquility, just minutes from Walmart's new campus! An extraordinary lifestyle, an exceptional opportunity, and a place you'll love calling home.
Contact an agent
Home facts
- Year built:2019
- Subdivision & Development:25-20-32 Rural
- Listing ID #:1361857
- Added:40 day(s) ago
- Updated:October 22, 2026 at 02:19 PM
Rooms and interior
- Bedrooms:4
- Total bathrooms:3
- Full bathrooms:2
- Half bathrooms:1
- Flooring:Carpet, Luxury Vinyl Plank, Tile
- Kitchen Description:Dishwasher, Double Oven, Electric Water Heater, Garbage Disposal, Gas Water Heater, Granite Counters, Microwave, Pantry, Plumbed For Ice Maker, Range Hood, Refrigerator, Self Cleaning Oven
- Basement:Yes
- Basement Description:Crawl Space
- Living area:2,497 sq. ft.
Heating and cooling
- Cooling:Central Air, Electric
- Heating:Electric, Gas
- Central air:Yes
Structure and exterior
- Roof:Architectural, Shingle
- Year built:2019
- Building area:2,497 sq. ft.
- Lot area:9.79 Acres
- Lot Features:Cleared
- Construction Materials:Rock
- Exterior Features:Deck, Patio
- Foundation Description:Crawlspace
- Levels:1 Story
Utilities
- Water:Public, Water Available
- Sewer:Septic Available, Septic Tank
Finances and disclosures
- Price:$1,000,000
- Price per sq. ft.:$400.48
- Tax amount:$2,247
Features and amenities
- Appliances:Dishwasher, Disposal, Double Oven, Electric Water Heater, Gas Cooktop, Gas Water Heater, Microwave, Plumbed For Ice Maker, Range Hood, Refrigerator, Self Cleaning Oven
- Laundry features:Dryer Hookup, Washer Hookup
- Amenities:Cathedral Ceilings, Ceiling Fans, Granite Counters, Pantry, Programmable Thermostat, Quartz Counters, Security System, Smoke Detectors, Walk-In Closets
Parking
- Parking description:Attached, Concrete Driveway, Garage, Garage Door Opener
- Garage:Yes
New listings near 14338 Fruitwood
- New
 Listed by ERA$750,000Active3 beds 4 baths2,679 sq. ft.
14625 Fruitwood Road, Gravette, AR 72736
MLS# 1365479Listed by: COLLIER & ASSOCIATES- ROGERS BRANCH - New
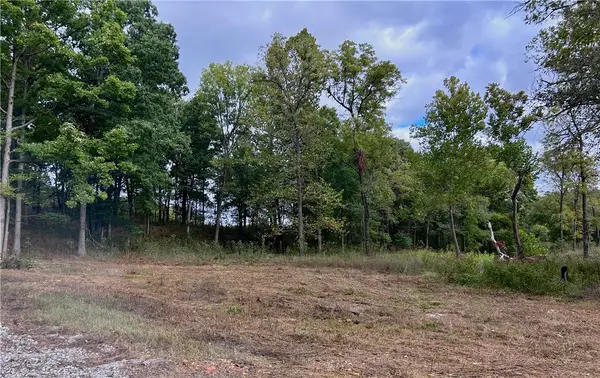 $274,846Active4.43 Acres
10107 Noah Road #Tract 3, Gravette, AR 72736
MLS# 1365465Listed by: ACORN REALTY - New
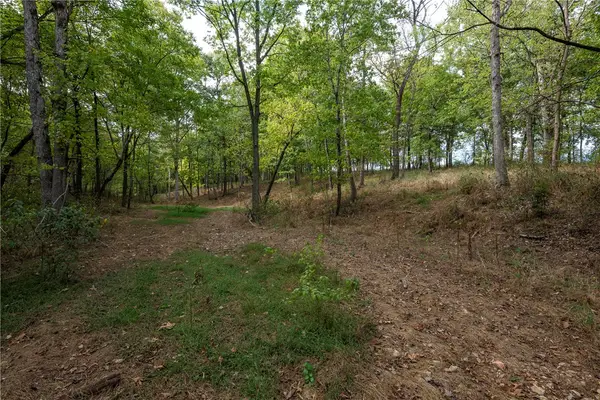 $379,874Active6.13 Acres
10107 Noah Road #Tract 1, Gravette, AR 72736
MLS# 1365455Listed by: ACORN REALTY - New
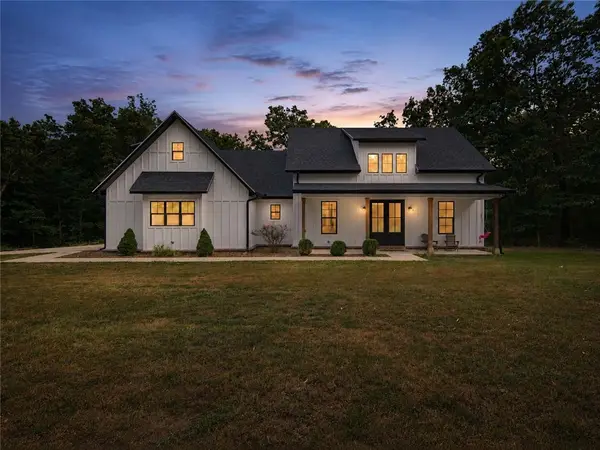 $999,000Active3 beds 2 baths2,533 sq. ft.
15747 Goldfinch Road, Gravette, AR 72736
MLS# 1365410Listed by: LINDSEY & ASSOCIATES INC - New
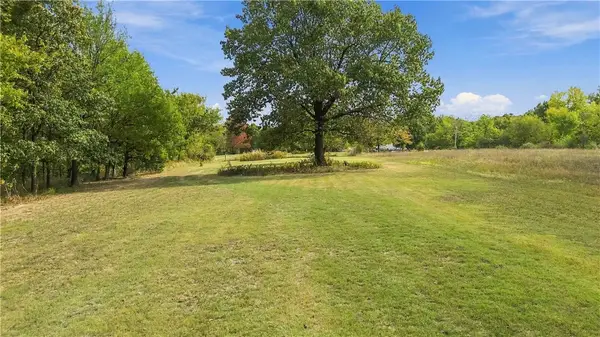 $340,000Active14.92 Acres
20607 Russell Corner, Gravette, AR 72736
MLS# 1364776Listed by: HARRIS HEIGHTS REALTY - New
 $229,000Active2 beds 1 baths940 sq. ft.
13947 Holloway Road, Gravette, AR 72739
MLS# 1365052Listed by: COLDWELL BANKER HARRIS MCHANEY & FAUCETTE-BENTONVI - New
 $925,000Active99.38 Acres
11228 Benson Road, Gravette, AR 72736
MLS# 1365189Listed by: ARKANSAS REAL ESTATE GROUP FAYETTEVILLE - New
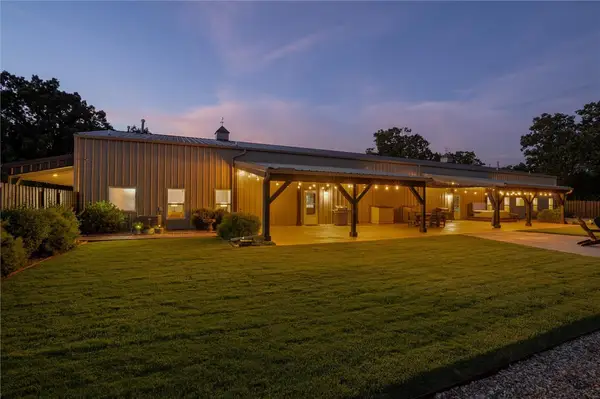 $1,299,000Active-- beds -- baths3,756 sq. ft.
13817 N Mount Olive Road, Gravette, AR 72736
MLS# 1365049Listed by: THE AGENCY NORTHWEST ARKANSAS - New
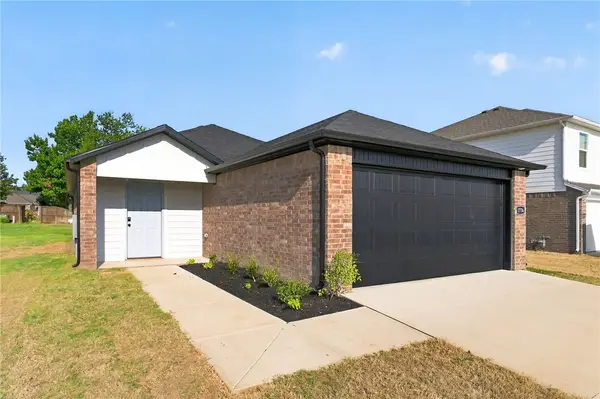 $267,000Active3 beds 2 baths1,192 sq. ft.
921 SW Spavinaw Boulevard, Gravette, AR 72736
MLS# 1365129Listed by: D.R. HORTON REALTY OF ARKANSAS, LLC - New
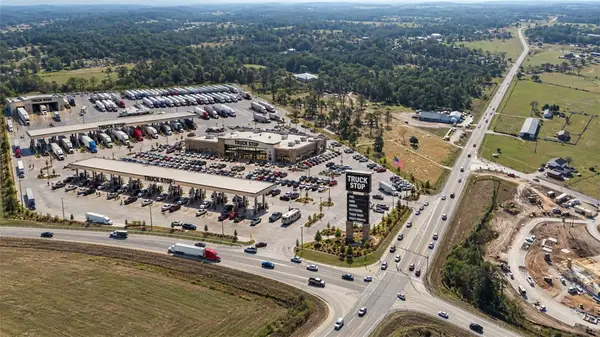 $5,300,000Active17.56 Acres
TBD N Mt Pleasant Road, Gravette, AR 72736
MLS# 1365155Listed by: BENTON COUNTY REALTY


Protect your home and budget from life's surprises with an Assurant Home Warranty, backed by a partner that supports you through every step of homeownership. Explore Plans.
© 2023 - 2026 ERA Franchise Systems LLC. All rights reserved. ERA Franchise Systems LLC fully supports the principles of the Fair Housing Act and the Equal Opportunity Act. ERA, ERA Real Estate powered, and their respective logos are registered service marks of ERA Franchise Systems LLC. Each office is independently owned and operated.