
802 3rd Avenue, Gravette, AR 72736
Local realty services provided by:Collier & Associates
802 3rd Avenue,Gravette, AR 72736
$195,000
- 3 Beds
- 2 Baths
- 1,212 sq. ft.
- Single family
- Active
Listed by: mallorie larson
Office: keller williams realty elevate
MLS#:1363701
Source:AR_NWAR
Price summary
- Price:$195,000
- Price per sq. ft.:$160.89
About this home
Great Opportunity in Gravette! This 3-bedroom, 2-bath home with an attached 2-car garage is centrally located and full of potential! Whether you're an investor looking for your next project or a buyer ready to add your personal touch, this property offers a great opportunity to make it your own. With some TLC and a little vision, this home could truly shine. Don't miss your chance to bring new life to this property!
Contact an agent
Home facts
- Year built:1995
- Subdivision & Development:Oswalt 2nd Add Gravette
- Listing ID #:1363701
- Added:1 day(s) ago
- Updated:October 04, 2026 at 02:17 PM
Rooms and interior
- Bedrooms:3
- Total bathrooms:2
- Full bathrooms:2
- Rooms Total:7
- Flooring:Laminate, Vinyl
- Kitchen Description:Dishwasher, Electric Range, Electric Water Heater
- Living area:1,212 sq. ft.
Heating and cooling
- Cooling:Central Air
- Heating:Central, Gas
- Central air:Yes
Structure and exterior
- Roof:Metal
- Year built:1995
- Building area:1,212 sq. ft.
- Lot area:0.4 Acres
- Lot Features:City Lot, Subdivision
- Construction Materials:Vinyl Siding
- Exterior Features:Patio
- Foundation Description:Slab
- Levels:1 Story
Utilities
- Water:Public, Water Available
- Sewer:Public Sewer, Sewer Available
Finances and disclosures
- Price:$195,000
- Price per sq. ft.:$160.89
- Tax amount:$656
Features and amenities
- Appliances:Dishwasher, Electric Range, Electric Water Heater
- Laundry features:Dryer Hookup, Washer Hookup
- Amenities:Attic, Ceiling Fans, Smoke Detectors, Storage
Parking
- Parking description:Attached, Concrete Driveway, Garage
- Garage:Yes
New listings near 802 3rd Avenue
- New
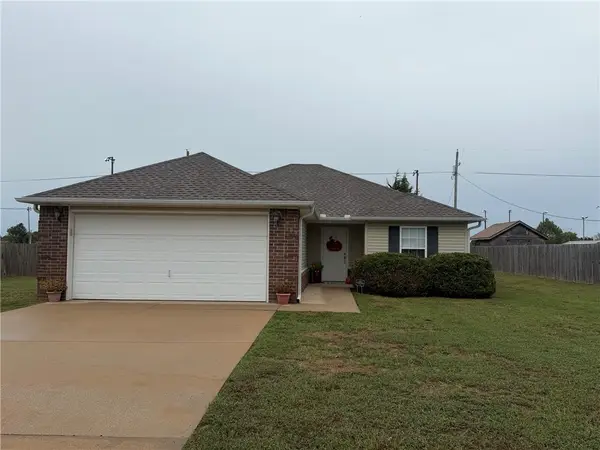 $237,500Active3 beds 2 baths1,271 sq. ft.
607 Persimmon Street, Gravette, AR 72736
MLS# 1363970Listed by: CRYE-LEIKE REALTORS, SILOAM SPRINGS - New
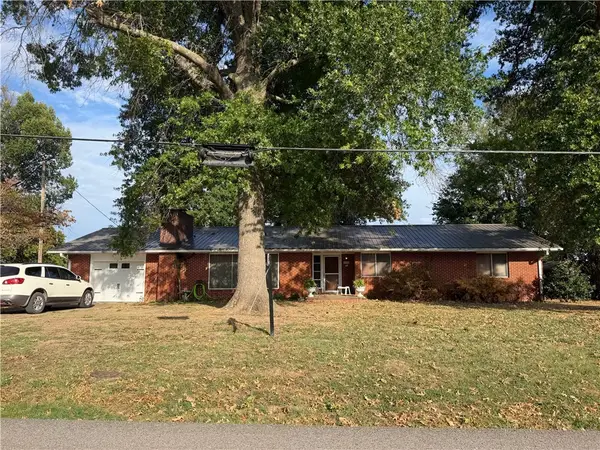 $294,900Active3 beds 2 baths1,920 sq. ft.
1002 SW 2nd Avenue, Gravette, AR 72736
MLS# 1363664Listed by: ELITE REALTY - New
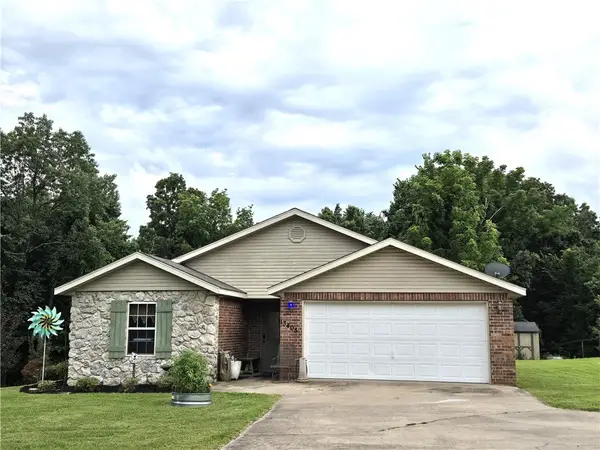 $550,000Active3 beds 2 baths1,242 sq. ft.
13405 Stidham Lane, Hiwasse, AR 72739
MLS# 1360535Listed by: KAUFMANN REALTY, LLC - New
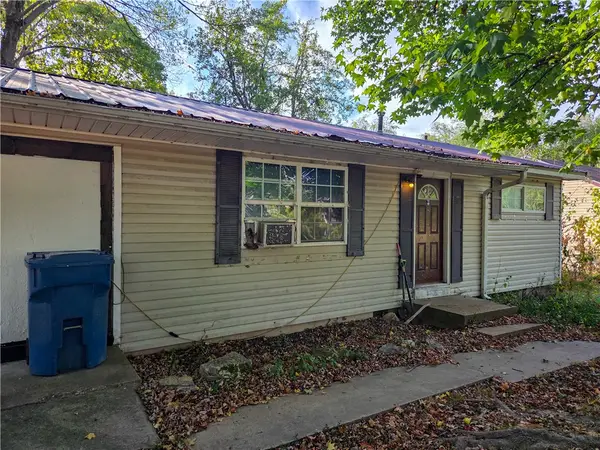 $145,000Active4 beds 1 baths1,056 sq. ft.
907 SW 4th Avenue, Gravette, AR 72736
MLS# 1363425Listed by: EQUITY PARTNERS REALTY - New
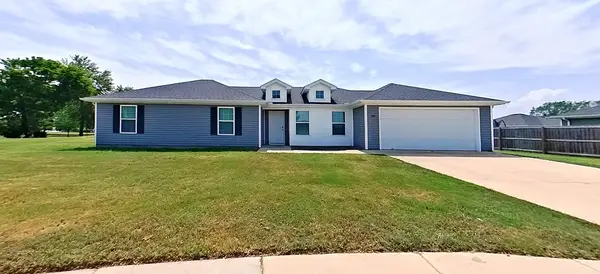 $234,900Active3 beds 2 baths1,246 sq. ft.
202 Fieldstone Circle, Gravette, AR 72736
MLS# 1363493Listed by: COLDWELL BANKER K-C REALTY - New
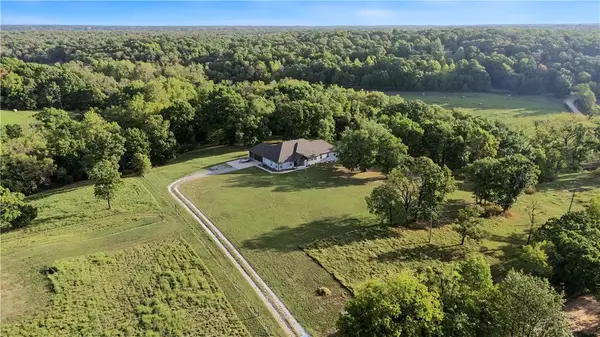 Listed by ERA$750,000Active4 beds 2 baths2,429 sq. ft.
15040 Parrick Road, Gravette, AR 72736
MLS# 1363421Listed by: COLLIER & ASSOCIATES- ROGERS BRANCH - New
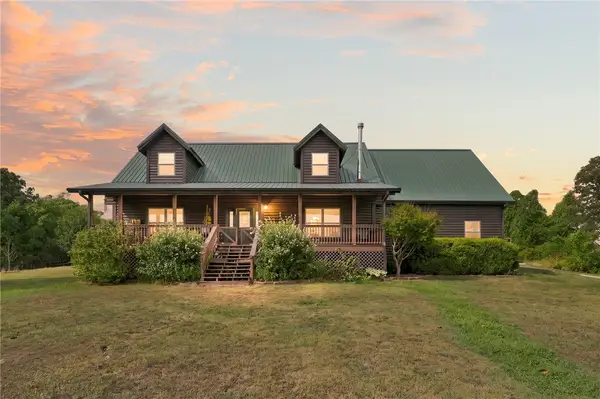 $750,000Active3 beds 3 baths2,892 sq. ft.
12913 Moore Lane, Gravette, AR 72736
MLS# 1363358Listed by: COLLIER & ASSOCIATES - New
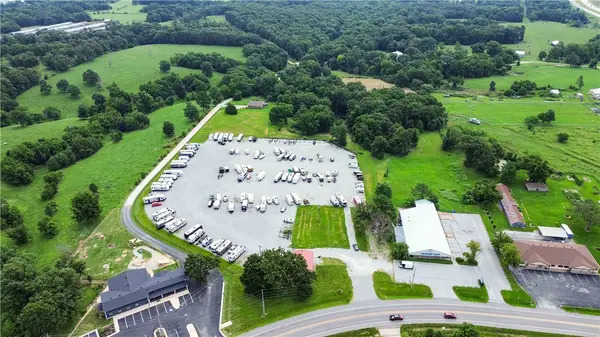 $2,600,000Active7.8 Acres
13420 W Ar Highway 72, Gravette, AR 72739
MLS# 1360537Listed by: KAUFMANN REALTY, LLC 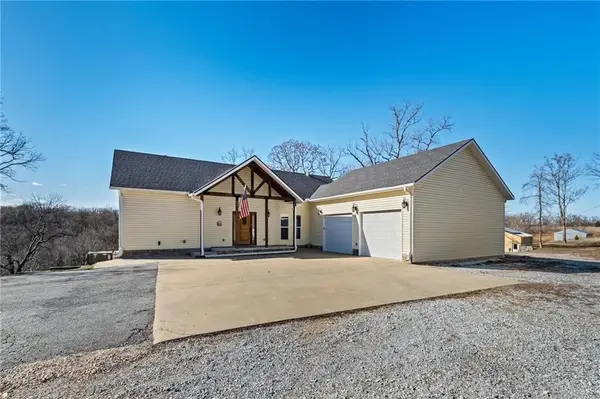 $574,900Pending3 beds 3 baths2,710 sq. ft.
23860 W Highway 102, Gravette, AR 72736
MLS# 1363242Listed by: REAL BROKER NWA


Protect your home and budget from life's surprises with an Assurant Home Warranty, backed by a partner that supports you through every step of homeownership. Explore Plans.
© 2023 - 2026 ERA Franchise Systems LLC. All rights reserved. ERA Franchise Systems LLC fully supports the principles of the Fair Housing Act and the Equal Opportunity Act. ERA, ERA Real Estate powered, and their respective logos are registered service marks of ERA Franchise Systems LLC. Each office is independently owned and operated.