
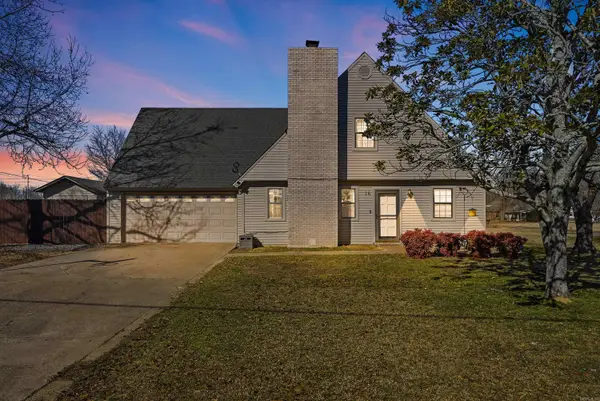
128 Union Road, Greenbrier, AR 72058
Local realty services provided by:ERA TEAM Real Estate
128 Union Road,Greenbrier, AR 72058
$225,000
- 3 Beds
- 2 Baths
- 1,494 sq. ft.
- Single family
- Active
Listed by: laura davis
Office: remax ultimate
MLS#:26034568
Source:AR_CARMLS
Price summary
- Price:$225,000
- Price per sq. ft.:$150.6
About this home
Well cared for home on an acre. This home is perfect for the person that wants a private backyard. Enjoy the screened in back porch while watching the wildlife in the yard and deer in the woods. This home is open concept with the guest bedrooms separate from the primary bedroom. The primary bathroom has 2 equal sized closets and 2 sinks. The kitchen has plenty of cabinetry and countertop space and a large pantry. Beautiful wood flooring in all the rooms. Carport and storage building will convey.
Contact an agent
Home facts
- Year built:2015
- Subdivision & Development:Metes & Bounds
- Listing ID #:26034568
- Added:12 day(s) ago
- Updated:September 06, 2026 at 02:44 PM
Rooms and interior
- Bedrooms:3
- Total bathrooms:2
- Full bathrooms:2
- Flooring:Tile, Wood
- Dining Description:Breakfast Bar, Kitchen/Dining Combo
- Kitchen Description:Dishwasher, Electric Range, Free-Standing Stove, Pantry
- Bedroom Description:Primary Bedroom Apart
- Living area:1,494 sq. ft.
Heating and cooling
- Cooling:Central Cool-Electric
- Heating:Central Heat-Electric
Structure and exterior
- Roof:Composition
- Year built:2015
- Building area:1,494 sq. ft.
- Lot area:1 Acres
- Lot Features:Level, Not in Subdivision
- Architectural Style:Ranch
- Construction Materials:Cedar
- Exterior Features:Deck, Screened Porch
- Foundation Description:Crawl Space
- Levels:1 Story
Utilities
- Water:Water Heater-Electric, Water-Public
- Sewer:Septic
Finances and disclosures
- Price:$225,000
- Price per sq. ft.:$150.6
- Tax amount:$585
Features and amenities
- Appliances:Dishwasher, Electric Range, Free-Standing Stove
- Laundry features:Dryer Connection-Electric, Dryer-Stays, Laundry Room, Washer Connection, Washer-Stays
- Amenities:Walk-In Closet(s), Walk-in Shower
Parking
- Parking description:Carport, Two Car
New listings near 128 Union Road
- New
 $259,900Active4 beds 2 baths1,820 sq. ft.
16 Burnett Circle, Greenbrier, AR 72058
MLS# 26036381Listed by: LPT REALTY CONWAY - New
 $425,000Active3 beds 2 baths2,115 sq. ft.
5 Gayle Drive, Greenbrier, AR 72058
MLS# 26036364Listed by: KELLER WILLIAMS REALTY CENTRAL - New
 $2,000,000Active3 beds 3 baths2,704 sq. ft.
10 Bivens Road, Greenbrier, AR 72058
MLS# 26036319Listed by: MICHELE PHILLIPS & CO. REALTORS SEARCY BRANCH - New
 $199,900Active2 beds 2 baths1,600 sq. ft.
6 Ellzey Lane, Greenbrier, AR 72058
MLS# 26036274Listed by: REMAX ULTIMATE - New
 $225,000Active3 beds 2 baths1,512 sq. ft.
67 Springhill Dr, Greenbrier, AR 72058
MLS# 26036239Listed by: BLUE COLLAR REAL ESTATE - New
 $525,000Active3 beds 2 baths2,769 sq. ft.
2 Ellzey Ln, Greenbrier, AR 72058
MLS# 26036247Listed by: REMAX ULTIMATE - New
 $322,000Active2 beds 2 baths2,574 sq. ft.
58 Justin Drive, Greenbrier, AR 72058
MLS# 26036156Listed by: HAWKS REALTY  $519,194Pending4 beds 3 baths2,504 sq. ft.
69 Ules Watson Drive, Greenbrier, AR 72058
MLS# 26036137Listed by: REMAX ULTIMATE- New
 $317,500Active3 beds 2 baths1,830 sq. ft.
1 Oaks Lane, Greenbrier, AR 72058
MLS# 26036142Listed by: CENTURY 21 SANDSTONE REAL ESTATE GROUP - New
 $697,500Active4 beds 4 baths3,242 sq. ft.
12 Neva Ridge Road, Greenbrier, AR 72058
MLS# 26036086Listed by: BRICK REAL ESTATE


Protect your home and budget from life's surprises with an Assurant Home Warranty, backed by a partner that supports you through every step of homeownership. Explore Plans.
© 2023 - 2026 ERA Franchise Systems LLC. All rights reserved. ERA Franchise Systems LLC fully supports the principles of the Fair Housing Act and the Equal Opportunity Act. ERA, ERA Real Estate powered, and their respective logos are registered service marks of ERA Franchise Systems LLC. Each office is independently owned and operated.