
13 Parkridge Cv, Greenbrier, AR 72058
Local realty services provided by:ERA Doty Real Estate
13 Parkridge Cv,Greenbrier, AR 72058
$549,900
- 4 Beds
- 3 Baths
- 2,689 sq. ft.
- Single family
- Active
Listed by: amber cullipher
Office: cbrpm conway
MLS#:26033014
Source:AR_CARMLS
Price summary
- Price:$549,900
- Price per sq. ft.:$204.5
About this home
LOCATION, LOCATION, LOCATION! Like new and perfectly positioned at the end of a quiet cul-de-sac in the highly coveted Springhill area, this 2024 built home offers the space, style and setting buyers are looking for. Featuring 4 bedrooms, 3 baths, and 2,689 sq. ft. on nearly an acre, the thoughtfully designed open floor plan is filled with custom details throughout. A stunning brick accent wall anchors the living space, while the kitchen shines with quartz countertops, double wall ovens, a gas cooktop, and spacious walk-in pantry. The primary suite offers a private retreat with a generous walk-in closet and beautifully appointed bath, while three additional bedrooms provide flexibility for family, guests, or a home office. Out back, the covered porch creates the perfect setting for quiet mornings, evening sunsets, and outdoor entertaining. With its like-new condition, spacious lot, cul-de-sac setting and sought after location, this is one you won't want to miss!
Contact an agent
Home facts
- Year built:2024
- Subdivision & Development:Ridgewood
- Listing ID #:26033014
- Added:1 day(s) ago
- Updated:August 15, 2026 at 03:00 AM
Rooms and interior
- Bedrooms:4
- Total bathrooms:3
- Full bathrooms:3
- Flooring:Luxury Vinyl
- Dining Description:Eat-In Kitchen, Separate Breakfast Room, Separate Dining Room
- Kitchen Description:Dishwasher, Disposal, Double Oven, Gas Range, Microwave, Pantry
- Bedroom Description:4 Bedrooms Same Level
- Living area:2,689 sq. ft.
Heating and cooling
- Cooling:Central Cool-Electric
- Heating:Central Heat-Electric
Structure and exterior
- Roof:Architectural Shingle
- Year built:2024
- Building area:2,689 sq. ft.
- Lot area:0.95 Acres
- Lot Features:Corner Lot, Cul-de-sac, In Subdivision, Level, Sloped
- Architectural Style:Traditional
- Construction Materials:Brick
- Exterior Features:Guttering, Patio, Porch
- Foundation Description:Slab
- Levels:1 Story
Schools
- High school:Greenbrier
- Middle school:Greenbrier
- Elementary school:Greenbrier
Utilities
- Water:Water Heater-Electric, Water-Public
- Sewer:Community Sewer
Finances and disclosures
- Price:$549,900
- Price per sq. ft.:$204.5
- Tax amount:$4,508 (2025)
Features and amenities
- Appliances:Dishwasher, Disposal, Gas Range, Microwave
- Laundry features:Dryer Connection-Electric, Laundry Room, Washer Connection
- Amenities:Floored Attic, Sheet Rock, Smoke Detector(s), Walk-In Closet(s), Walk-in Shower
Parking
- Parking description:Garage, Side Entry, Two Car
New listings near 13 Parkridge Cv
- New
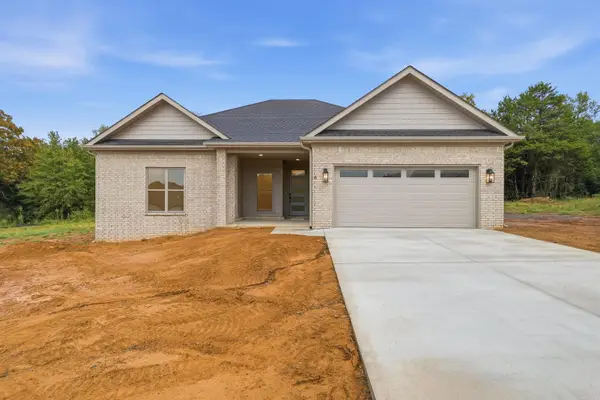 $399,900Active4 beds 3 baths2,141 sq. ft.
4 Camelot Court, Greenbrier, AR 72058
MLS# 26033227Listed by: HOMEWARD REALTY - New
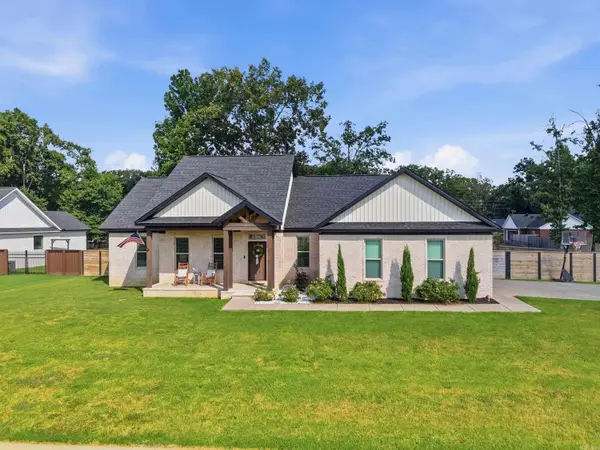 $349,000Active3 beds 2 baths1,951 sq. ft.
190 Wellswood Drive, Greenbrier, AR 72058
MLS# 26033111Listed by: DALRYMPLE - New
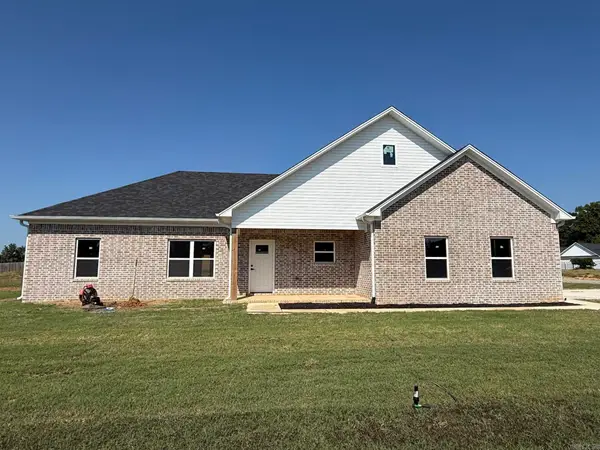 $273,500Active3 beds 2 baths1,476 sq. ft.
10 Odessa Davis Drive, Greenbrier, AR 72058
MLS# 26033061Listed by: REMAX ULTIMATE - New
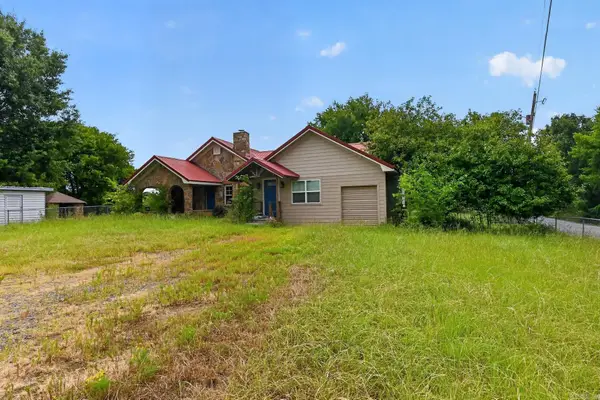 $275,000Active4 beds 3 baths2,310 sq. ft.
280 Brannon Road, Greenbrier, AR 72058
MLS# 26032929Listed by: RE/MAX REAL ESTATE RESULTS - New
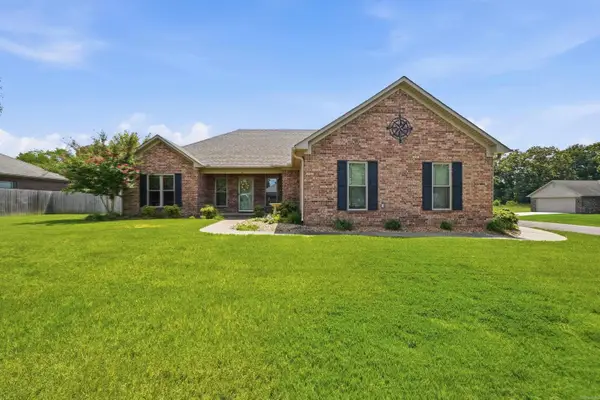 Listed by ERA$259,900Active3 beds 2 baths1,625 sq. ft.
41 Weatherwood Drive, Greenbrier, AR 72058
MLS# 26032853Listed by: ERA TEAM REAL ESTATE - New
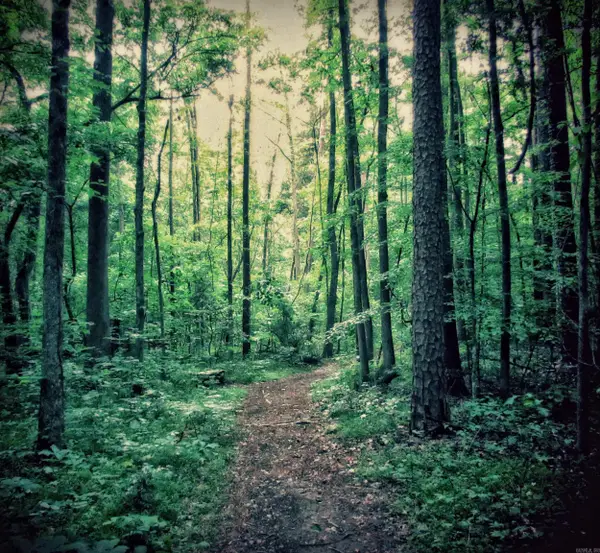 $60,000Active6.32 Acres
LOT 2 AND 3 Lost Valley Drive, Greenbrier, AR 72058
MLS# 26032381Listed by: MCKIMMEY ASSOCIATES REALTORS NLR - New
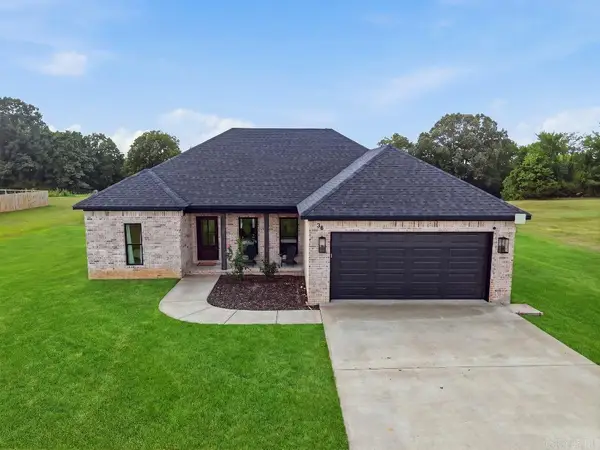 $299,000Active3 beds 2 baths1,642 sq. ft.
38 Edward Way, Greenbrier, AR 72058
MLS# 26032800Listed by: DALRYMPLE - New
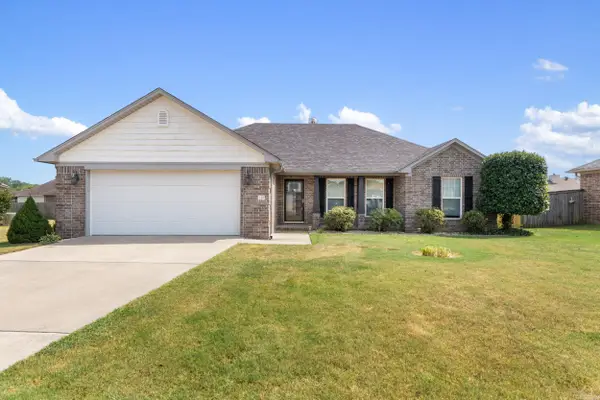 $259,000Active3 beds 2 baths1,562 sq. ft.
12 Lapis Cv, Greenbrier, AR 72058
MLS# 26032582Listed by: REMAX ULTIMATE - New
 $359,900Active3 beds 2 baths1,802 sq. ft.
4 Songbird Cove, Greenbrier, AR 72058
MLS# 26032463Listed by: LPT REALTY CONWAY


Protect your home and budget from life's surprises with an Assurant Home Warranty, backed by a partner that supports you through every step of homeownership. Explore Plans.
© 2023 - 2026 ERA Franchise Systems LLC. All rights reserved. ERA Franchise Systems LLC fully supports the principles of the Fair Housing Act and the Equal Opportunity Act. ERA, ERA Real Estate powered, and their respective logos are registered service marks of ERA Franchise Systems LLC. Each office is independently owned and operated.