
26 Breckenridge Drive, Greenbrier, AR 72058
Local realty services provided by:ERA Doty Real Estate
26 Breckenridge Drive,Greenbrier, AR 72058
$284,500
- 3 Beds
- 2 Baths
- 1,757 sq. ft.
- Single family
- Active
Listed by: catherine gunther
Office: cmr real estate, llc.
MLS#:26046616
Source:AR_CARMLS
Price summary
- Price:$284,500
- Price per sq. ft.:$161.92
About this home
Welcome to this beautiful 3 bedroom, 2 bath home in Greenbrier! This property has beautiful granite countertops, a cozy gas fireplace, and a gorgeous back deck overlooking a pond. Solar panels on this home help significantly reduce electricity costs and potentially keep your electric bill very low! Refrigerator, Washer and Dryer to Convey with property! Call/text agent for showings!
Contact an agent
Home facts
- Year built:2002
- Subdivision & Development:WADESFIELD
- Listing ID #:26046616
- Added:1 day(s) ago
- Updated:November 21, 2026 at 12:54 PM
Rooms and interior
- Bedrooms:3
- Total bathrooms:2
- Full bathrooms:2
- Flooring:Luxury Vinyl, Tile
- Dining Description:Kitchen/Dining Combo
- Kitchen Description:Dishwasher, Electric Range, Free-Standing Stove, Microwave, Refrigerator-Stays
- Bedroom Description:3 Bedrooms Same Level
- Living area:1,757 sq. ft.
Structure and exterior
- Roof:Architectural Shingle
- Year built:2002
- Building area:1,757 sq. ft.
- Lot area:0.31 Acres
- Lot Features:Cleared, In Subdivision, Level
- Architectural Style:Traditional
- Construction Materials:Brick
- Exterior Features:Deck, Guttering
- Foundation Description:Slab
- Levels:1 Story
Utilities
- Water:Water Heater-Gas, Water-Public
- Sewer:Sewer-Public
Finances and disclosures
- Price:$284,500
- Price per sq. ft.:$161.92
- Tax amount:$2,023
Features and amenities
- Appliances:Dishwasher, Electric Range, Free-Standing Stove, Microwave
- Laundry features:Dryer Connection-Electric, Dryer-Stays, Washer-Stays
- Amenities:Solar
Parking
- Parking description:Garage
New listings near 26 Breckenridge Drive
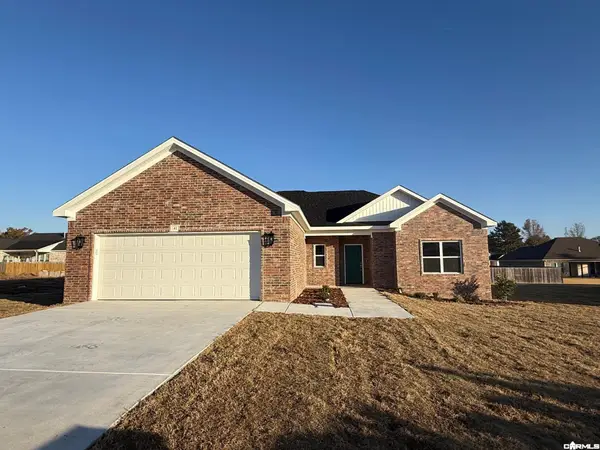 $305,000Pending3 beds 2 baths1,698 sq. ft.
42 Wedgewood Drive, Greenbrier, AR 72058
MLS# 26046613Listed by: REMAX ULTIMATE- New
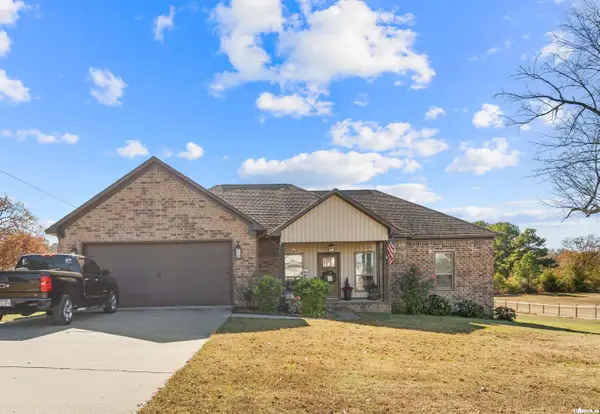 $298,500Active3 beds 2 baths1,660 sq. ft.
1 Montine, Greenbrier, AR 72058
MLS# 26046168Listed by: REMAX ULTIMATE - New
 $298,000Active3 beds 2 baths1,610 sq. ft.
33 Summer Sky Drive, Greenbrier, AR 72058
MLS# 26046094Listed by: REMAX ULTIMATE - New
 Listed by ERA$248,000Active4 beds 2 baths1,892 sq. ft.
15 Springbrook, Greenbrier, AR 72058
MLS# 26045940Listed by: ERA TEAM REAL ESTATE - New
 $454,500Active3 beds 3 baths2,231 sq. ft.
309 Highway 287, Greenbrier, AR 72058
MLS# 1367981Listed by: MOORE AND COMPANY REALTORS - New
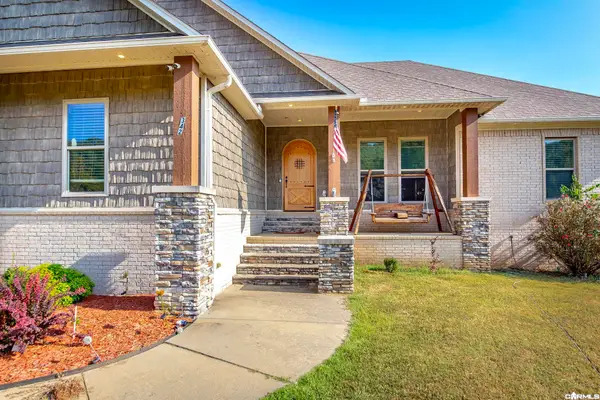 $1,062,000Active3 beds 5 baths4,526 sq. ft.
342 Burkett Flat Road, Greenbrier, AR 72058
MLS# 26045812Listed by: ARKANSAS MOUNTAIN REAL ESTATE - New
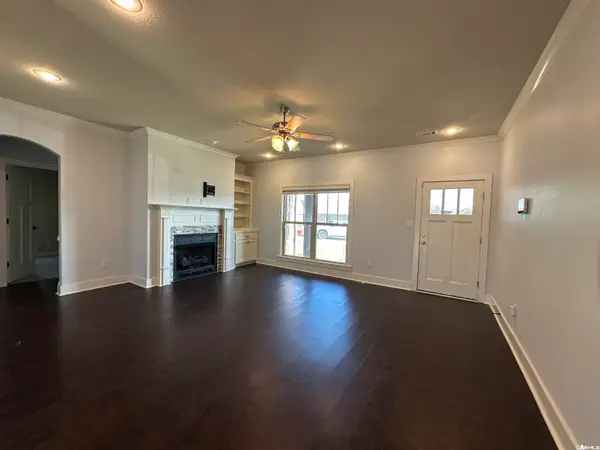 $205,000Active3 beds 2 baths1,551 sq. ft.
16 Cobalt Cv, Greenbrier, AR 72058
MLS# 26045608Listed by: ARKANSAS REAL ESTATE SOLUTIONS - New
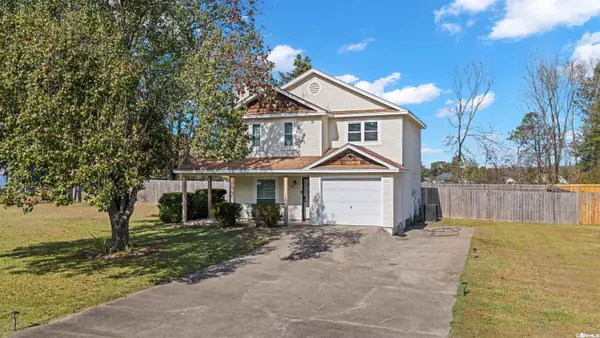 $210,000Active3 beds 3 baths1,252 sq. ft.
30 Louise Lane, Greenbrier, AR 72058
MLS# 26045468Listed by: RACKLEY REALTY - New
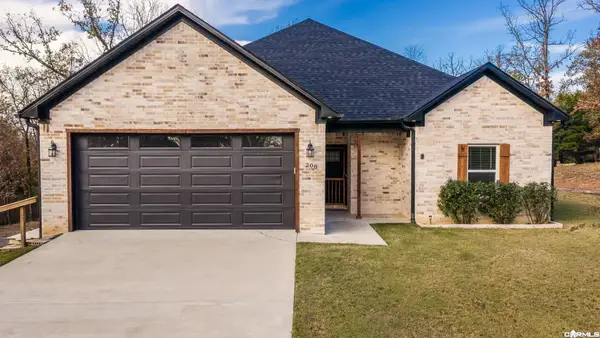 $313,500Active3 beds 2 baths1,790 sq. ft.
208 Blackjack Road, Greenbrier, AR 72058
MLS# 26045438Listed by: LPT REALTY CONWAY


Protect your home and budget from life's surprises with an Assurant Home Warranty, backed by a partner that supports you through every step of homeownership. Explore Plans.
© 2023 - 2026 ERA Franchise Systems LLC. All rights reserved. ERA Franchise Systems LLC fully supports the principles of the Fair Housing Act and the Equal Opportunity Act. ERA, ERA Real Estate powered, and their respective logos are registered service marks of ERA Franchise Systems LLC. Each office is independently owned and operated.