
30 Louise Lane, Greenbrier, AR 72058
Local realty services provided by:ERA TEAM Real Estate
30 Louise Lane,Greenbrier, AR 72058
$210,000
- 3 Beds
- 3 Baths
- 1,252 sq. ft.
- Single family
- Active
Listed by: chase rackley, marshall golleher
Office: rackley realty
MLS#:26045468
Source:AR_CARMLS
Price summary
- Price:$210,000
- Price per sq. ft.:$167.73
About this home
3 bed, 2.5 bath two-story on a level .35-acre lot in West Meadows, Greenbrier. All bedrooms on the same level, primary has a walk-in closet. Kitchen/dining combo with pantry, dishwasher, microwave, and electric range. Wood-burning fireplace, central heat and air, insulated windows and doors. Deck out back overlooking a flat yard. One-car garage, paved street, public water, septic. Greenbrier School District. USDA Loan Eligible. Possession at closing. Quick access to Hwy 65.
Contact an agent
Home facts
- Year built:1989
- Subdivision & Development:West Meadows
- Listing ID #:26045468
- Added:1 day(s) ago
- Updated:November 13, 2026 at 12:00 PM
Rooms and interior
- Bedrooms:3
- Total bathrooms:3
- Full bathrooms:2
- Half bathrooms:1
- Flooring:Carpet, Tile, Vinyl
- Dining Description:Kitchen/Dining Combo
- Kitchen Description:Dishwasher, Electric Range, Free-Standing Stove, Microwave, Pantry
- Bedroom Description:3 Bedrooms Same Level
- Living area:1,252 sq. ft.
Structure and exterior
- Roof:Composition
- Year built:1989
- Building area:1,252 sq. ft.
- Lot area:0.35 Acres
- Lot Features:In Subdivision, Level
- Architectural Style:Country
- Construction Materials:Metal/Vinyl Siding
- Exterior Features:Deck
- Foundation Description:Slab
- Levels:2 Stories
Schools
- High school:Greenbrier
- Middle school:Greenbrier
- Elementary school:Greenbrier
Utilities
- Water:Water Heater-Electric, Water-Public
- Sewer:Septic
Finances and disclosures
- Price:$210,000
- Price per sq. ft.:$167.73
- Tax amount:$691
Features and amenities
- Appliances:Dishwasher, Electric Range, Free-Standing Stove, Microwave
- Laundry features:Laundry Room
- Amenities:Sheet Rock, Walk-In Closet(s)
Parking
- Parking description:Garage, One Car
New listings near 30 Louise Lane
- New
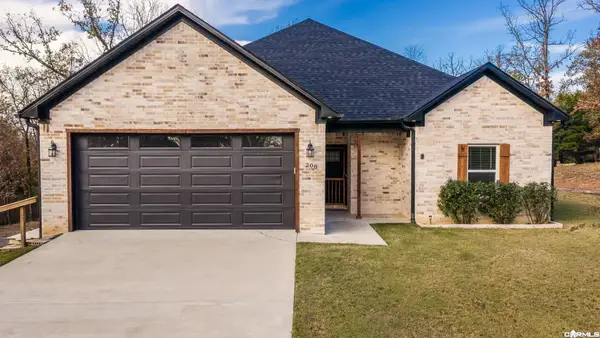 $313,500Active3 beds 2 baths1,790 sq. ft.
208 Blackjack Road, Greenbrier, AR 72058
MLS# 26045438Listed by: LPT REALTY CONWAY - New
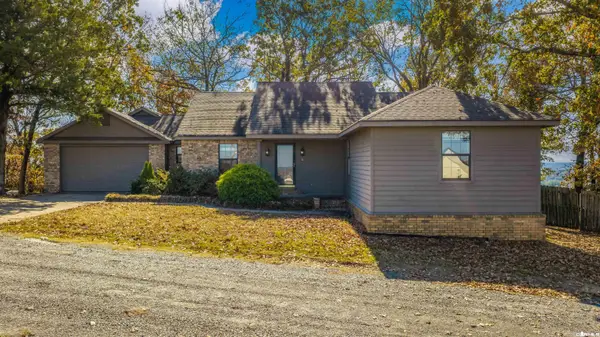 $450,000Active5 beds 3 baths2,525 sq. ft.
259 Brannon, Greenbrier, AR 72058
MLS# 26045397Listed by: LPT REALTY CONWAY - New
 $639,999Active3 beds 3 baths3,142 sq. ft.
18 Mckaskle Cove, Greenbrier, AR 72058
MLS# 26045207Listed by: JOSEPH WALTER REALTY, LLC - New
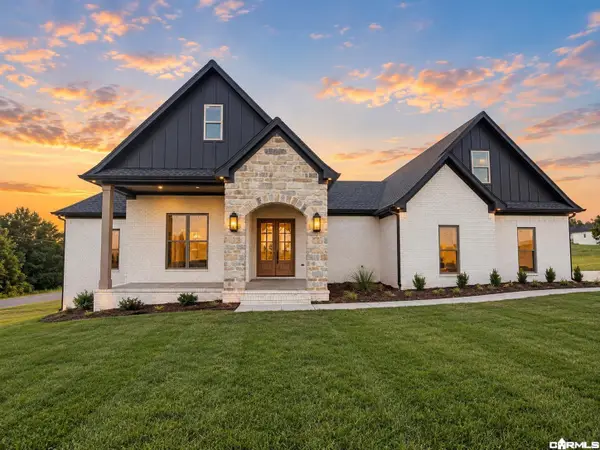 $495,000Active4 beds 3 baths2,450 sq. ft.
1 Bella View Drive, Greenbrier, AR 72058
MLS# 26045035Listed by: TRIPLE E REALTY - New
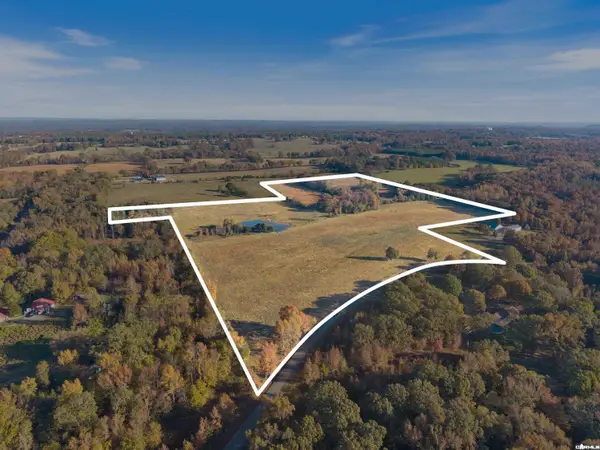 $499,900Active43 Acres
000 Orchard Road, Greenbrier, AR 72058
MLS# 26045013Listed by: MICHELE PHILLIPS & CO. REALTORS SEARCY BRANCH - New
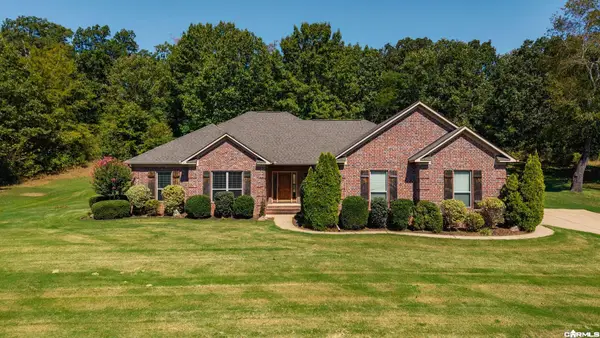 $359,999Active4 beds 2 baths2,068 sq. ft.
23 Sablewood Drive, Greenbrier, AR 72058
MLS# 26044869Listed by: REMAX ULTIMATE - New
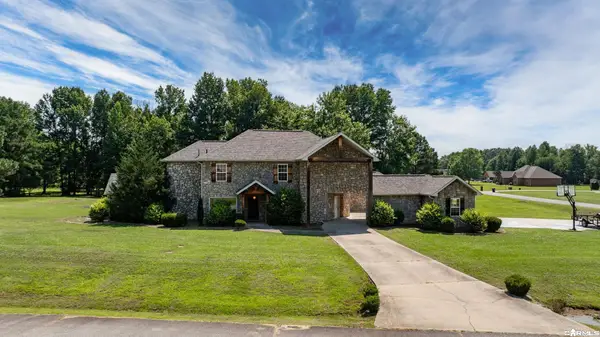 $593,000Active5 beds 3 baths3,437 sq. ft.
40 Pearson Ridge Road, Greenbrier, AR 72058
MLS# 26044871Listed by: REMAX ULTIMATE - New
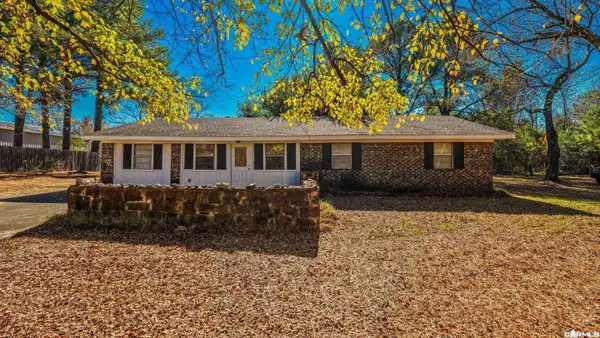 $225,000Active3 beds 2 baths1,711 sq. ft.
21 Ball Hill Road, Greenbrier, AR 72058
MLS# 26044828Listed by: REMAX ULTIMATE - New
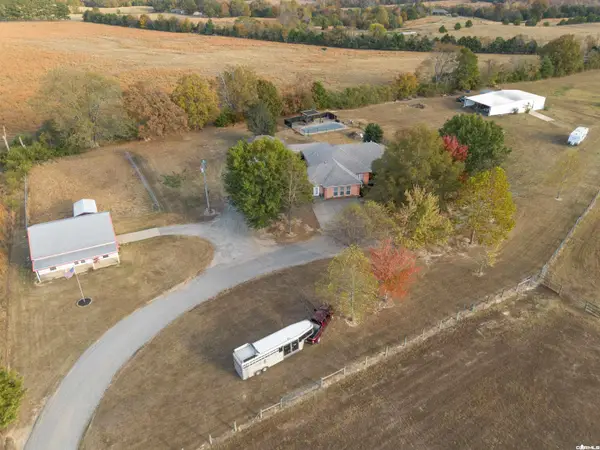 $870,000Active4 beds 3 baths3,348 sq. ft.
332 A Hwy 25 N, Greenbrier, AR 72058
MLS# 26044663Listed by: EXP REALTY


Protect your home and budget from life's surprises with an Assurant Home Warranty, backed by a partner that supports you through every step of homeownership. Explore Plans.
© 2023 - 2026 ERA Franchise Systems LLC. All rights reserved. ERA Franchise Systems LLC fully supports the principles of the Fair Housing Act and the Equal Opportunity Act. ERA, ERA Real Estate powered, and their respective logos are registered service marks of ERA Franchise Systems LLC. Each office is independently owned and operated.