
Address Withheld By Seller, Greenbrier, AR 72058
Local realty services provided by:ERA TEAM Real Estate
Address Withheld By Seller,Greenbrier, AR 72058
$289,900
- 4 Beds
- 3 Baths
- 1,573 sq. ft.
- Single family
- Active
Listed by: aaron brown
Office: realty one group - pinnacle
MLS#:26034312
Source:AR_CARMLS
Sorry, we are unable to map this address
Price summary
- Price:$289,900
- Price per sq. ft.:$184.3
About this home
Welcome to 29 Dandelion Dr! This 4-bedroom, 3-bath home offers 1,573 sq ft of thoughtfully designed living space on a .25-acre lot in Greenbrier. The open-concept living area flows seamlessly into the kitchen and dining space, creating a bright and inviting layout that's perfect for both everyday living and entertaining. The kitchen features ample cabinet and counter space, stainless steel appliances, and bar seating overlooking the living area. With four bedrooms and three full baths, there's plenty of flexibility for family, guests, a home office, or playroom. Step outside to a covered back patio and a spacious, partially fenced backyard with plenty of room to relax, play, or entertain. Neutral finishes, abundant natural light, and a clean, move-in-ready feel throughout make this home an easy one to love. Schedule your showing today!
Contact an agent
Home facts
- Year built:2024
- Subdivision & Development:EAST MEADOW
- Listing ID #:26034312
- Added:1 day(s) ago
- Updated:August 23, 2026 at 12:14 AM
Rooms and interior
- Bedrooms:4
- Total bathrooms:3
- Full bathrooms:3
- Flooring:Luxury Vinyl, Tile
- Dining Description:Separate Dining Room
- Kitchen Description:Dishwasher, Electric Range
- Bedroom Description:4 Bedrooms Same Level, Guest Bedroom on Main Level, Primary Bedroom/Main Level
- Living area:1,573 sq. ft.
Heating and cooling
- Cooling:Central Cool-Electric
- Heating:Central Heat-Electric
Structure and exterior
- Roof:Architectural Shingle
- Year built:2024
- Building area:1,573 sq. ft.
- Lot area:0.25 Acres
- Lot Features:In Subdivision, Level
- Architectural Style:Traditional
- Construction Materials:Brick, Rock & Frame
- Exterior Features:Guttering, Patio
- Foundation Description:Slab
- Levels:1 Story
Utilities
- Water:Water Heater-Electric, Water-Public
- Sewer:Sewer-Public
Finances and disclosures
- Price:$289,900
- Price per sq. ft.:$184.3
- Tax amount:$2,659 (2025)
Features and amenities
- Appliances:Dishwasher, Electric Range
- Laundry features:Dryer Connection-Electric, Laundry Room, Washer Connection
- Amenities:Sheet Rock, Walk-In Closet(s)
Parking
- Parking description:Garage, Two Car
New listings near 72058
- New
 $533,000Active4 beds 3 baths2,505 sq. ft.
1 Grey Wolf Cove, Greenbrier, AR 72058
MLS# 26034232Listed by: REMAX ULTIMATE - New
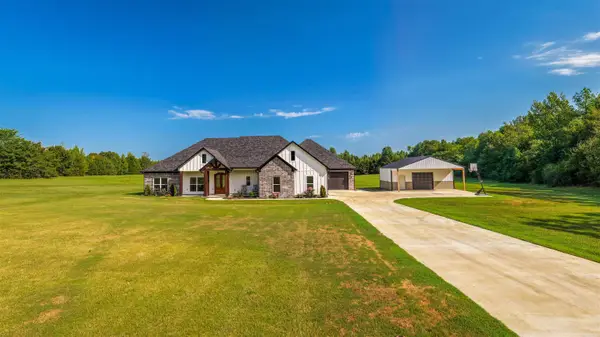 $599,000Active3 beds 3 baths2,430 sq. ft.
442 Shaw Bridge Road, Greenbrier, AR 72058
MLS# 26034171Listed by: REMAX ULTIMATE - New
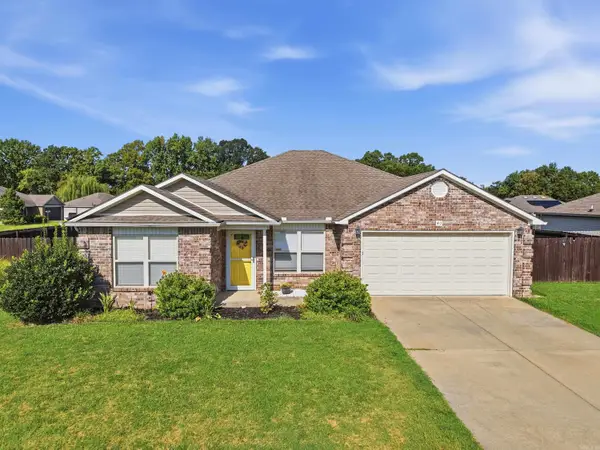 $242,500Active4 beds 2 baths1,499 sq. ft.
40 Dunwood Drive, Greenbrier, AR 72058
MLS# 26034097Listed by: MOORE AND COMPANY REALTORS - CONWAY - New
 $389,000Active3 beds 2 baths2,113 sq. ft.
24 Johnny Drive, Greenbrier, AR 72058
MLS# 26033922Listed by: CBRPM CONWAY - New
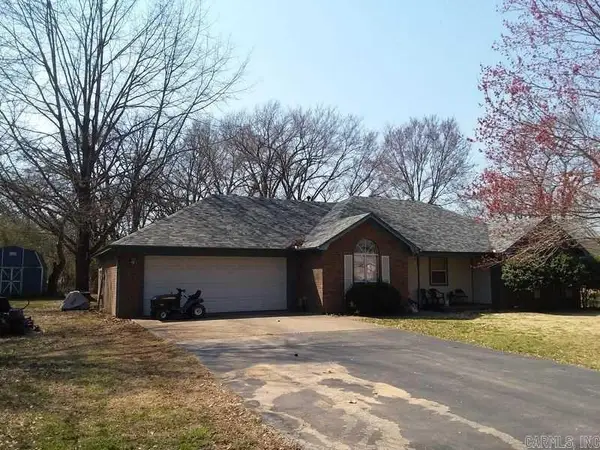 $299,500Active3 beds 2 baths1,850 sq. ft.
3 Summerville Drive, Greenbrier, AR 72058
MLS# 26033732Listed by: ROWLETT REALTY, INC. - New
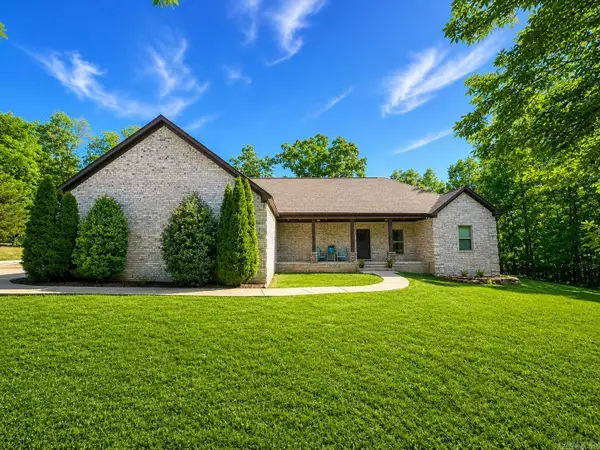 $412,000Active4 beds 3 baths2,451 sq. ft.
137 Mill Creek Drive, Greenbrier, AR 72058
MLS# 26033456Listed by: LPT REALTY CONWAY - New
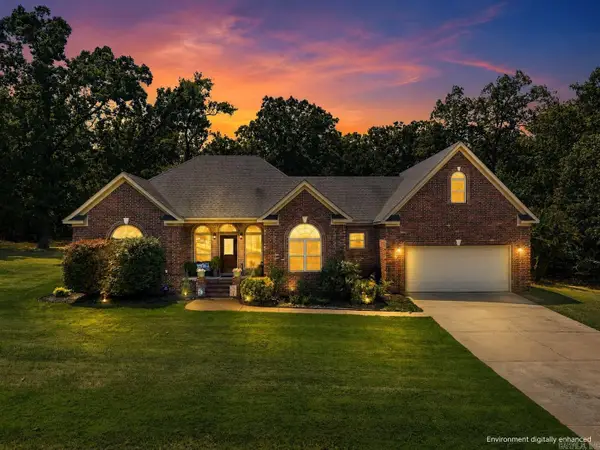 $460,000Active4 beds 4 baths2,768 sq. ft.
8 Royal Vista Cove, Greenbrier, AR 72058
MLS# 26033452Listed by: MVP REAL ESTATE - New
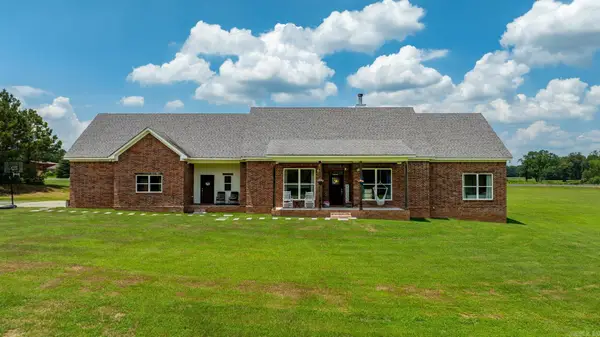 $515,000Active5 beds 3 baths2,904 sq. ft.
44 Cessna Avenue, Greenbrier, AR 72058
MLS# 26033389Listed by: REMAX ULTIMATE - New
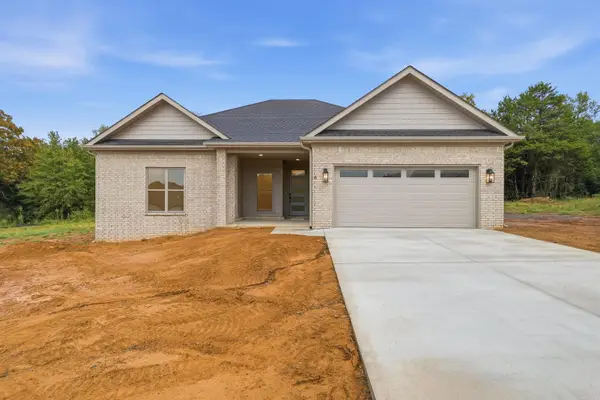 $399,900Active4 beds 3 baths2,141 sq. ft.
4 Camelot Court, Greenbrier, AR 72058
MLS# 26033227Listed by: HOMEWARD REALTY


Protect your home and budget from life's surprises with an Assurant Home Warranty, backed by a partner that supports you through every step of homeownership. Explore Plans.
© 2023 - 2026 ERA Franchise Systems LLC. All rights reserved. ERA Franchise Systems LLC fully supports the principles of the Fair Housing Act and the Equal Opportunity Act. ERA, ERA Real Estate powered, and their respective logos are registered service marks of ERA Franchise Systems LLC. Each office is independently owned and operated.