
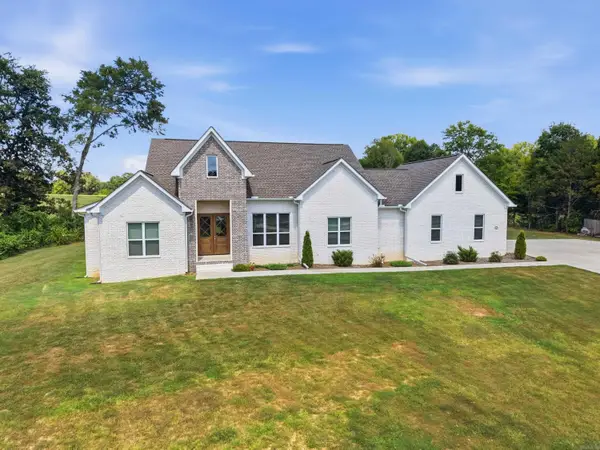
24 Johnny Drive, Greenbrier, AR 72058
Local realty services provided by:ERA TEAM Real Estate
24 Johnny Drive,Greenbrier, AR 72058
$389,000
- 3 Beds
- 2 Baths
- 2,113 sq. ft.
- Single family
- Active
Listed by: johnny passmore
Office: cbrpm conway
MLS#:26033922
Source:AR_CARMLS
Price summary
- Price:$389,000
- Price per sq. ft.:$184.1
About this home
Welcome to 24 Johnny Drive! This beautifully maintained 3-bedroom, 2-bath home offers 2,113 sq ft of thoughtfully designed living space on a peaceful 1.33-acre lot in Greenbrier. Enjoy the best of rural living while being just 15 minutes from Conway, close to Beaverfork Lake, and zoned for desirable Wooster Elementary. The open floor plan features a shiplap fireplace, custom wood ceiling, granite countertops, durable WPC lifetime laminate flooring, large pantry, and a versatile flex space. The spacious primary suite includes a soaker tub, large walk-in shower, and closet with built-ins. Outdoor living is a dream with a screened-in porch, oversized deck, and 30-foot above-ground pool with a Permasalt system. A mini-split has also been added to the garage for extra comfort and versatility. Move-in ready, meticulously maintained, and designed for both relaxing and entertaining, come see all this wonderful property has to offer!
Contact an agent
Home facts
- Year built:2019
- Subdivision & Development:Not In List
- Listing ID #:26033922
- Added:1 day(s) ago
- Updated:August 21, 2026 at 02:49 AM
Rooms and interior
- Bedrooms:3
- Total bathrooms:2
- Full bathrooms:2
- Flooring:Carpet, Laminate, Tile
- Dining Description:Breakfast Bar, Living/Dining Combo
- Kitchen Description:Built-In Stove, Dishwasher, Disposal, Electric Range, Ice Maker Connection, Microwave, Pantry
- Bedroom Description:3 Bedrooms Same Level, All Bedrooms Down, Guest Bedroom on Main Level, Primary Bedroom Apart, Primary Bedroom/Main Level
- Living area:2,113 sq. ft.
Heating and cooling
- Cooling:Central Cool-Electric
- Heating:Central Heat-Electric
Structure and exterior
- Roof:Architectural Shingle
- Year built:2019
- Building area:2,113 sq. ft.
- Lot area:1.33 Acres
- Lot Features:In Subdivision, Level
- Architectural Style:Contemporary
- Construction Materials:Brick
- Foundation Description:Slab
- Levels:1 Story
Schools
- High school:Greenbrier
- Middle school:Greenbrier
- Elementary school:Wooster
Utilities
- Water:Water-Public
- Sewer:Septic
Finances and disclosures
- Price:$389,000
- Price per sq. ft.:$184.1
- Tax amount:$2,373 (2025)
Features and amenities
- Appliances:Built-In Stove, Dishwasher, Disposal, Electric Range, Ice Maker Connection, Microwave
- Laundry features:Dryer Connection-Electric, Laundry Room, Washer Connection
- Amenities:Built-Ins, Floored Attic, Security System, Sheet Rock, Smoke Detector(s), Walk-In Closet(s), Walk-in Shower, Wired for Highspeed Inter
- Pool features:Above Ground Pool
Parking
- Parking description:Garage, Side Entry, Two Car
New listings near 24 Johnny Drive
- New
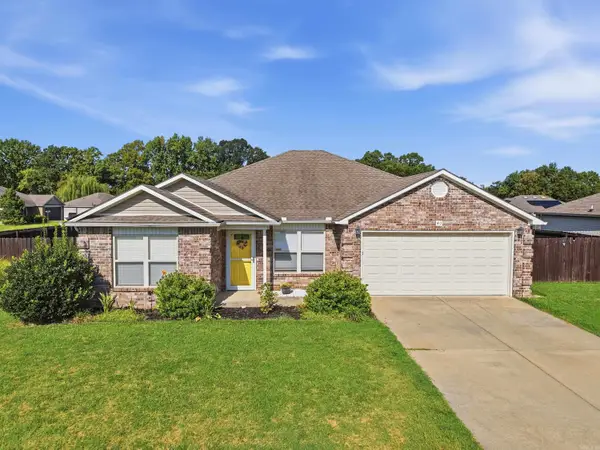 $242,500Active4 beds 2 baths1,499 sq. ft.
40 Dunwood Drive, Greenbrier, AR 72058
MLS# 26034097Listed by: MOORE AND COMPANY REALTORS - CONWAY - New
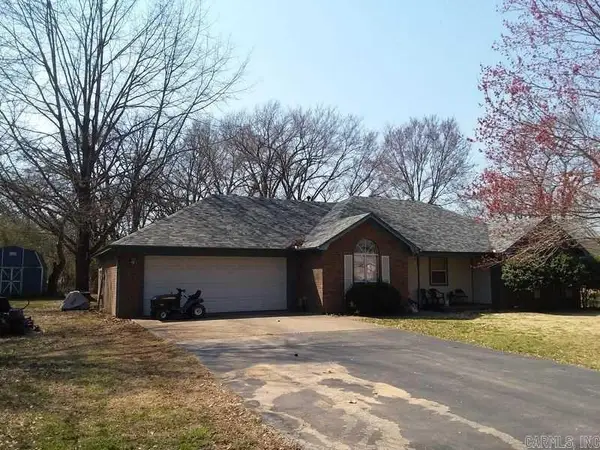 $299,500Active3 beds 2 baths1,850 sq. ft.
3 Summerville Drive, Greenbrier, AR 72058
MLS# 26033732Listed by: ROWLETT REALTY, INC. - New
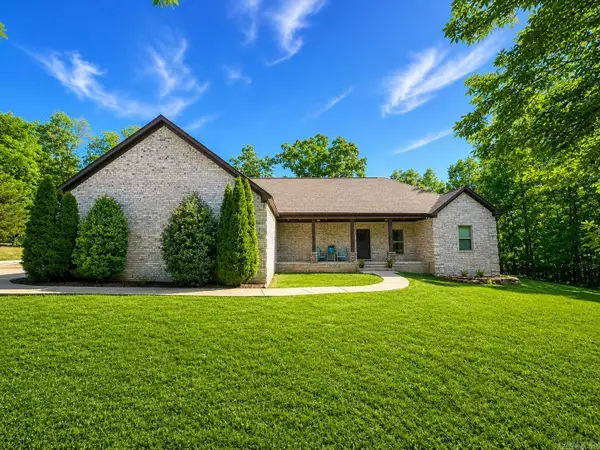 $412,000Active4 beds 3 baths2,451 sq. ft.
137 Mill Creek Drive, Greenbrier, AR 72058
MLS# 26033456Listed by: LPT REALTY CONWAY - New
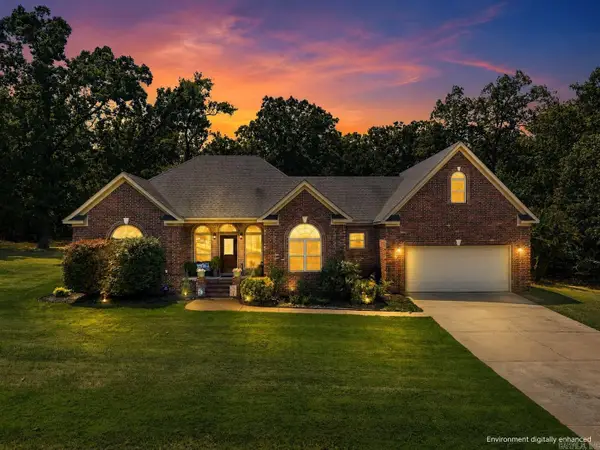 $460,000Active4 beds 4 baths2,768 sq. ft.
8 Royal Vista Cove, Greenbrier, AR 72058
MLS# 26033452Listed by: MVP REAL ESTATE - New
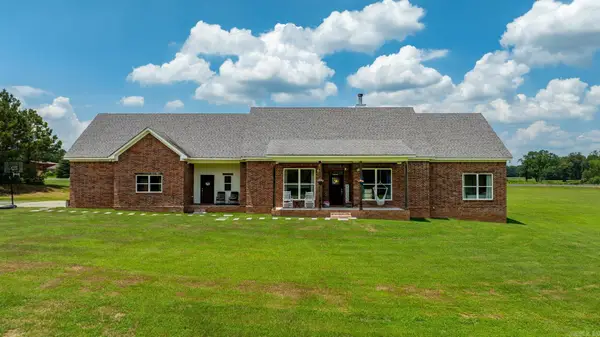 $515,000Active5 beds 3 baths2,904 sq. ft.
44 Cessna Avenue, Greenbrier, AR 72058
MLS# 26033389Listed by: REMAX ULTIMATE - New
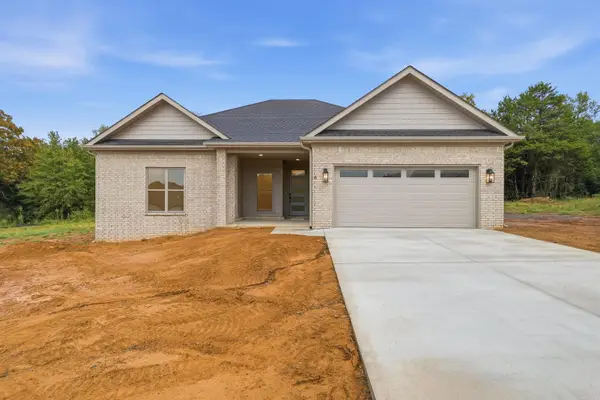 $399,900Active4 beds 3 baths2,141 sq. ft.
4 Camelot Court, Greenbrier, AR 72058
MLS# 26033227Listed by: HOMEWARD REALTY - New
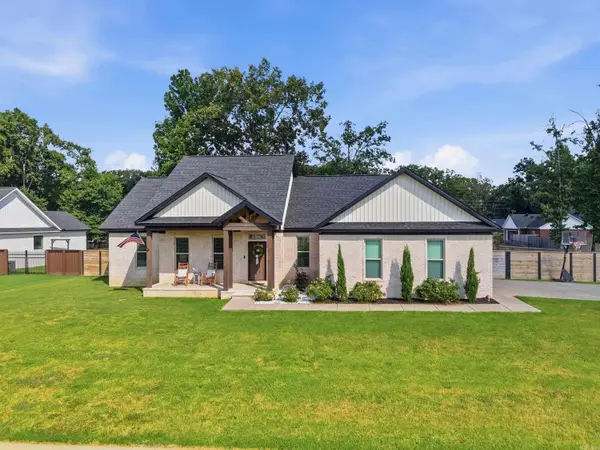 $349,000Active3 beds 2 baths1,951 sq. ft.
190 Wellswood Drive, Greenbrier, AR 72058
MLS# 26033111Listed by: DALRYMPLE - New
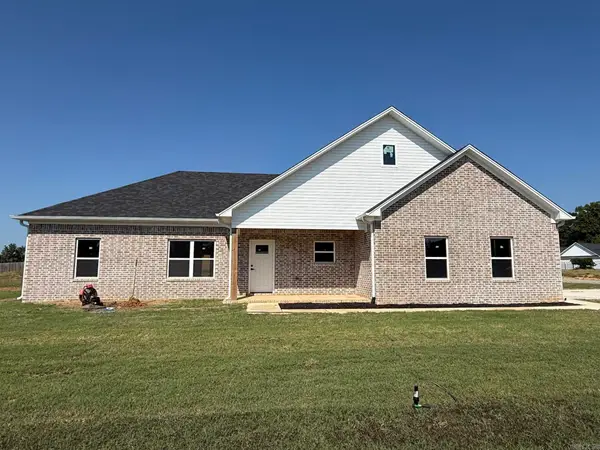 $273,500Active3 beds 2 baths1,476 sq. ft.
10 Odessa Davis Drive, Greenbrier, AR 72058
MLS# 26033061Listed by: REMAX ULTIMATE - New
 $549,900Active4 beds 3 baths2,689 sq. ft.
13 Parkridge Cv, Greenbrier, AR 72058
MLS# 26033014Listed by: CBRPM CONWAY


Protect your home and budget from life's surprises with an Assurant Home Warranty, backed by a partner that supports you through every step of homeownership. Explore Plans.
© 2023 - 2026 ERA Franchise Systems LLC. All rights reserved. ERA Franchise Systems LLC fully supports the principles of the Fair Housing Act and the Equal Opportunity Act. ERA, ERA Real Estate powered, and their respective logos are registered service marks of ERA Franchise Systems LLC. Each office is independently owned and operated.