
478 Burning Tree Road, Greers Ferry, AR 72067
Local realty services provided by:ERA TEAM Real Estate
478 Burning Tree Road,Greers Ferry, AR 72067
$434,900
- 3 Beds
- 2 Baths
- 1,444 sq. ft.
- Single family
- Active
Listed by: clayton shumate
Office: re/max advantage heber springs
MLS#:26027299
Source:AR_CARMLS
Price summary
- Price:$434,900
- Price per sq. ft.:$301.18
About this home
Welcome to your perfect Greers Ferry Lake getaway on the beautiful Hurricane Bay Channel! This 3-bedroom, 2-bath home offers the ideal blend of comfort, outdoor living, and lake lifestyle. Step outside and enjoy brand-new decks across the front, side, and back of the home, providing plenty of space to relax, entertain, or take in the peaceful surroundings. A new concrete driveway offers easy access and plenty of parking for family and guests. Need room for all your lake gear? The large storage building is perfect for your boat, jet skis, fishing equipment, golf cart, or all the toys that make lake living so enjoyable. Whether you’re looking for a full-time residence, weekend retreat, or vacation rental opportunity, this property puts you just moments from everything Greers Ferry Lake has to offer. Spend your days boating, fishing, swimming, and making memories on one of Arkansas’s most sought-after lakes. Don’t miss your chance to own a piece of lake life on the Hurricane Bay Channel—schedule your private showing today!...
Contact an agent
Home facts
- Year built:2007
- Listing ID #:26027299
- Added:1 day(s) ago
- Updated:July 08, 2026 at 03:17 AM
Rooms and interior
- Bedrooms:3
- Total bathrooms:2
- Full bathrooms:2
- Flooring:Carpet, Wood
- Dining Description:Breakfast Bar, Kitchen/Dining Combo, Living/Dining Combo
- Kitchen Description:Dishwasher, Free-Standing Stove, Refrigerator-Stays
- Bedroom Description:3 Bedrooms Same Level, Guest Bedroom on Main Level, Primary Bedroom Apart, Primary Bedroom/Main Level
- Living area:1,444 sq. ft.
Heating and cooling
- Cooling:Central Cool-Electric
- Heating:Central Heat-Electric
Structure and exterior
- Roof:Architectural Shingle
- Year built:2007
- Building area:1,444 sq. ft.
- Lot area:0.7 Acres
- Lot Features:Common to Lake, Level, River/Lake Area
- Architectural Style:Traditional
- Construction Materials:Metal/Vinyl Siding
- Exterior Features:Deck, Guttering
- Foundation Description:Crawl Space
- Levels:1 Story
Utilities
- Water:Water-Public
- Sewer:Septic
Finances and disclosures
- Price:$434,900
- Price per sq. ft.:$301.18
- Tax amount:$2,558
Features and amenities
- Appliances:Dishwasher, Free-Standing Stove
- Laundry features:Dryer-Stays, Laundry Room, Washer-Stays
- Amenities:Vault Ceiling
Parking
- Parking description:Garage, Two Car
New listings near 478 Burning Tree Road
- New
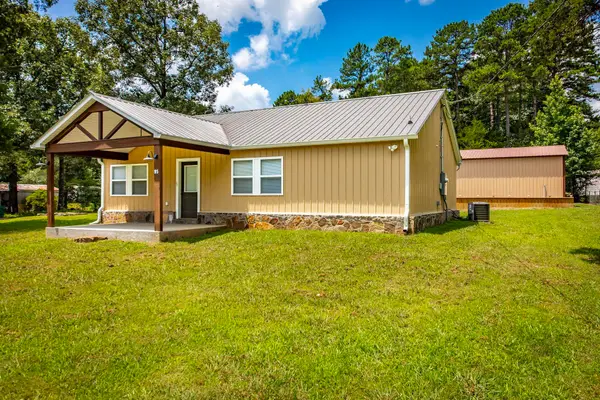
 $169,000Active4 beds 2 baths1,600 sq. ft.
54 Devils Fork Road, Greers Ferry, AR 72067
MLS# 26027042Listed by: LPT REALTY CONWAY - New
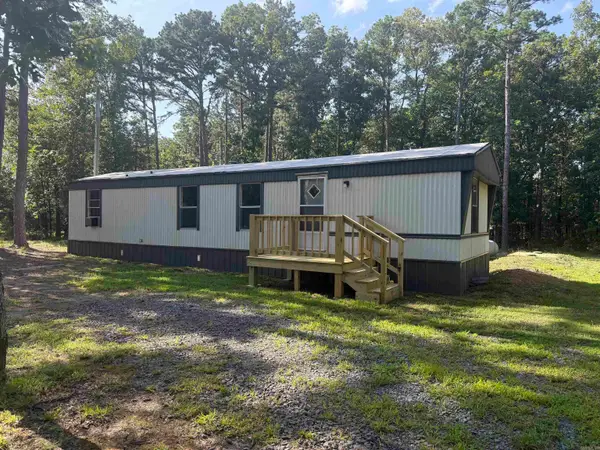
 $265,000Active2 beds 2 baths1,380 sq. ft.
95 Concho Road, Greers Ferry, AR 72067
MLS# 26026753Listed by: UNITED COUNTRY MOODY REALTY, INC. - New
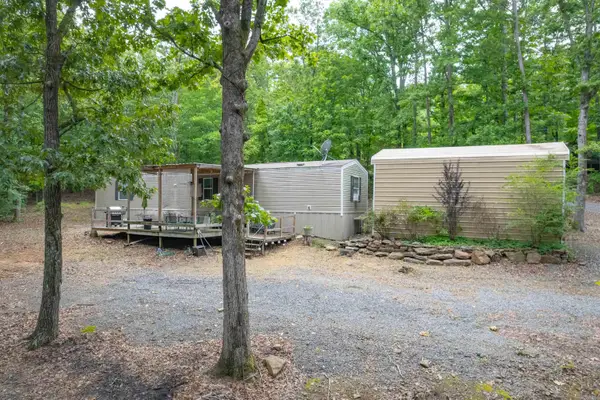
 $99,000Active2 beds 1 baths700 sq. ft.
75 Howard Road, Greers Ferry, AR 72067
MLS# 26026548Listed by: THE REAL ESTATE CENTER LLC - New
 $129,500Active3 beds 2 baths1,024 sq. ft.
37 Rocky Ridge Ln Lane, Greers Ferry, AR 72067
MLS# 26026076Listed by: VENTURE REALTY GROUP - CABOT 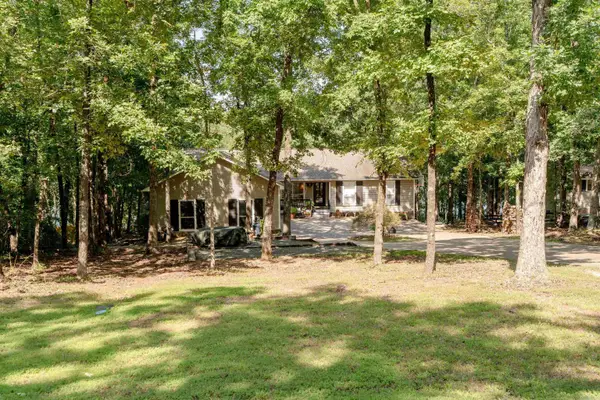 $789,000Active3 beds 4 baths4,032 sq. ft.
344 Valhalla Drive, Greers Ferry, AR 72067
MLS# 26025436Listed by: MCKENZIE REALTY GROUP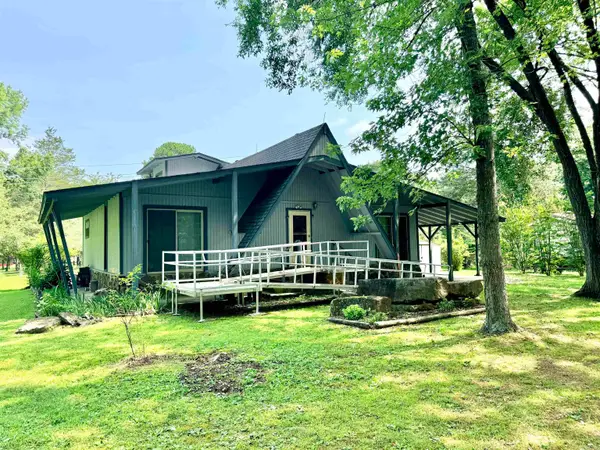 $130,000Active2 beds 2 baths1,440 sq. ft.
249 Salt Cave Drive, Greers Ferry, AR 72067
MLS# 26025842Listed by: RE/MAX ADVANTAGE HEBER SPRINGS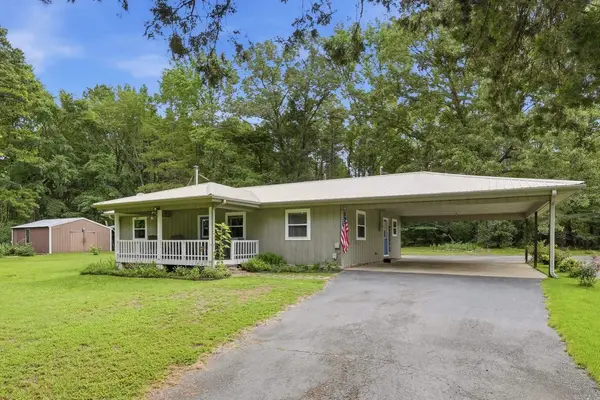 $289,000Active3 beds 2 baths1,536 sq. ft.
724 Lone Pine Rd. S., Greers Ferry, AR 72067
MLS# 26024965Listed by: DONHAM REALTY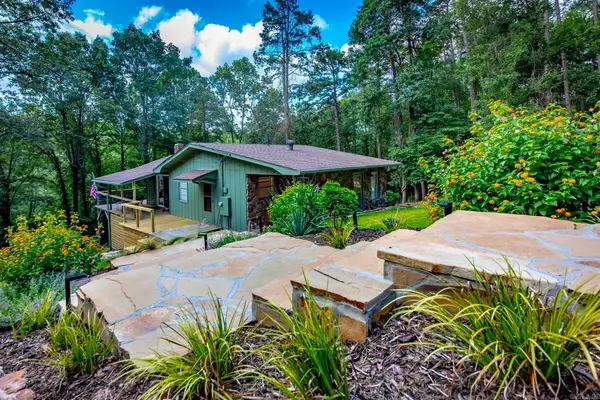 $389,000Active2 beds 2 baths972 sq. ft.
403 Lake Shore Drive, Greers Ferry, AR 72067
MLS# 26024799Listed by: CRYE*LEIKE BROCK REAL ESTATE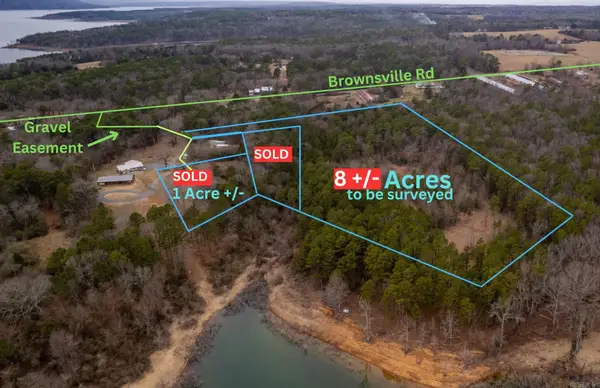 $249,900Active8 Acres
3195 Brownsville, Greers Ferry, AR 72067
MLS# 26024718Listed by: REMAX ULTIMATE


Protect your home and budget from life's surprises with an Assurant Home Warranty, backed by a partner that supports you through every step of homeownership. Explore Plans.
© 2023 - 2026 ERA Franchise Systems LLC. All rights reserved. ERA Franchise Systems LLC fully supports the principles of the Fair Housing Act and the Equal Opportunity Act. ERA, ERA Real Estate powered, and their respective logos are registered service marks of ERA Franchise Systems LLC. Each office is independently owned and operated.