
1706 E Walnut Street, Gurdon, AR 71743
Local realty services provided by:ERA Doty Real Estate
1706 E Walnut Street,Gurdon, AR 71743
$245,000
- 3 Beds
- 2 Baths
- 1,612 sq. ft.
- Single family
- Active
Listed by: falicia samuels
Office: crye*leike pro elite realty
MLS#:26044831
Source:AR_CARMLS
Price summary
- Price:$245,000
- Price per sq. ft.:$151.99
About this home
Completely remodeled in 2024, this home sits on nearly an acre with a 30’ x 40’ shop built in 2025. The kitchen features white shaker-style cabinets, black countertops, stainless steel appliances, double wall ovens, and a large island with seating. The adjoining dining area has room for a full-size table, and the living room features a vaulted ceiling with a dark accent beam and a sleek fireplace. The primary bath offers a freestanding soaking tub, a glass walk-in shower with a rainfall showerhead, marble-look tile, and a double vanity. Outside, enjoy a covered front porch, an attached two-car garage, and a spacious yard shaded by mature trees. The 1,200-square-foot detached shop has a large bay opening and a concrete floor, with room for projects, equipment, or extra storage.
Contact an agent
Home facts
- Subdivision & Development:Metes & Bounds
- Listing ID #:26044831
- Added:1 day(s) ago
- Updated:November 07, 2026 at 02:59 AM
Rooms and interior
- Bedrooms:3
- Total bathrooms:2
- Full bathrooms:2
- Flooring:Luxury Vinyl
- Dining Description:Kitchen/Dining Combo
- Kitchen Description:Gas Range
- Bedroom Description:3 Bedrooms Same Level
- Living area:1,612 sq. ft.
Structure and exterior
- Roof:Architectural Shingle
- Building area:1,612 sq. ft.
- Lot area:0.77 Acres
- Lot Features:Level
- Architectural Style:Ranch
- Construction Materials:Brick & Frame Combo
- Foundation Description:Slab
- Levels:1 Story
Utilities
- Water:Water-Public
- Sewer:Septic
Finances and disclosures
- Price:$245,000
- Price per sq. ft.:$151.99
- Tax amount:$1,863
Features and amenities
- Appliances:Gas Range
Parking
- Parking description:Garage
New listings near 1706 E Walnut Street
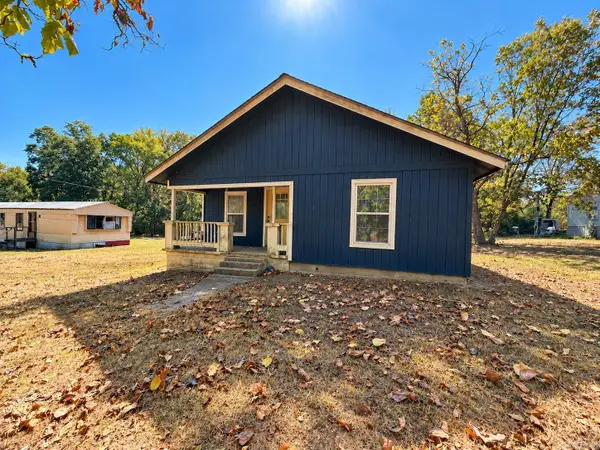 $65,000Active2 beds 1 baths924 sq. ft.
313 W Miller Street, Gurdon, AR 71743
MLS# 26042488Listed by: CRYE*LEIKE PRO ELITE REALTY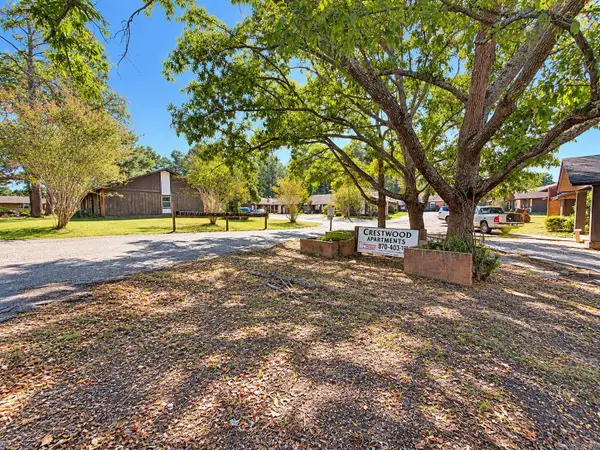 $1,195,000Active-- beds -- baths18,432 sq. ft.
1102 Crestwood Drive, Gurdon, AR 71743
MLS# 26042167Listed by: CRYE*LEIKE PRO ELITE REALTY $244,900Active5 beds 3 baths2,432 sq. ft.
64 Purifoy Road, Gurdon, AR 71743
MLS# 26041730Listed by: MCGRAW REALTORS - BENTON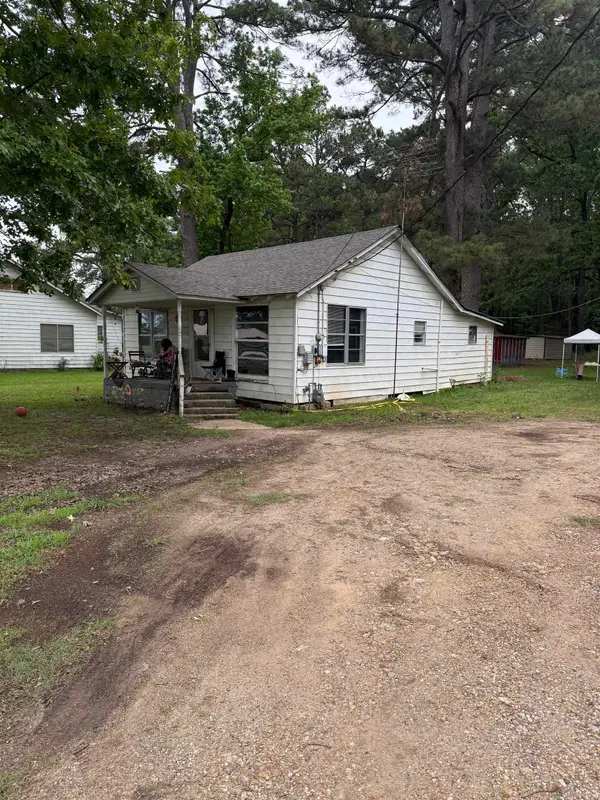 $49,900Active2 beds 1 baths950 sq. ft.
Address Withheld By Seller, Gurdon, AR 71743
MLS# 26040554Listed by: CRYE*LEIKE PRO ELITE REALTY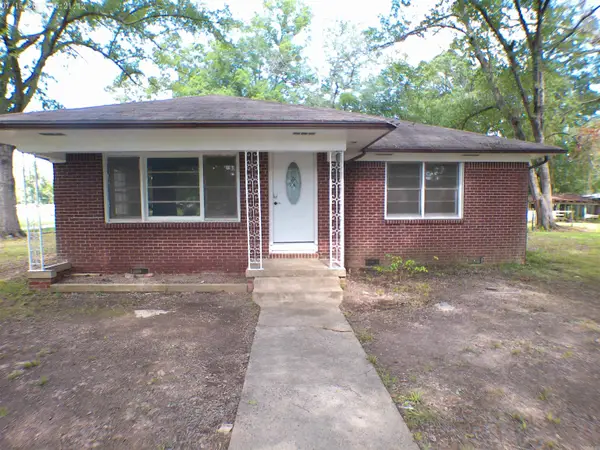 $99,500Active2 beds 1 baths1,370 sq. ft.
109 N 7th Street, Gurdon, AR 71743
MLS# 26039929Listed by: BLUEBIRD REAL ESTATE, LLC $130,000Active20 Acres
TBD Hwy 53 Highway, Gurdon, AR 71743
MLS# 157417Listed by: BLUEBIRD REAL ESTATE, LLC $395,000Active53 Acres
602 Stevenson Road, Gurdon, AR 71743
MLS# 26039510Listed by: BLUEBIRD REAL ESTATE, LLC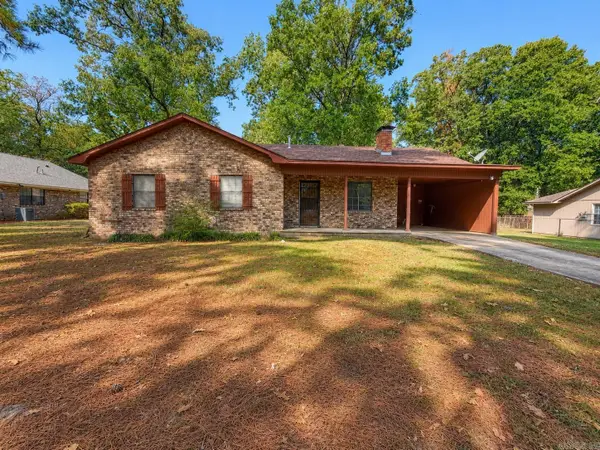 $65,000Active3 beds 2 baths1,641 sq. ft.
202 Huntington Place, Gurdon, AR 71743
MLS# 26035631Listed by: CRYE*LEIKE PRO ELITE REALTY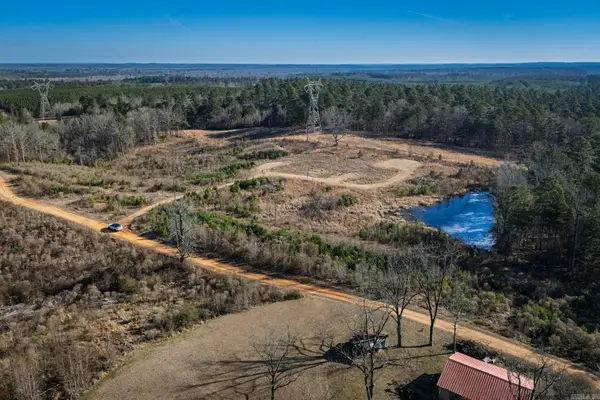 $65,000Active9.11 Acres
58 Dodgen Road, Gurdon, AR 71743
MLS# 26033258Listed by: CRYE*LEIKE PRO ELITE REALTY


Protect your home and budget from life's surprises with an Assurant Home Warranty, backed by a partner that supports you through every step of homeownership. Explore Plans.
© 2023 - 2026 ERA Franchise Systems LLC. All rights reserved. ERA Franchise Systems LLC fully supports the principles of the Fair Housing Act and the Equal Opportunity Act. ERA, ERA Real Estate powered, and their respective logos are registered service marks of ERA Franchise Systems LLC. Each office is independently owned and operated.