
3878 Central Road, Gurdon, AR 71743
Local realty services provided by:ERA TEAM Real Estate
3878 Central Road,Gurdon, AR 71743
$160,000
- 3 Beds
- 2 Baths
- 1,572 sq. ft.
- Single family
- Active
Listed by: falicia samuels
Office: crye*leike pro elite realty
MLS#:26029218
Source:AR_CARMLS
Price summary
- Price:$160,000
- Price per sq. ft.:$101.78
About this home
Discover the potential in this investment property situated on over an acre of land in a convenient location. With a solid structure and great bones, this home is ready for someone with vision to add the finishing touches and make it shine. Whether you’re looking for your next flip, rental, or a property to customize, the possibilities are endless. Being sold AS-IS, this home offers a fantastic opportunity for investors or buyers looking to build equity. The seller is including the materials needed to finish the hallway flooring and complete the remaining siding, making it easier to complete the project. Enjoy the benefits of a spacious lot with room to expand, garden, or create your ideal outdoor space. Conveniently located next to the local fire department and community park, with a short drive to the interstate and nearby industrial park, this property offers both accessibility and potential. If you’re looking for a property with great bones, tons of potential, and just needs a little love, don’t miss this opportunity to transform it into something special...
Contact an agent
Home facts
- Subdivision & Development:Metes & Bounds
- Listing ID #:26029218
- Added:46 day(s) ago
- Updated:September 04, 2026 at 02:36 PM
Rooms and interior
- Bedrooms:3
- Total bathrooms:2
- Full bathrooms:2
- Flooring:Concrete, Laminate, Tile
- Dining Description:Kitchen/Dining Combo
- Kitchen Description:Free-Standing Stove
- Bedroom Description:3 Bedrooms Same Level
- Living area:1,572 sq. ft.
Heating and cooling
- Cooling:Central Cool-Electric
- Heating:Central Heat-Electric
Structure and exterior
- Roof:Pitch
- Building area:1,572 sq. ft.
- Lot area:1.05 Acres
- Lot Features:Level, Rural Property
- Architectural Style:Fixer-Upper
- Construction Materials:Brick & Frame Combo
- Foundation Description:Slab/Crawl Combination
- Levels:1 Story
Utilities
- Water:Water-Public
Finances and disclosures
- Price:$160,000
- Price per sq. ft.:$101.78
- Tax amount:$490 (2025)
Features and amenities
- Appliances:Free-Standing Stove
- Laundry features:Laundry Room
- Amenities:Picnic Area, Playground, Sheet Rock, Walk-In Closet(s), Window Treatments
Parking
- Parking description:Carport
New listings near 3878 Central Road
- New
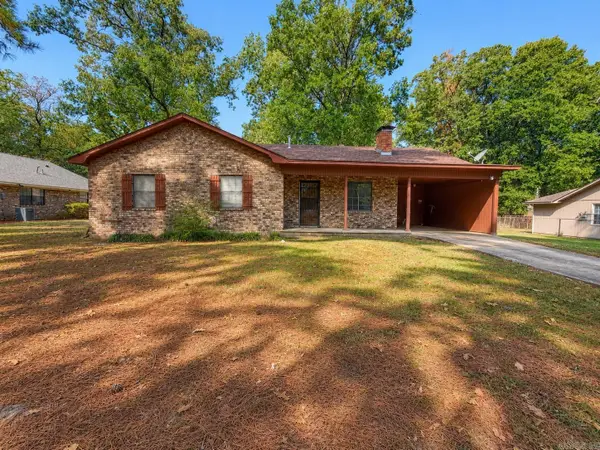 $65,000Active3 beds 2 baths1,641 sq. ft.
202 Huntington Place, Gurdon, AR 71743
MLS# 26035631Listed by: CRYE*LEIKE PRO ELITE REALTY 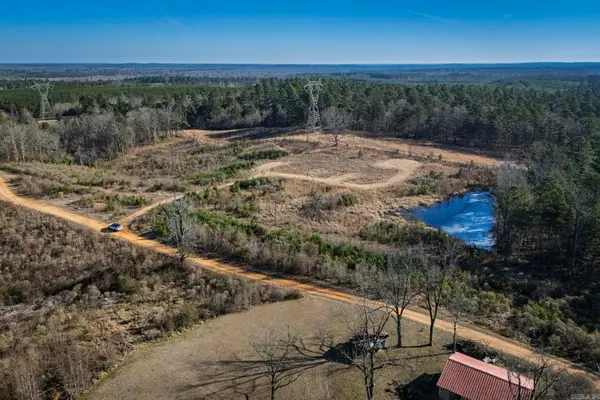 $65,000Active9.11 Acres
58 Dodgen Road, Gurdon, AR 71743
MLS# 26033258Listed by: CRYE*LEIKE PRO ELITE REALTY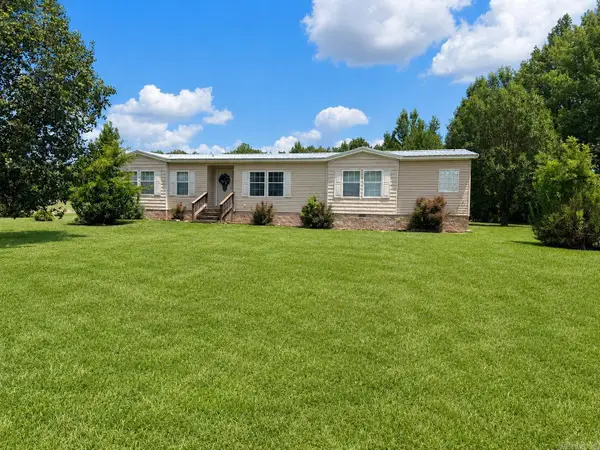 $160,000Active3 beds 2 baths2,048 sq. ft.
3580 Central Road, Gurdon, AR 71743
MLS# 26031852Listed by: CRYE*LEIKE PRO ELITE REALTY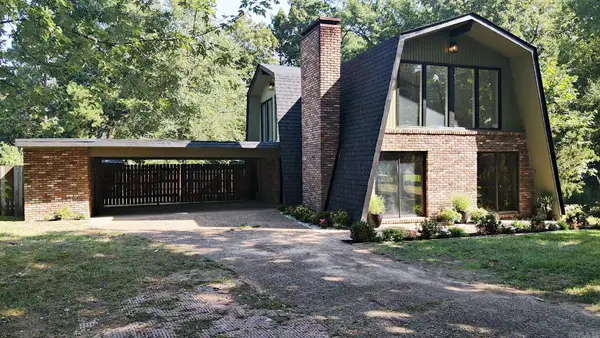 $180,000Active3 beds 2 baths1,584 sq. ft.
103 Stonegate Court, Gurdon, AR 71743
MLS# 26031211Listed by: BLUEBIRD REAL ESTATE, LLC $32,000Active20 Acres
Address Withheld By Seller, Gurdon, AR 71743
MLS# 26030983Listed by: WHITETAIL PROPERTIES REAL ESTATE, LLC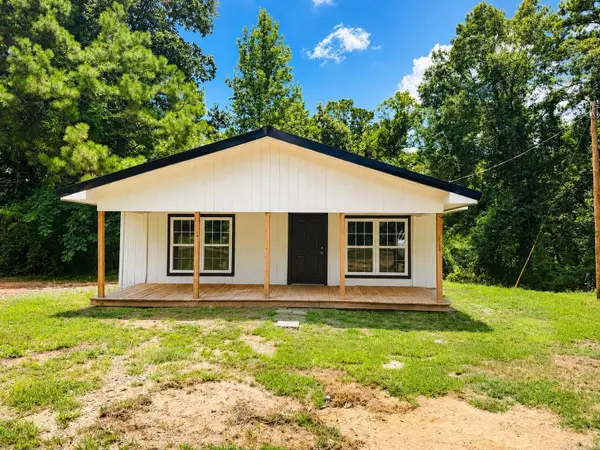 $159,000Active3 beds 2 baths1,036 sq. ft.
3097 Central Road, Gurdon, AR 71743
MLS# 26030892Listed by: CRYE*LEIKE PRO ELITE REALTY $400,000Active3 beds 4 baths4,524 sq. ft.
100 Charlotte Drive, Gurdon, AR 71743
MLS# 26030743Listed by: HOMECOIN.COM $160,000Active3 beds 2 baths1,102 sq. ft.
1107 Dogwood Drive, Gurdon, AR 71743
MLS# 26028802Listed by: CRYE*LEIKE PRO ELITE REALTY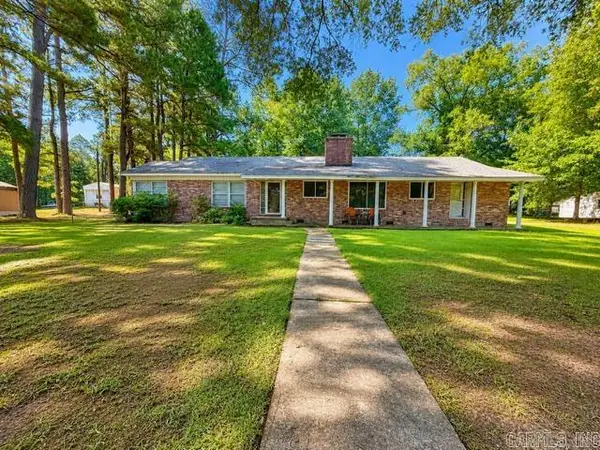 $185,000Active3 beds 2 baths2,610 sq. ft.
906 E Walnut Street, Gurdon, AR 71743
MLS# 26027472Listed by: CRYE*LEIKE PRO ELITE REALTY


Protect your home and budget from life's surprises with an Assurant Home Warranty, backed by a partner that supports you through every step of homeownership. Explore Plans.
© 2023 - 2026 ERA Franchise Systems LLC. All rights reserved. ERA Franchise Systems LLC fully supports the principles of the Fair Housing Act and the Equal Opportunity Act. ERA, ERA Real Estate powered, and their respective logos are registered service marks of ERA Franchise Systems LLC. Each office is independently owned and operated.