
256 Watson Street, Hampton, AR 71744
Local realty services provided by:ERA Doty Real Estate
256 Watson Street,Hampton, AR 71744
$145,000
- 5 Beds
- 3 Baths
- 2,500 sq. ft.
- Mobile / Manufactured
- Active
Listed by: jodi hudman
Office: pink ribbon realty
MLS#:26033619
Source:AR_CARMLS
Price summary
- Price:$145,000
- Price per sq. ft.:$58
About this home
Welcome to 256 Watson Street in Hampton, where big space meets small-town charm! Situated on approximately 0.45 acres in a quaint neighborhood, this spacious 5-bedroom, 3-bath mobile home offers around 2,500 square feet with plenty of room to spread out. The heart of the home features a huge living room with a fireplace and an open living and dining area that creates an easy, comfortable flow. The spacious kitchen offers abundant cabinetry and counter space, plus kitchen appliances that are all less than two years old. The oversized primary suite is a standout, featuring a massive walk-in closet and an impressive primary bath with an extra-large whirlpool tub, separate shower, and double vanities. Outside, enjoy both a covered front porch and covered back porch, a metal roof, and two storage buildings—one with electricity and a newer second shed for additional storage. With five bedrooms, three full baths, generous living spaces, plenty of storage, and that relaxed Hampton small-town feel, 256 Watson Street offers a whole lot of home and room to make it your own....
Contact an agent
Home facts
- Year built:2007
- Subdivision & Development:WATSON ADDITION
- Listing ID #:26033619
- Added:46 day(s) ago
- Updated:October 03, 2026 at 03:06 PM
Rooms and interior
- Bedrooms:5
- Total bathrooms:3
- Full bathrooms:3
- Flooring:Carpet, Laminate
- Dining Description:Breakfast Bar, Eat-In Kitchen, Kitchen/Dining Combo
- Kitchen Description:Built-In Stove, Dishwasher, Ice Maker Connection, Microwave, Refrigerator-Stays, Surface Range
- Bedroom Description:5 Bedrooms Same Level, All Bedrooms Down
- Living area:2,500 sq. ft.
Structure and exterior
- Roof:Metal
- Year built:2007
- Building area:2,500 sq. ft.
- Lot area:0.45 Acres
- Lot Features:Level
- Architectural Style:Ranch
- Construction Materials:Metal/Vinyl Siding
- Foundation Description:Crawl Space
- Levels:1 Story
Schools
- High school:Hampton
- Middle school:Hampton
- Elementary school:Hampton
Utilities
- Water:Water-Public
- Sewer:Sewer-Public
Finances and disclosures
- Price:$145,000
- Price per sq. ft.:$58
- Tax amount:$306 (2025)
Features and amenities
- Appliances:Built-In Stove, Dishwasher, Ice Maker Connection, Microwave, Surface Range
- Laundry features:Laundry Room
Parking
- Parking description:Carport, One Car
New listings near 256 Watson Street
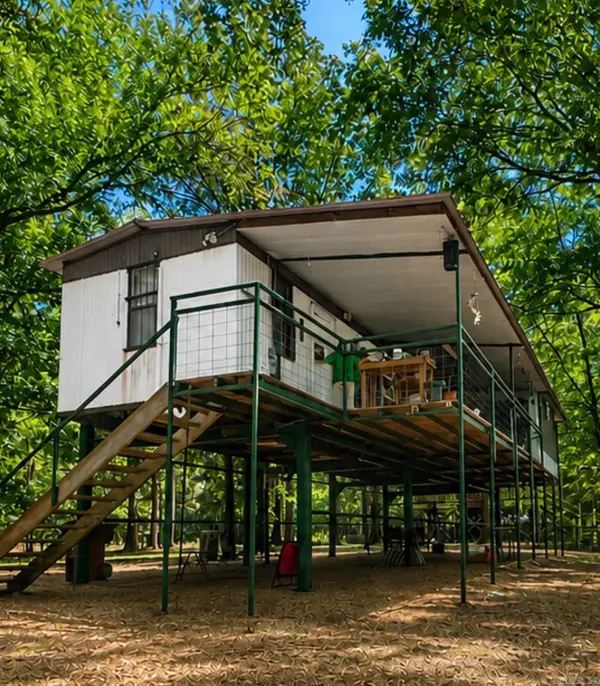 $75,000Active2 beds 1 baths672 sq. ft.
4878 Calhoun 245 Road, Hampton, AR 71744
MLS# 26034722Listed by: JAN'S REALTY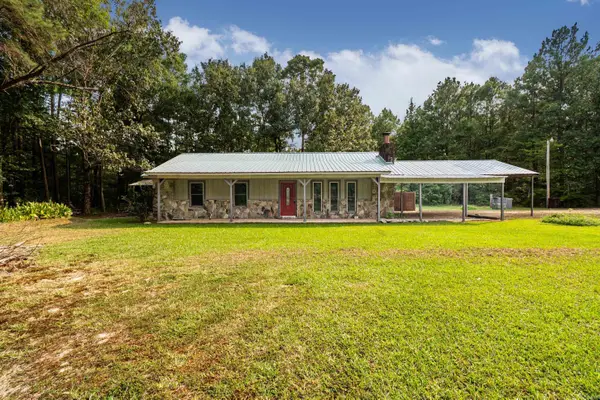 $215,000Active3 beds 2 baths1,431 sq. ft.
43 Calhoun 11, Hampton, AR 71744
MLS# 26032161Listed by: JAN'S REALTY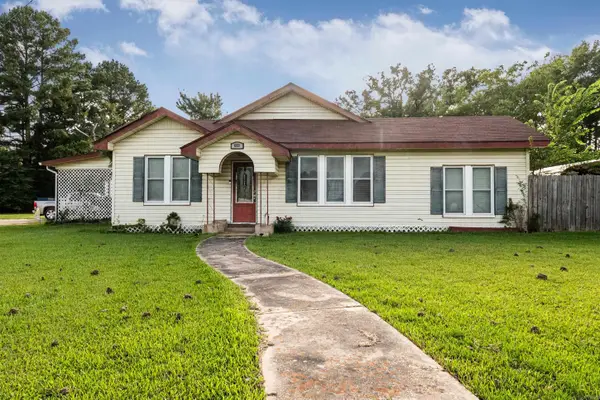 $220,000Active3 beds 3 baths2,651 sq. ft.
603 S Lee St Street, Hampton, AR 71744
MLS# 26029752Listed by: SOUTHERN REALTY GROUP $100,000Active29.99 Acres
Address Withheld By Seller, Hampton, AR 71744
MLS# 26028095Listed by: CAMDEN REALTY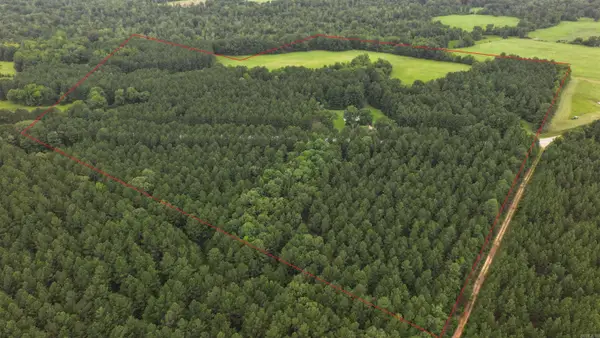 $300,000Active3 beds 2 baths1,600 sq. ft.
Address Withheld By Seller, Hampton, AR 71744
MLS# 26026608Listed by: ARKANSAS LAND COMPANY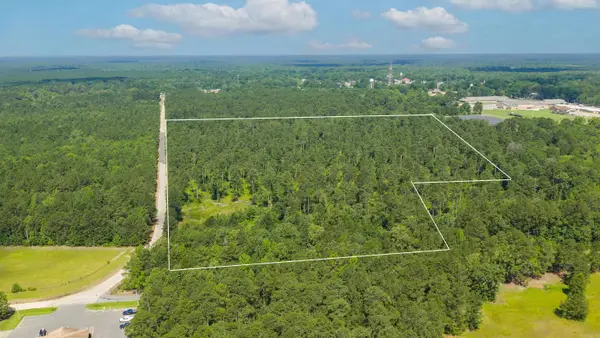 $215,000Active36.58 Acres
000 Mission Road, Hampton, AR 71744
MLS# 26023958Listed by: PINK RIBBON REALTY $172,500Active4 beds 2 baths1,680 sq. ft.
Address Withheld By Seller, Hampton, AR 71744
MLS# 26023069Listed by: PINK RIBBON REALTY $159,950Active37.2 Acres
36-14-14 N Calhoun Cr 26, Hampton, AR 71744
MLS# 26016280Listed by: UNITED COUNTRY - NEELEY FORESTRY SERVICE $85,000Active2 beds 2 baths
4152 Calhoun 245, Hampton, AR 71744
MLS# 155093Listed by: CRYE-LEIKE REALTORS HOT SPRINGS


Protect your home and budget from life's surprises with an Assurant Home Warranty, backed by a partner that supports you through every step of homeownership. Explore Plans.
© 2023 - 2026 ERA Franchise Systems LLC. All rights reserved. ERA Franchise Systems LLC fully supports the principles of the Fair Housing Act and the Equal Opportunity Act. ERA, ERA Real Estate powered, and their respective logos are registered service marks of ERA Franchise Systems LLC. Each office is independently owned and operated.