
104 Glenview Street, Harrison, AR 72601
Local realty services provided by:Collier & Associates
Listed by: lisa martin
Office: jerry jackson realty
MLS#:1366162
Source:AR_NWAR
Price summary
- Price:$259,000
- Price per sq. ft.:$163.3
About this home
Can you believe this location? This beautifully updated 3-bedroom, 2-bathroom home offers the perfect blend of convenience and comfort, situated just minutes from your favorite shopping, schools, and restaurants! Step inside to find a freshly painted interior and brand-new carpet throughout. The expansive main living room is a host's dream, while a separate, large cozy den features a wood fireplace perfect for crisp evenings. Slip outside to the lovely covered patio—your new favorite spot to unwind. Don't miss this move-in-ready gem in an unbeatable location right in the middle of Buffalo River, Bull Shoals Lake, Table Rock Lake, White River and Crooked Creek!
Contact an agent
Home facts
- Subdivision & Development:Harrison City Acreage
- Listing ID #:1366162
- Added:3 day(s) ago
- Updated:October 27, 2026 at 03:30 PM
Rooms and interior
- Bedrooms:3
- Total bathrooms:2
- Full bathrooms:2
- Flooring:Carpet, Vinyl, Wood
- Kitchen Description:Dishwasher, Electric Range, Electric Water Heater, Microwave, Microwave Hood Fan
- Living area:1,586 sq. ft.
Heating and cooling
- Cooling:Central Air, Electric
- Heating:Central, Gas
- Central air:Yes
Structure and exterior
- Roof:Asphalt, Shingle
- Building area:1,586 sq. ft.
- Lot area:0.38 Acres
- Lot Features:Central Business District, City Lot, Landscaped, Subdivision
- Construction Materials:Brick, Masonite
- Exterior Features:Covered, Patio
- Foundation Description:Block
- Levels:1 Story
Utilities
- Water:Public, Water Available
- Sewer:Public Sewer, Sewer Available
Finances and disclosures
- Price:$259,000
- Price per sq. ft.:$163.3
- Tax amount:$745
Features and amenities
- Appliances:Dishwasher, Electric Range, Electric Water Heater, Microwave, Microwave Hood Fan
- Laundry features:Dryer Hookup, Washer Hookup
- Amenities:Attic, Ceiling Fans, Storage, Window Blinds, Window Treatments
Parking
- Parking description:Attached, Concrete Driveway, Garage, Garage Door Opener
- Garage:Yes
New listings near 104 Glenview Street
- New
 $59,900Active4.71 Acres
Tract UU Cedar Creek Drive, Harrison, AR 72601
MLS# 1366244Listed by: OZARK HAVEN REALTY - New
 $305,000Active42.42 Acres
Prairie View Road, Harrison, AR 72601
MLS# 1366145Listed by: RE/MAX UNLIMITED, INC. - New
 $349,900Active3 beds 2 baths1,465 sq. ft.
4657 Chaney Hollow Drive, Harrison, AR 72601
MLS# 1366124Listed by: COLDWELL BANKER HARRIS MCHANEY & FAUCETTE-HARRISON - New
 $2,500,000Active50 Acres
115 Coweta Falls, Harrison, AR 72601
MLS# 1366148Listed by: CENTURY 21 ACTION REALTY - New
 $104,000Active2 beds 2 baths792 sq. ft.
107 Aztec Lane, Harrison, AR 72601
MLS# 1365869Listed by: COLDWELL BANKER HARRIS MCHANEY & FAUCETTE-HARRISON - New
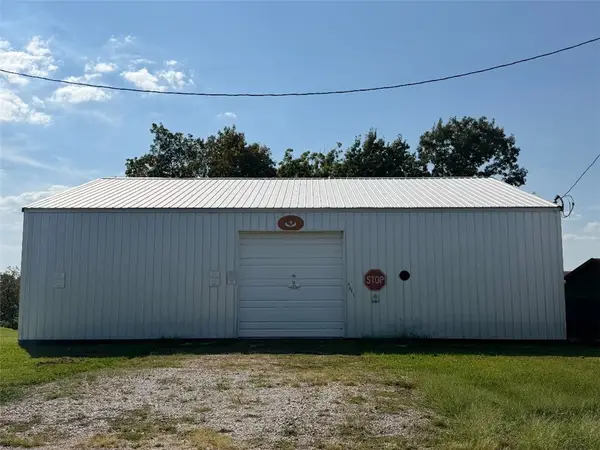 $115,000Active2.95 Acres
4641 Wooded Hills Road North, Harrison, AR 72601
MLS# 1366126Listed by: LISTWITHFREEDOM.COM - New
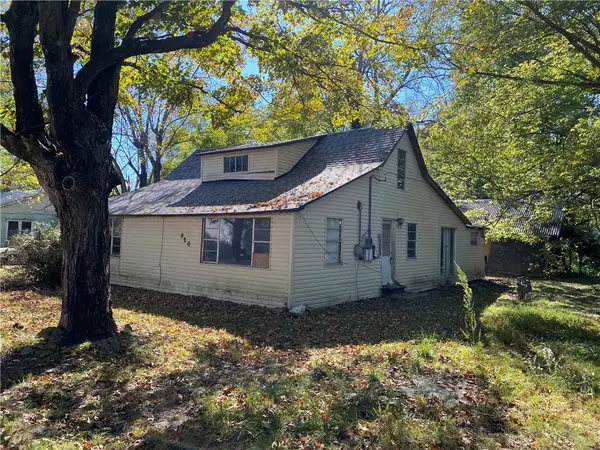 $59,900Active-- beds -- baths1,920 sq. ft.
Address Withheld By Seller, Harrison, AR 72601
MLS# 1365979Listed by: DODSON & BRUCE PROPERTY GROUP - New
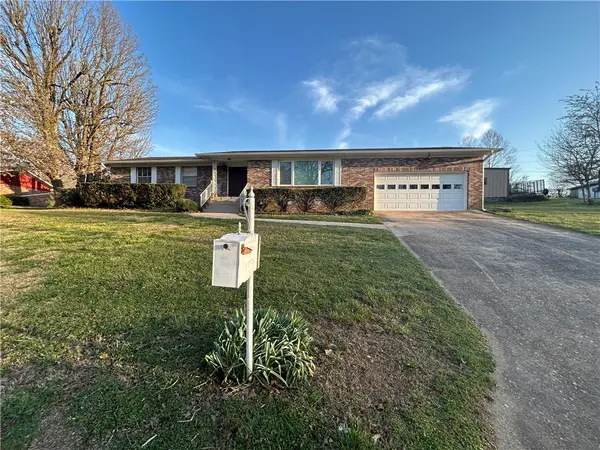 $235,000Active3 beds 2 baths1,914 sq. ft.
206 Roberta Drive, Harrison, AR 72601
MLS# 1365923Listed by: SMITH AND ASSOCIATES REAL ESTATE SERVICES 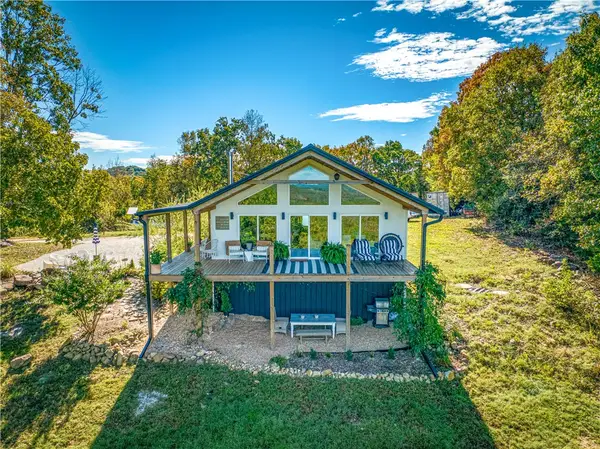 $399,000Pending2 beds 2 baths1,500 sq. ft.
467 Redemption, Harrison, AR 72601
MLS# 1365862Listed by: WEICHERT, REALTORS-MARKET EDGE


Protect your home and budget from life's surprises with an Assurant Home Warranty, backed by a partner that supports you through every step of homeownership. Explore Plans.
© 2023 - 2026 ERA Franchise Systems LLC. All rights reserved. ERA Franchise Systems LLC fully supports the principles of the Fair Housing Act and the Equal Opportunity Act. ERA, ERA Real Estate powered, and their respective logos are registered service marks of ERA Franchise Systems LLC. Each office is independently owned and operated.