
467 Redemption, Harrison, AR 72601
Local realty services provided by:Collier & Associates
Upcoming open houses
- Sat, Oct 2401:00 pm - 03:00 pm
Listed by: kyndri velasco
Office: weichert, realtors-market edge
MLS#:1365862
Source:AR_NWAR
Price summary
- Price:$399,000
- Price per sq. ft.:$266
About this home
Experience the beauty of the Ozarks in this custom-built 2023 home on 5.5 private acres with breathtaking mountain views. Featuring 2 bedrooms, 2 bathrooms, an open-concept layout, vaulted ceilings, and floor-to-ceiling windows. A glass-front wood-burning stove adds warmth and charm. The gourmet kitchen boasts quartz countertops, high-end appliances, and a custom working pantry with granite countertops and abundant storage. The primary suite offers a luxurious soaking tub, while the spa-inspired bath features a dual shower and heated floors. A bonus loft in the partially finished attic offers potential for additional living space. Enjoy stunning mountain views and unforgettable sunsets from the expansive wraparound covered deck. Outdoor enthusiasts will love the five-minute side-by-side ride to Myrtle/Bear Creek, private community swimming and fishing access, and nearby lakes, parks, and recreation. This Ozark mountain retreat offers modern comfort, privacy, and outdoor adventure.
Contact an agent
Home facts
- Year built:2023
- Subdivision & Development:--
- Listing ID #:1365862
- Added:1 day(s) ago
- Updated:October 22, 2026 at 07:40 PM
Rooms and interior
- Bedrooms:2
- Total bathrooms:2
- Full bathrooms:2
- Flooring:Tile, Wood
- Kitchen Description:Dishwasher, Electric Range, Electric Water Heater, Range Hood
- Basement:Yes
- Basement Description:Crawl Space
- Living area:1,500 sq. ft.
Heating and cooling
- Cooling:Ductless
- Heating:Ductless
Structure and exterior
- Roof:Metal
- Year built:2023
- Building area:1,500 sq. ft.
- Lot area:5.5 Acres
- Lot Features:Landscaped, Open Lot, Outside City Limits, Rural Lot, Secluded, Views, Wooded
- Construction Materials:Metal Siding
- Exterior Features:Covered, Porch
- Foundation Description:Crawlspace
- Levels:1 Story
Utilities
- Water:Water Available, Well
- Sewer:Septic Available, Septic Tank
Finances and disclosures
- Price:$399,000
- Price per sq. ft.:$266
- Tax amount:$500
Features and amenities
- Appliances:Dishwasher, Electric Range, Electric Water Heater, Range Hood
- Amenities:Attic, Ceiling Fans, Quartz Counters, Storage
Parking
- Parking description:Circular Driveway, Gravel Driveway
New listings near 467 Redemption
- New
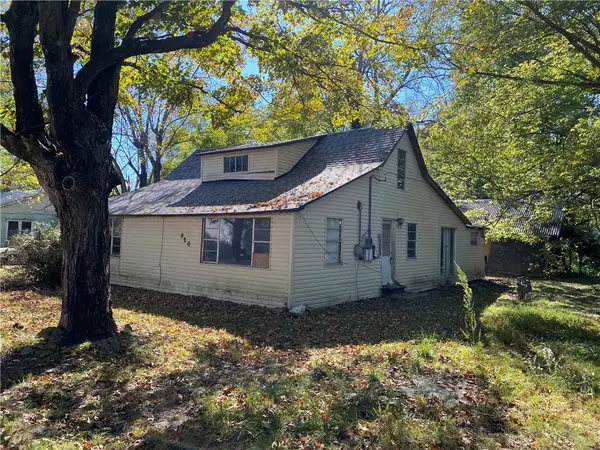 $59,900Active-- beds -- baths1,920 sq. ft.
Address Withheld By Seller, Harrison, AR 72601
MLS# 1365979Listed by: DODSON & BRUCE PROPERTY GROUP - New
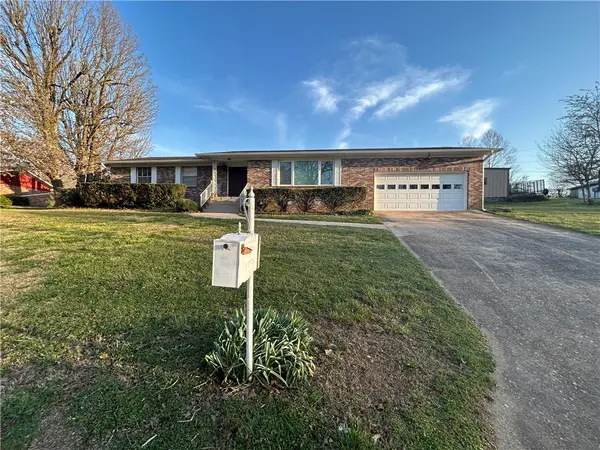 $235,000Active3 beds 2 baths1,914 sq. ft.
206 Roberta Drive, Harrison, AR 72601
MLS# 1365923Listed by: SMITH AND ASSOCIATES REAL ESTATE SERVICES - New
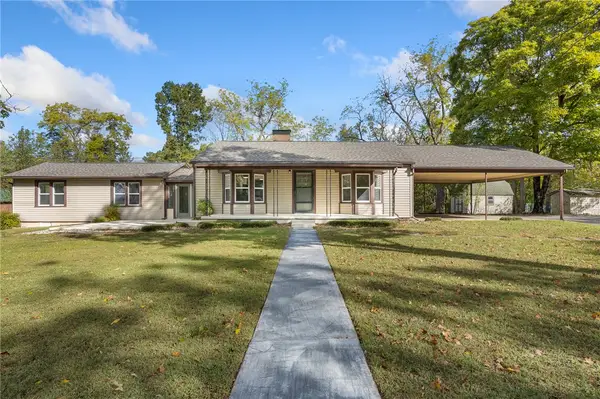 $235,000Active2 beds 2 baths1,582 sq. ft.
5679 Eastwood Drive, Harrison, AR 72601
MLS# 1365728Listed by: COLDWELL BANKER HARRIS MCHANEY & FAUCETTE-HARRISON - New
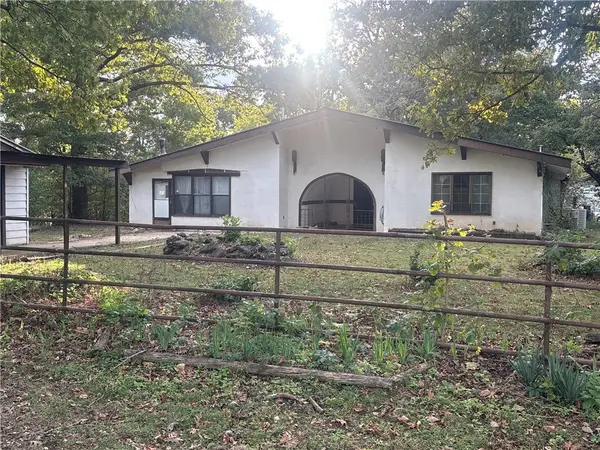 $300,000Active3 beds 3 baths3,070 sq. ft.
2703 Walton Lane, Harrison, AR 72601
MLS# 1365777Listed by: COLDWELL BANKER HARRIS MCHANEY & FAUCETTE-HARRISON - New
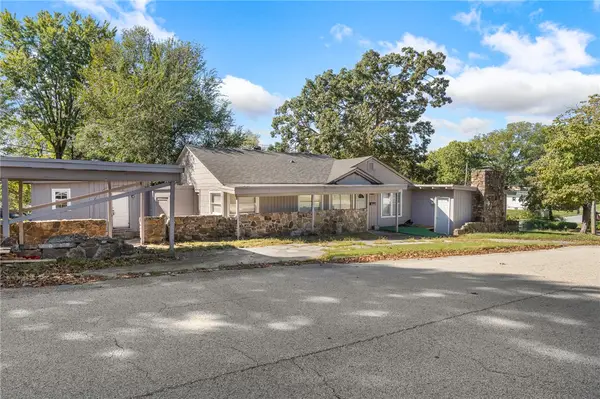 $189,000Active4 beds 2 baths2,209 sq. ft.
702 E Argyle Street, Harrison, AR 72601
MLS# 1365701Listed by: COLDWELL BANKER HARRIS MCHANEY & FAUCETTE-HARRISON - New
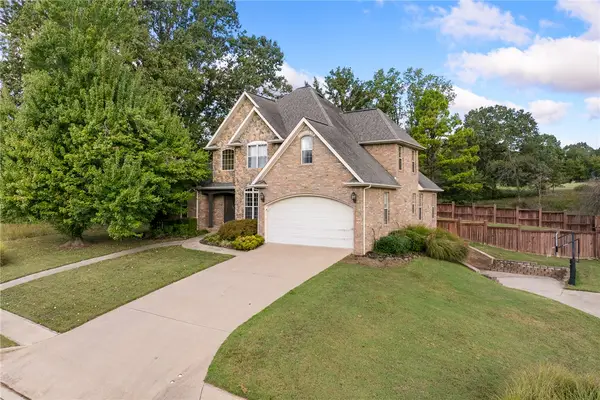 $679,000Active5 beds 4 baths3,700 sq. ft.
2809 Dry Branch Drive, Harrison, AR 72601
MLS# 1365591Listed by: RE/MAX UNLIMITED, INC. - New
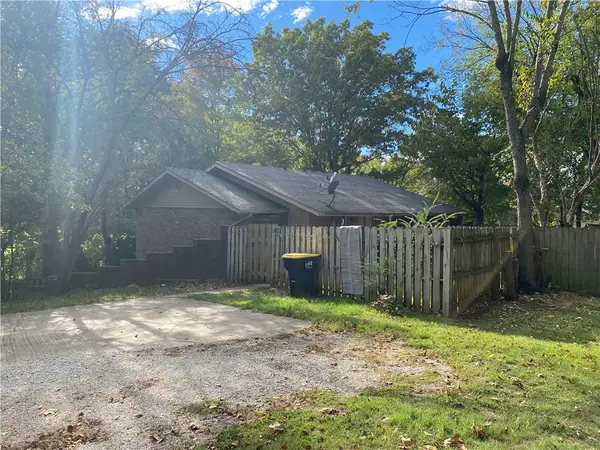 $285,000Active-- beds -- baths3,024 sq. ft.
624 Troy Street, Harrison, AR 72601
MLS# 1365627Listed by: DODSON & BRUCE PROPERTY GROUP - New
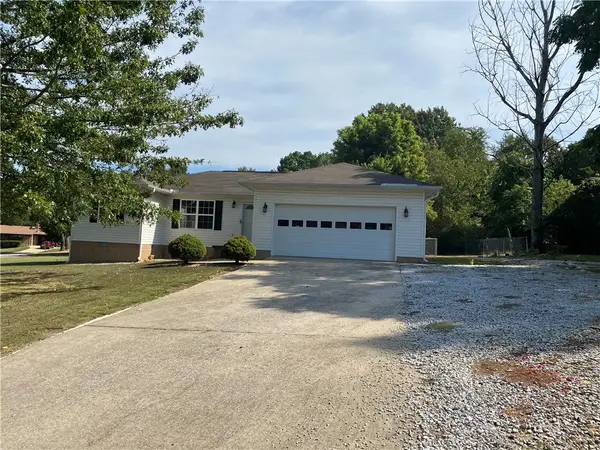 $179,900Active3 beds 2 baths1,316 sq. ft.
1267 Hawkins Street, Harrison, AR 72601
MLS# 1365601Listed by: DODSON & BRUCE PROPERTY GROUP - New
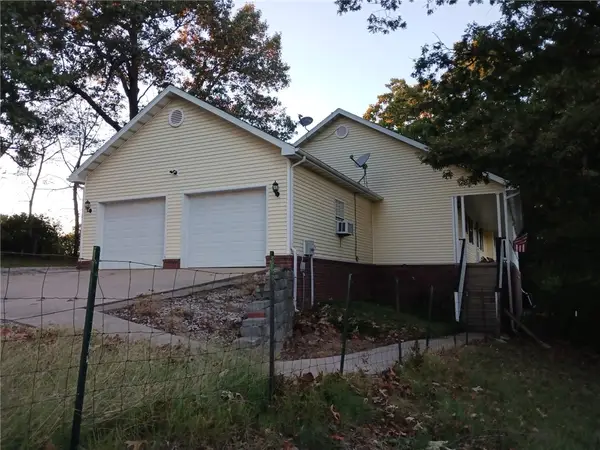 $399,900Active5 beds 3 baths3,256 sq. ft.
8061 Blevins Road, Harrison, AR 72601
MLS# 1365547Listed by: RE/MAX UNLIMITED, INC.


Protect your home and budget from life's surprises with an Assurant Home Warranty, backed by a partner that supports you through every step of homeownership. Explore Plans.
© 2023 - 2026 ERA Franchise Systems LLC. All rights reserved. ERA Franchise Systems LLC fully supports the principles of the Fair Housing Act and the Equal Opportunity Act. ERA, ERA Real Estate powered, and their respective logos are registered service marks of ERA Franchise Systems LLC. Each office is independently owned and operated.