
1223 Speer Drive, Harrison, AR 72601
Local realty services provided by:Collier & Associates
Listed by: carlee forga, benjamin forga
Office: weichert, realtors-market edge
MLS#:1363803
Source:AR_NWAR
Price summary
- Price:$325,000
- Price per sq. ft.:$133.31
About this home
Situated on a 0.45-acre corner lot in an established Harrison subdivision, this brick 4-bed, 3-bath home offers 2,438 sq ft of finished living space & a convenient in-town location near schools, shopping, dining and everyday amenities. The main level features 3 bedrooms & 2 baths, large windows, luxury vinyl plank flooring throughout much of the home, and comfortable living spaces. The kitchen offers white cabinetry, wood-look countertops and bar seating, plus a separate dining room. The primary suite includes a private bath with walk-in shower, while the guest bath features a tub/shower combination.
The lower level is 1,428 sq ft, including approximately 800 sq ft of finished space with a second living/bonus room, laundry area & private 4th bedroom with an en-suite bathroom. The remaining unfinished area is garage and storage, including a second washer/dryer hookup. An elevated back deck adds to your outdoor living space. Additional features include water filtration system, HVAC updated in 2020 & a new roof!...
Contact an agent
Home facts
- Year built:1999
- Subdivision & Development:Speer Heights
- Listing ID #:1363803
- Added:1 day(s) ago
- Updated:October 01, 2026 at 06:00 PM
Rooms and interior
- Bedrooms:4
- Total bathrooms:3
- Full bathrooms:3
- Flooring:Luxury Vinyl Plank
- Kitchen Description:Dishwasher, Electric Range, Electric Water Heater, Garbage Disposal, Refrigerator
- Basement:Yes
- Basement Description:Finished, Partial, Walk-Out Access
- Living area:2,438 sq. ft.
Heating and cooling
- Cooling:Central Air
- Heating:Central
- Central air:Yes
Structure and exterior
- Roof:Asphalt, Shingle
- Year built:1999
- Building area:2,438 sq. ft.
- Lot area:0.45 Acres
- Lot Features:Central Business District, City Lot, Corner Lot, Industrial Park, Landscaped, Near Park, Subdivision
- Architectural Style:Traditional
- Construction Materials:Brick, Vinyl Siding
- Exterior Features:Deck
- Foundation Description:Block
- Levels:1 Story
Utilities
- Water:Public, Water Available
- Sewer:Sewer Available
Finances and disclosures
- Price:$325,000
- Price per sq. ft.:$133.31
- Tax amount:$1,873
Features and amenities
- Appliances:Dishwasher, Disposal, Dryer, Electric Range, Electric Water Heater, Refrigerator, Washer
- Laundry features:Dryer, Washer
- Amenities:Ceiling Fans
Parking
- Parking description:Asphalt, Attached, Garage, Garage Door Opener
- Garage:Yes
New listings near 1223 Speer Drive
- New
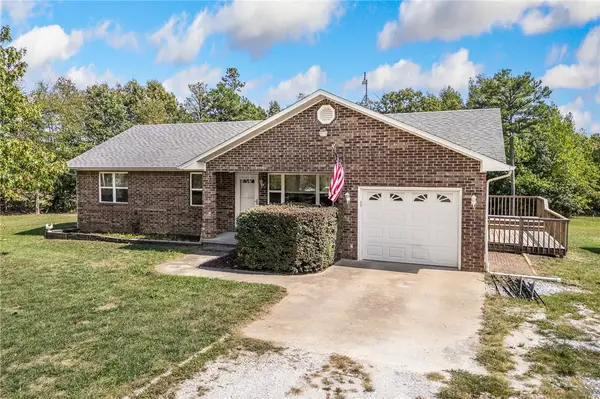 $235,000Active3 beds 2 baths1,130 sq. ft.
9577 Sims Road, Harrison, AR 72601
MLS# 1363711Listed by: COLDWELL BANKER HARRIS MCHANEY & FAUCETTE-HARRISON - New
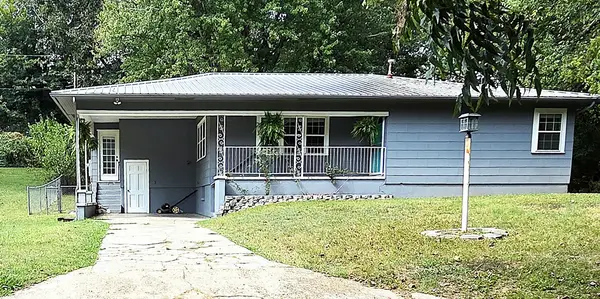 $167,000Active2 beds 1 baths1,324 sq. ft.
708 N Oak Street, Harrison, AR 72601
MLS# 1363857Listed by: RE/MAX UNLIMITED, INC. - New
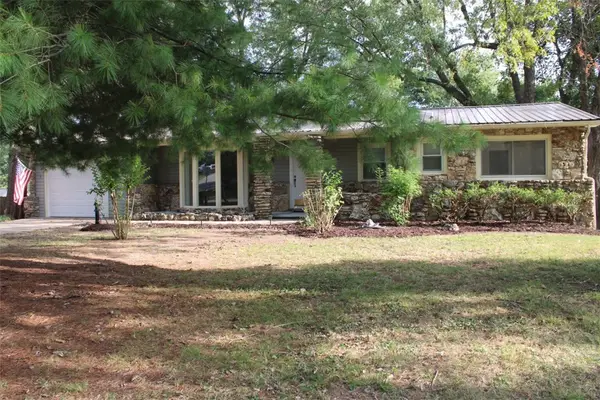 $265,000Active3 beds 2 baths2,255 sq. ft.
1406 W Court Street, Harrison, AR 72601
MLS# 1363650Listed by: HOMESTEAD REALTY OF HARRISON, INC - New
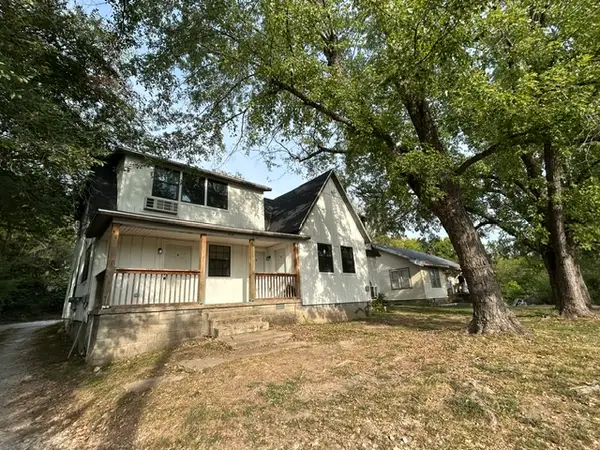 $690,000Active-- beds -- baths4,576 sq. ft.
914 Willow Street, Harrison, AR 72601
MLS# 1363732Listed by: UNITED COUNTRY PROPERTY CONNECTIONS - New
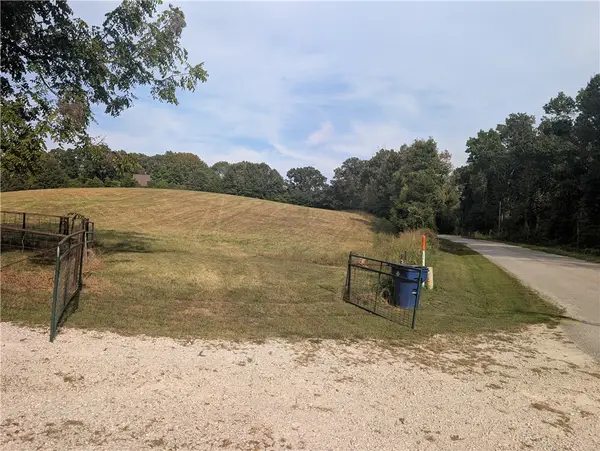 $119,000Active11.39 Acres
4990 Rock Springs Road, Harrison, AR 72601
MLS# 1363725Listed by: CENTURY 21 ACTION REALTY - New
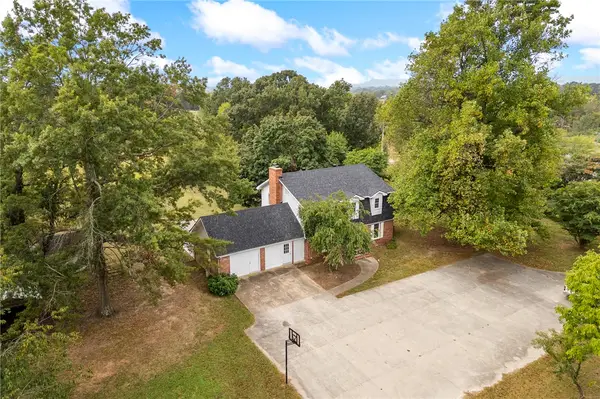 $275,000Active4 beds 4 baths3,357 sq. ft.
200 Loftin, Harrison, AR 72601
MLS# 1363582Listed by: COLDWELL BANKER HARRIS MCHANEY & FAUCETTE-HARRISON - New
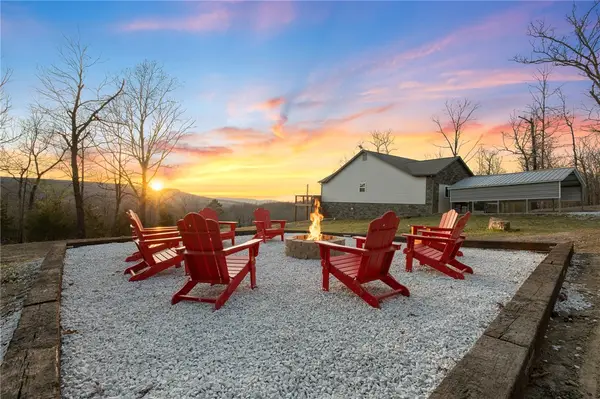 $429,900Active4 beds 3 baths1,888 sq. ft.
4240 Moonbeam Drive, Harrison, AR 72601
MLS# 1363596Listed by: COLDWELL BANKER HARRIS MCHANEY & FAUCETTE-HARRISON - New
 $64,900Active6.13 Acres
Fairview Drive, Harrison, AR 72601
MLS# 1363653Listed by: OZARK HAVEN REALTY - New
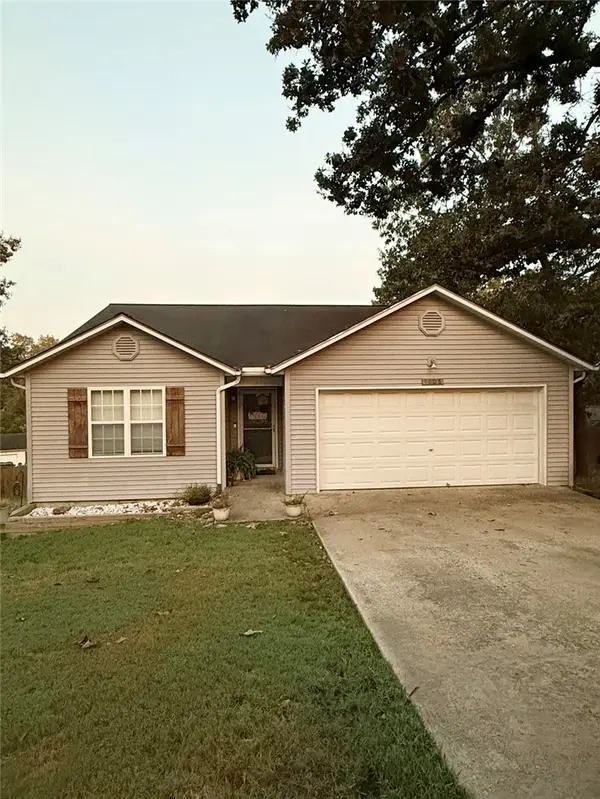 $185,000Active3 beds 2 baths1,232 sq. ft.
1008 Lilly, Harrison, AR 72601
MLS# 1363455Listed by: RE/MAX UNLIMITED, INC.


Protect your home and budget from life's surprises with an Assurant Home Warranty, backed by a partner that supports you through every step of homeownership. Explore Plans.
© 2023 - 2026 ERA Franchise Systems LLC. All rights reserved. ERA Franchise Systems LLC fully supports the principles of the Fair Housing Act and the Equal Opportunity Act. ERA, ERA Real Estate powered, and their respective logos are registered service marks of ERA Franchise Systems LLC. Each office is independently owned and operated.