
2820 S Hwy 65, Harrison, AR 72601
Local realty services provided by:Collier & Associates
2820 S Hwy 65,Harrison, AR 72601
$2,750,000
- 6 Beds
- 6 Baths
- 5,968 sq. ft.
- Single family
- Active
Listed by: carolyn arnold, travis arnold
Office: weichert, realtors-market edge
MLS#:1367643
Source:AR_NWAR
Price summary
- Price:$2,750,000
- Price per sq. ft.:$460.79
About this home
Some homes are built to impress. This one was designed to be lived in and loved. Just 10 minutes from Harrison, this extraordinary custom estate pairs sweeping Ozark countryside with striking architecture and thoughtful luxury. Soaring vaulted ceilings and walls of windows flood the open living, dining, and kitchen spaces with natural light. Quartz countertops, a butler's pantry, 6 bedrooms, 4 full baths, 2 half baths, and a generous laundry room elevate everyday living. Outside, the showstopping covered patio with remote-controlled screens and an outdoor kitchen invites long, quiet evenings overlooking the low-maintenance inground pool. An oversized 3-car garage and heated 40x60 'toy barn' make room for every pursuit. Additional items may convey with an acceptable offer. Offered with 117.87 acres M/L; other acreage configurations negotiable. Also available with 5 acres M/L; see MLS#1367753.
Contact an agent
Home facts
- Year built:2022
- Subdivision & Development:N/A
- Listing ID #:1367643
- Added:1 day(s) ago
- Updated:November 12, 2026 at 01:53 AM
Rooms and interior
- Bedrooms:6
- Total bathrooms:6
- Full bathrooms:4
- Half bathrooms:2
- Flooring:Carpet, Concrete, Luxury Vinyl Plank, Tile
- Kitchen Description:Dishwasher, Garbage Disposal, Gas Range, Microwave, Pantry, Range Hood, Refrigerator
- Basement:Yes
- Basement Description:Crawl Space
- Living area:5,968 sq. ft.
Heating and cooling
- Cooling:Ductless, Electric, Zoned
- Heating:Ductless, Gas
Structure and exterior
- Roof:Metal
- Year built:2022
- Building area:5,968 sq. ft.
- Lot area:117.87 Acres
- Lot Features:Central Business District, Cleared, Landscaped, Level, Open Lot, Sloped, Wooded
- Architectural Style:Contemporary
- Construction Materials:Concrete, Stucco
- Exterior Features:Covered, Patio, Porch, Screened
- Foundation Description:Block, Crawlspace
- Levels:2 Story
Utilities
- Water:Public, Water Available
- Sewer:Septic Available, Septic Tank
Finances and disclosures
- Price:$2,750,000
- Price per sq. ft.:$460.79
- Tax amount:$9,252
Features and amenities
- Appliances:Dishwasher, Disposal, Dryer, Gas Range, Microwave, Range Hood, Refrigerator, Tankless Water Heater, Washer
- Laundry features:Dryer, Washer
- Amenities:Attic, Cathedral Ceilings, Ceiling Fans, Pantry, Programmable Thermostat, Quartz Counters, Security System, Storage, Walk-In Closets
- Pool features:Heated Pool, In Ground, Pool, Private Pool
Parking
- Parking description:Attached, Circular Driveway, Concrete Driveway, Garage, Garage Door Opener
- Garage:Yes
New listings near 2820 S Hwy 65
- New
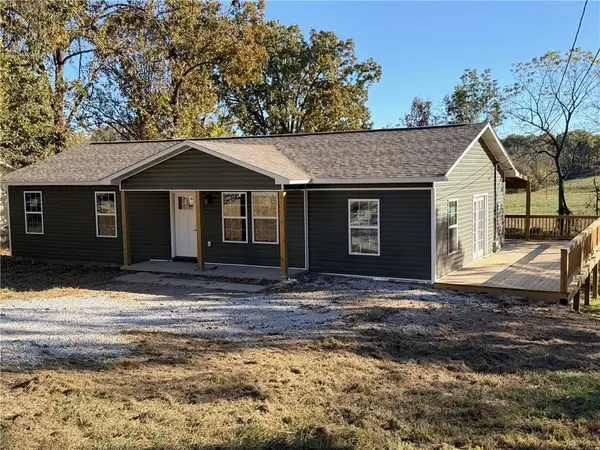 $239,000Active4 beds 2 baths1,456 sq. ft.
144 Hope Drive, Harrison, AR 72601
MLS# 1367815Listed by: JERRY JACKSON REALTY - New
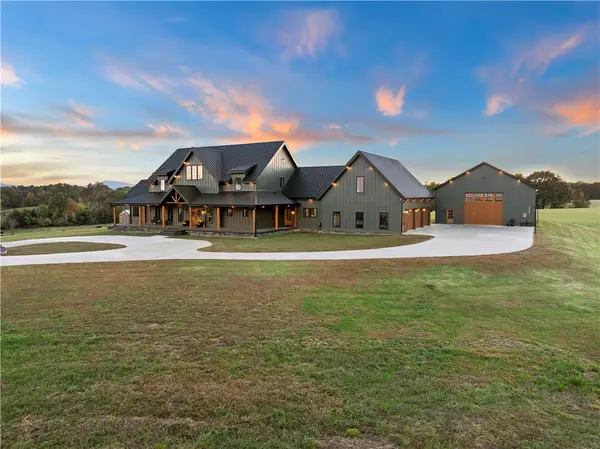 $1,600,000Active6 beds 6 baths5,968 sq. ft.
2820 S Hwy 65, Harrison, AR 72601
MLS# 1367753Listed by: WEICHERT, REALTORS-MARKET EDGE - New
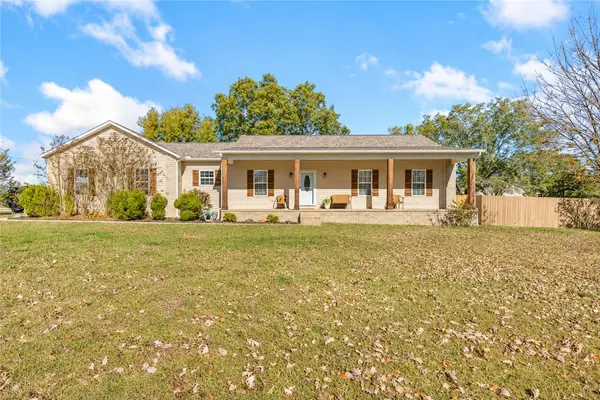 $289,900Active3 beds 2 baths1,534 sq. ft.
3650A S 43 Highway, Harrison, AR 72601
MLS# 1367144Listed by: COLDWELL BANKER HARRIS MCHANEY & FAUCETTE-HARRISON - New
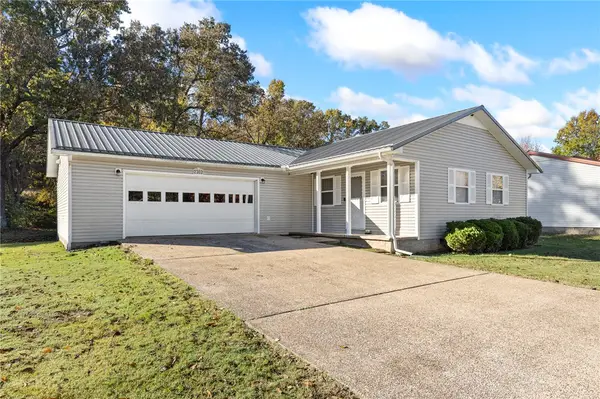 $199,000Active2 beds 2 baths1,147 sq. ft.
2302 Anvil Drive, Harrison, AR 72601
MLS# 1367526Listed by: COLDWELL BANKER HARRIS MCHANEY & FAUCETTE-HARRISON - New
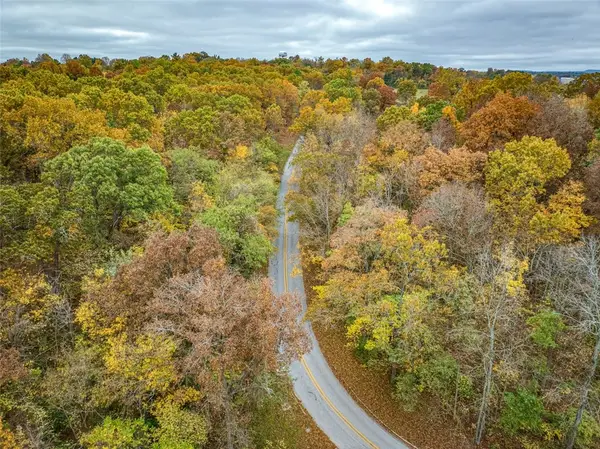 $229,900Active3.84 Acres
05-18-20 Speer Drive, Harrison, AR 72601
MLS# 1367481Listed by: JERRY JACKSON REALTY - New
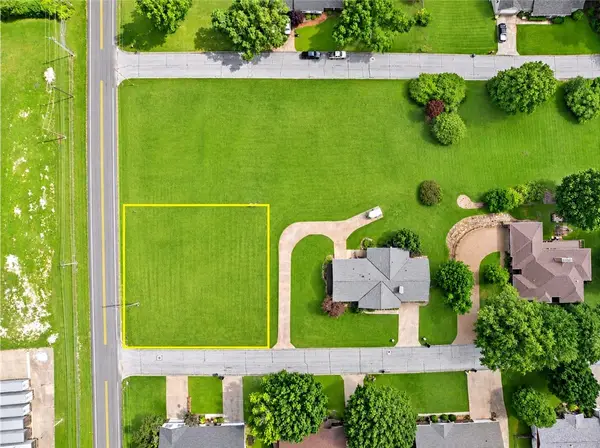 $40,000Active0.4 Acres
Watts, Harrison, AR 72601
MLS# 1367450Listed by: WEICHERT, REALTORS-MARKET EDGE - New
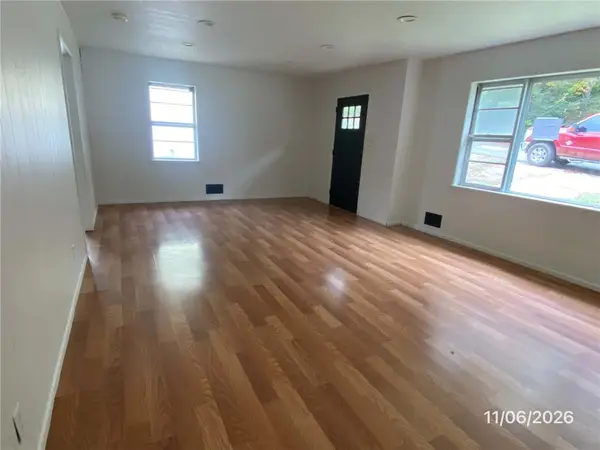 $129,900Active4 beds 1 baths1,135 sq. ft.
606 N Spruce Street, Harrison, AR 72601
MLS# 1367413Listed by: MONTGOMERY WHITELEY REALTY - New
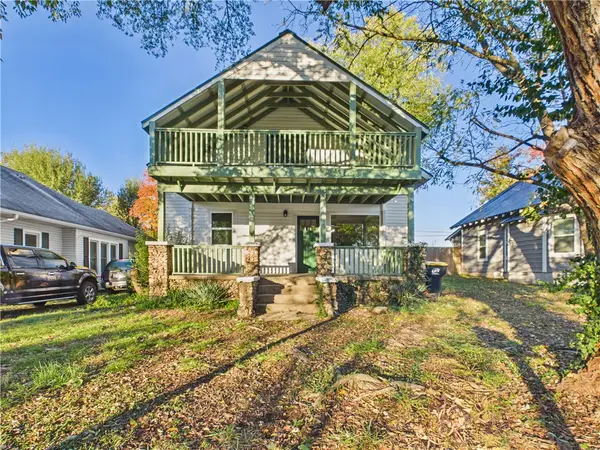 $169,900Active3 beds 2 baths1,531 sq. ft.
610 N Robinson, Harrison, AR 72601
MLS# 1367008Listed by: UNITED COUNTRY PROPERTY CONNECTIONS - New
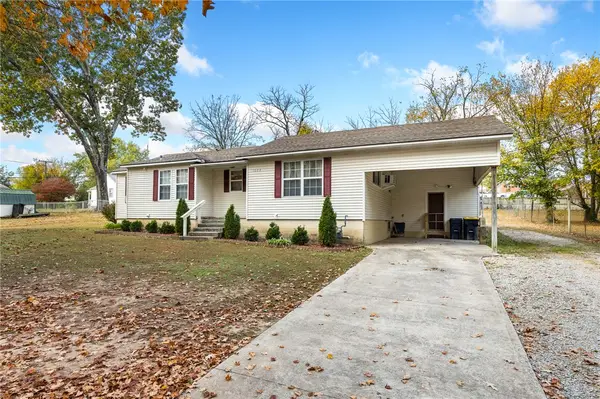 $199,900Active4 beds 3 baths2,064 sq. ft.
1002 Robinson Street, Harrison, AR 72601
MLS# 1367128Listed by: COLDWELL BANKER HARRIS MCHANEY & FAUCETTE-HARRISON


Protect your home and budget from life's surprises with an Assurant Home Warranty, backed by a partner that supports you through every step of homeownership. Explore Plans.
© 2023 - 2026 ERA Franchise Systems LLC. All rights reserved. ERA Franchise Systems LLC fully supports the principles of the Fair Housing Act and the Equal Opportunity Act. ERA, ERA Real Estate powered, and their respective logos are registered service marks of ERA Franchise Systems LLC. Each office is independently owned and operated.