
194 Hope Drive, Harrison, AR 72601
Local realty services provided by:Collier & Associates
Listed by: wesly davidson
Office: century 21 action realty
MLS#:1366298
Source:AR_NWAR
Price summary
- Price:$235,000
- Price per sq. ft.:$195.83
About this home
New Construction, close to Bergman school. 3 Bedroom two Bath with attached covered carport. .5 Acre M/L
smart siding, waterproof vinyl flooring. Stainless/black stove, dishwasher, microwave and fridge all included.
Just minutes from Bull Shoals Lake and marina. Short drive to Harrison, AR or Branson, MO.
Contact an agent
Home facts
- Year built:2026
- Subdivision & Development:Surett Acres II
- Listing ID #:1366298
- Added:1 day(s) ago
- Updated:October 28, 2026 at 03:05 PM
Rooms and interior
- Bedrooms:3
- Total bathrooms:2
- Full bathrooms:2
- Flooring:Luxury Vinyl Plank
- Kitchen Description:Dishwasher, Electric Range, Electric Water Heater, Microwave, Microwave Hood Fan, Plumbed For Ice Maker, Refrigerator, Self Cleaning Oven
- Basement:Yes
- Basement Description:Crawl Space
- Living area:1,200 sq. ft.
Heating and cooling
- Cooling:Central Air, Electric
- Heating:Central, Electric
- Central air:Yes
Structure and exterior
- Roof:Metal
- Year built:2026
- Building area:1,200 sq. ft.
- Lot area:0.49 Acres
- Lot Features:Cleared, Sloped
- Exterior Features:Deck
- Foundation Description:Block, Crawlspace
- Levels:1 Story
Utilities
- Water:Public, Water Available
- Sewer:Septic Available, Septic Tank
Finances and disclosures
- Price:$235,000
- Price per sq. ft.:$195.83
- Tax amount:$125
Features and amenities
- Appliances:Dishwasher, Electric Range, Electric Water Heater, Microwave, Microwave Hood Fan, Plumbed For Ice Maker, Refrigerator, Self Cleaning Oven
- Laundry features:Dryer Hookup, Washer Hookup
- Amenities:Ceiling Fans, Smoke Detectors
Parking
- Parking description:Aggregate, Attached Carport, Driveway
New listings near 194 Hope Drive
- New
 $59,900Active4.71 Acres
Tract UU Cedar Creek Drive, Harrison, AR 72601
MLS# 1366244Listed by: OZARK HAVEN REALTY - New
 $305,000Active42.42 Acres
Prairie View Road, Harrison, AR 72601
MLS# 1366145Listed by: RE/MAX UNLIMITED, INC. - New
 $259,000Active3 beds 2 baths1,586 sq. ft.
104 Glenview Street, Harrison, AR 72601
MLS# 1366162Listed by: JERRY JACKSON REALTY - New
 $349,900Active3 beds 2 baths1,465 sq. ft.
4657 Chaney Hollow Drive, Harrison, AR 72601
MLS# 1366124Listed by: COLDWELL BANKER HARRIS MCHANEY & FAUCETTE-HARRISON - New
 $2,500,000Active50 Acres
115 Coweta Falls, Harrison, AR 72601
MLS# 1366148Listed by: CENTURY 21 ACTION REALTY - New
 $104,000Active2 beds 2 baths792 sq. ft.
107 Aztec Lane, Harrison, AR 72601
MLS# 1365869Listed by: COLDWELL BANKER HARRIS MCHANEY & FAUCETTE-HARRISON - New
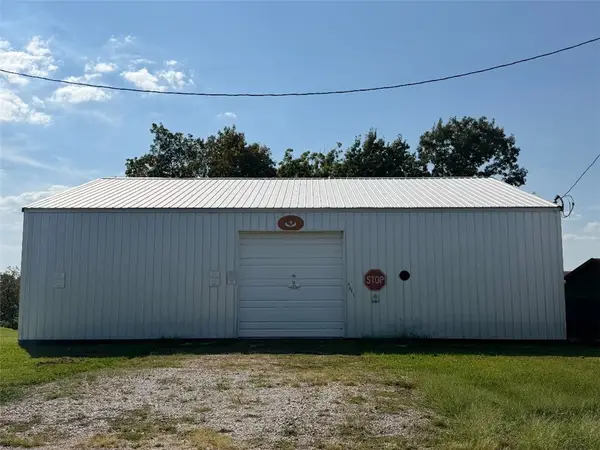 $115,000Active2.95 Acres
4641 Wooded Hills Road North, Harrison, AR 72601
MLS# 1366126Listed by: LISTWITHFREEDOM.COM - New
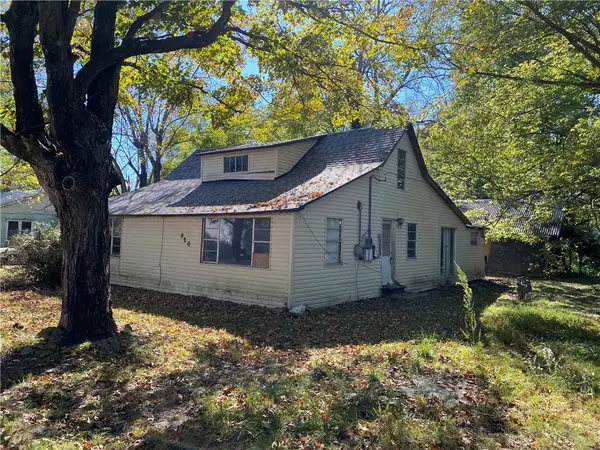 $59,900Active-- beds -- baths1,920 sq. ft.
Address Withheld By Seller, Harrison, AR 72601
MLS# 1365979Listed by: DODSON & BRUCE PROPERTY GROUP - New
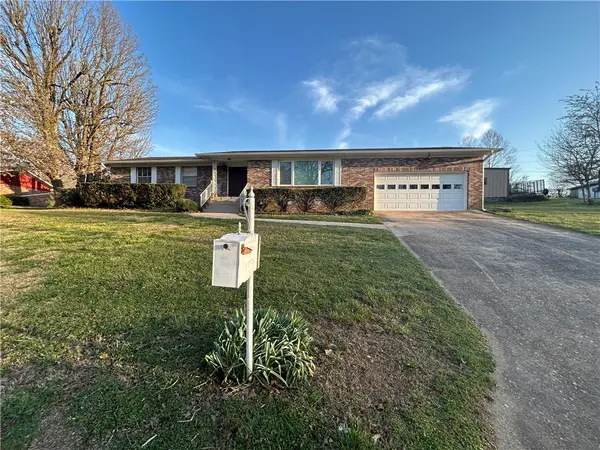 $235,000Active3 beds 2 baths1,914 sq. ft.
206 Roberta Drive, Harrison, AR 72601
MLS# 1365923Listed by: SMITH AND ASSOCIATES REAL ESTATE SERVICES


Protect your home and budget from life's surprises with an Assurant Home Warranty, backed by a partner that supports you through every step of homeownership. Explore Plans.
© 2023 - 2026 ERA Franchise Systems LLC. All rights reserved. ERA Franchise Systems LLC fully supports the principles of the Fair Housing Act and the Equal Opportunity Act. ERA, ERA Real Estate powered, and their respective logos are registered service marks of ERA Franchise Systems LLC. Each office is independently owned and operated.