
200 Loftin, Harrison, AR 72601
Local realty services provided by:Collier & Associates
Listed by: tara fleming
Office: coldwell banker harris mchaney & faucette-harrison
MLS#:1363582
Source:AR_NWAR
Price summary
- Price:$275,000
- Price per sq. ft.:$81.92
About this home
NEW ROOF, new flooring, fresh paint throughout and a long list of remodel work and updates completed in September 2026—this one is ready for its new owner! Just outside of town on 1.00 m/l acre, this beautiful country Tudor-style home gives you something that’s getting harder to find: plenty of space inside AND out. With 4 or 5 bedrooms, 3 full baths and multiple living areas, there’s room here for everyone to spread out. Outside you’ll find a large, flat fenced yard, two storage buildings, workshop space and a cellar. And then there’s the backyard view! Boat and Sulphur Mountains make a pretty incredible backdrop to everyday life here. You get that country feeling without giving up the convenience of being close to town. So much has been updated there simply isn’t room to list it all—you’ll just have to come see everything that has been done! Ask your real estate agent to print the supplement list of all remodel work and repairs that have been completed so you have all the details!
Contact an agent
Home facts
- Year built:1952
- Subdivision & Development:Harrison City Acreage
- Listing ID #:1363582
- Added:1 day(s) ago
- Updated:October 01, 2026 at 03:01 PM
Rooms and interior
- Bedrooms:4
- Total bathrooms:4
- Full bathrooms:3
- Half bathrooms:1
- Flooring:Laminate, Vinyl
- Kitchen Description:Electric Water Heater, Pantry
- Basement:Yes
- Basement Description:Unfinished
- Living area:3,357 sq. ft.
Heating and cooling
- Cooling:Central Air, Electric
- Heating:Central, Gas
- Central air:Yes
Structure and exterior
- Roof:Asphalt, Shingle
- Year built:1952
- Building area:3,357 sq. ft.
- Lot area:1 Acres
- Lot Features:City Lot, Level, Not In Subdivision, Views
- Architectural Style:Traditional
- Construction Materials:Brick
- Exterior Features:Patio, Porch
- Foundation Description:Cellar
- Levels:2 Story
Utilities
- Water:Public, Water Available
Finances and disclosures
- Price:$275,000
- Price per sq. ft.:$81.92
- Tax amount:$1,957
Features and amenities
- Appliances:Electric Water Heater
- Laundry features:Dryer Hookup, Washer Hookup
- Amenities:Pantry
Parking
- Parking description:Concrete Driveway, Gravel Driveway
New listings near 200 Loftin
- New
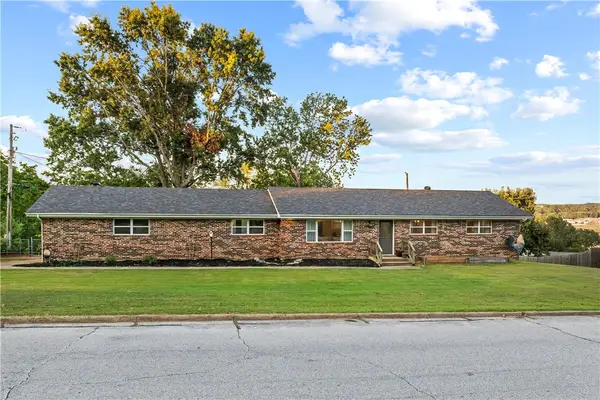 $325,000Active4 beds 3 baths2,438 sq. ft.
1223 Speer Drive, Harrison, AR 72601
MLS# 1363803Listed by: WEICHERT, REALTORS-MARKET EDGE - New
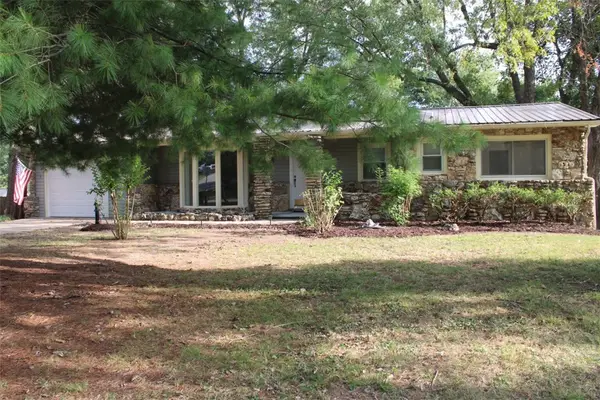 $265,000Active3 beds 2 baths2,255 sq. ft.
1406 W Court Street, Harrison, AR 72601
MLS# 1363650Listed by: HOMESTEAD REALTY OF HARRISON, INC - New
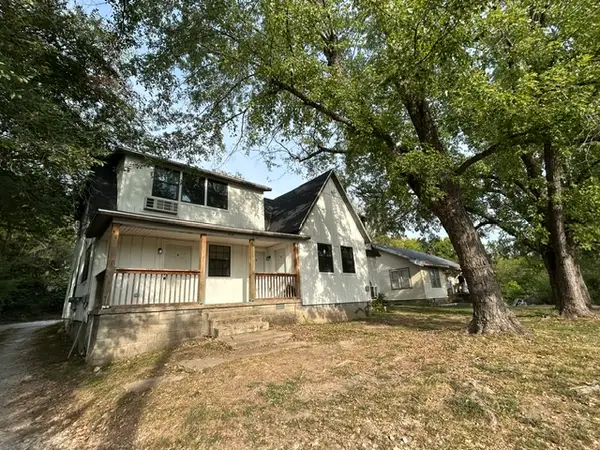 $690,000Active-- beds -- baths4,576 sq. ft.
914 Willow Street, Harrison, AR 72601
MLS# 1363732Listed by: UNITED COUNTRY PROPERTY CONNECTIONS - New
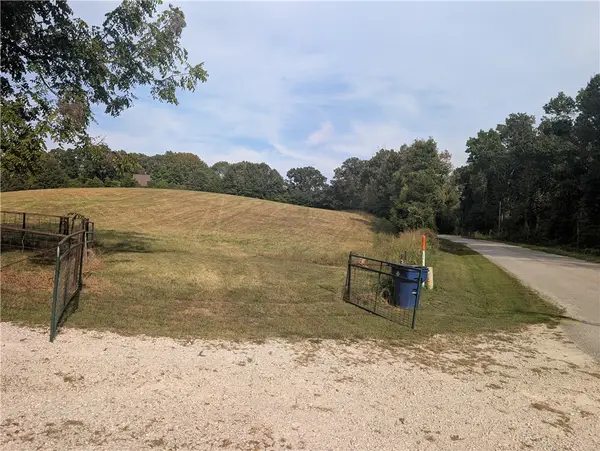 $119,000Active11.39 Acres
4990 Rock Springs Road, Harrison, AR 72601
MLS# 1363725Listed by: CENTURY 21 ACTION REALTY - New
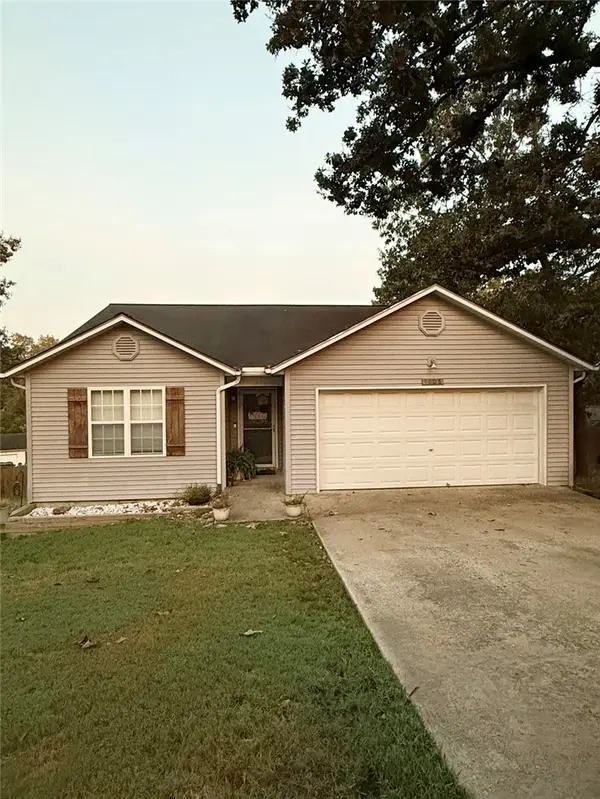 $185,000Active3 beds 2 baths1,232 sq. ft.
1008 Lilly, Harrison, AR 72601
MLS# 1363455Listed by: RE/MAX UNLIMITED, INC. - New
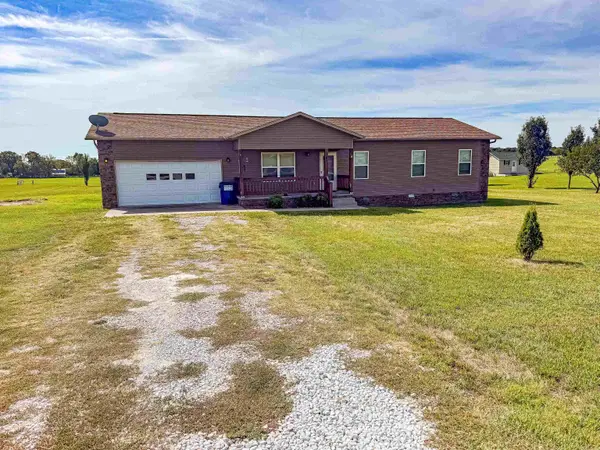 $229,000Active4 beds 2 baths1,400 sq. ft.
47 Old Carpenter Lane, Harrison, AR 72601
MLS# 26039036Listed by: MCGRAW REALTORS - HARRISON - New
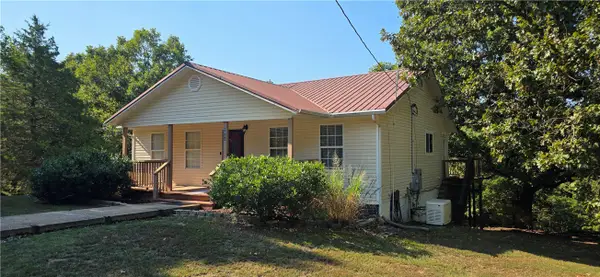 $329,000Active5 beds 2 baths2,304 sq. ft.
4931 Salles Drive, Harrison, AR 72601
MLS# 1363218Listed by: CENTURY 21 ACTION REALTY - New
 $185,000Active3 beds 1 baths1,136 sq. ft.
2015 Cedar Ridge Road, Harrison, AR 72601
MLS# 1363014Listed by: WEICHERT, REALTORS-MARKET EDGE - New
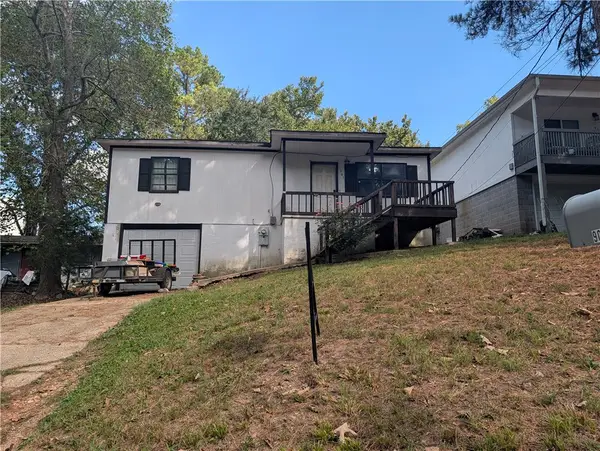 $129,900Active2 beds 1 baths1,094 sq. ft.
905 S Ash Street, Harrison, AR 72601
MLS# 1362910Listed by: RE/MAX UNLIMITED, INC.


Protect your home and budget from life's surprises with an Assurant Home Warranty, backed by a partner that supports you through every step of homeownership. Explore Plans.
© 2023 - 2026 ERA Franchise Systems LLC. All rights reserved. ERA Franchise Systems LLC fully supports the principles of the Fair Housing Act and the Equal Opportunity Act. ERA, ERA Real Estate powered, and their respective logos are registered service marks of ERA Franchise Systems LLC. Each office is independently owned and operated.