
301 N Chestnut Street, Harrison, AR 72601
Local realty services provided by:Collier & Associates
Listed by: rollie walker
Office: dodson & bruce property group
MLS#:1368684
Source:AR_NWAR
Price summary
- Price:$235,000
- Price per sq. ft.:$110.95
About this home
Endless Possibilities in One Unique Property! Discover the versatility and potential of this recently updated 2,136-square-foot property! Whether you're looking for a spacious family home, a multi-family investment, or a property with commercial potential, the possibilities here are endless! The layout offers the opportunity to create two separate living quarters, making it an excellent option for rental income, extended family, or multiple uses. An additional office space provides even more flexibility for a home-based business or commercial use. Has level lot, large gravel driveway with ample parking, storm shelter, and an 18 x 30 detached two-car garage. Relax and enjoy the outdoors from the large, covered, west-facing porch. Inside, charming details and beautiful cathedral ceilings add character and appeal. Property conveniently located for shopping and within walking distance to Harrison's Downtown Square. Cross reference MLS: 1368687 Commerical. and MLS: 1368686 Multi-family
Contact an agent
Home facts
- Year built:1920
- Subdivision & Development:Fair Ground
- Listing ID #:1368684
- Added:1 day(s) ago
- Updated:November 21, 2026 at 03:40 PM
Rooms and interior
- Bedrooms:4
- Full bathrooms:2
- Flooring:Brick, Laminate, Vinyl
- Kitchen Description:Dishwasher, Electric Oven, Gas Water Heater
- Basement:Yes
- Basement Description:Crawl Space
- Living area:2,118 sq. ft.
Heating and cooling
- Cooling:Central Air
- Heating:Central, Gas
- Central air:Yes
Structure and exterior
- Roof:Architectural, Shingle
- Year built:1920
- Building area:2,118 sq. ft.
- Lot area:0.48 Acres
- Lot Features:Central Business District, City Lot, Cleared, Level
- Architectural Style:Traditional
- Foundation Description:Cellar, Crawlspace, Slab
- Levels:1 Story
Utilities
- Water:Public, Water Available
- Sewer:Public Sewer, Sewer Available
Finances and disclosures
- Price:$235,000
- Price per sq. ft.:$110.95
- Tax amount:$2,195
Features and amenities
- Appliances:Dishwasher, Electric Oven, Gas Water Heater
- Amenities:Cathedral Ceilings, Ceiling Fans, Double Pane Windows, Storm Shelter
Parking
- Parking description:Detached, Garage, Gravel Driveway
- Garage:Yes
New listings near 301 N Chestnut Street
- New
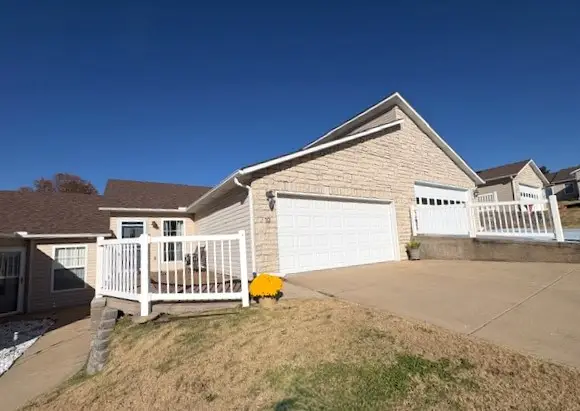 $209,900Active2 beds 2 baths1,320 sq. ft.
1615 Spring Road #19, Harrison, AR 72601
MLS# 1368761Listed by: JERRY JACKSON REALTY - New
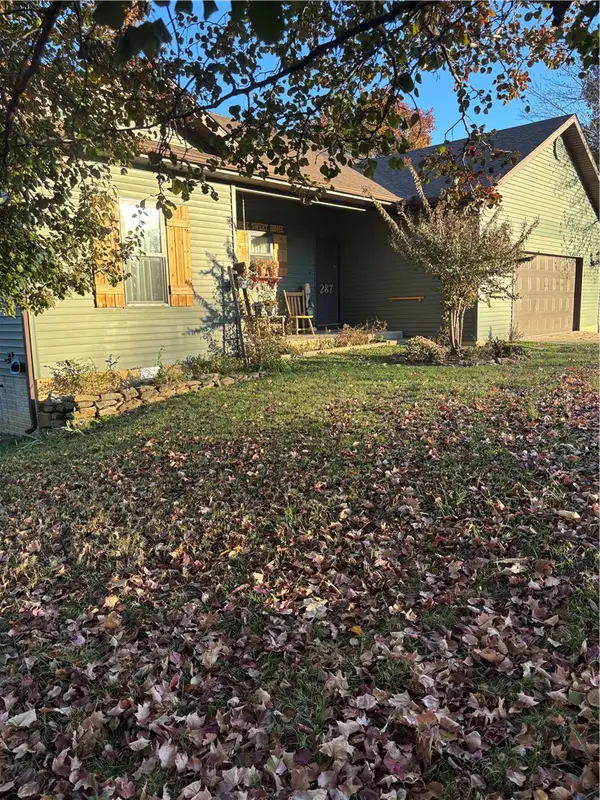 $299,000Active2 beds 2 baths1,674 sq. ft.
287 Old Farm Road, Harrison, AR 72601
MLS# 1368629Listed by: CENTURY 21 ACTION REALTY - New
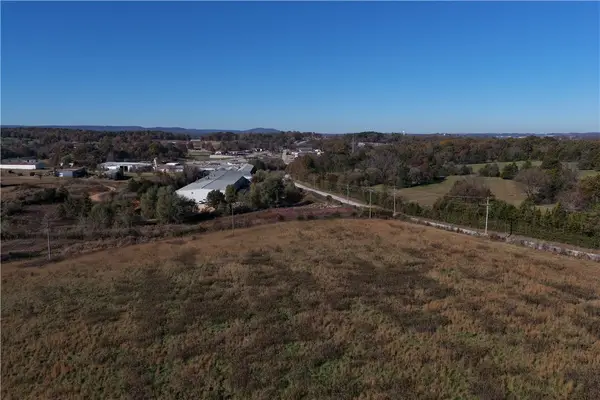 $365,000Active8.51 Acres
1441 Mountain Vista Road, Harrison, AR 72601
MLS# 1368747Listed by: ROGER TURNER REALTY, INC. - New
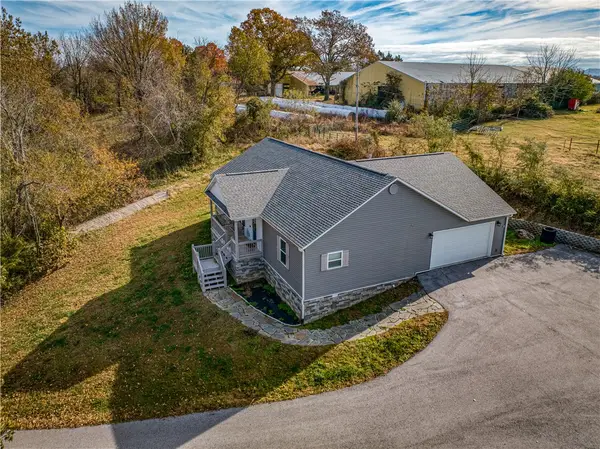 $299,900Active3 beds 2 baths1,615 sq. ft.
1364 Iris Cove, Harrison, AR 72601
MLS# 1368591Listed by: JERRY JACKSON REALTY - New
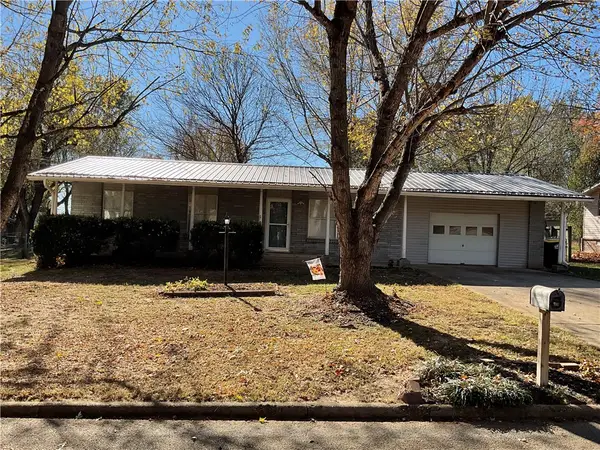 $169,000Active3 beds 2 baths1,098 sq. ft.
910 Shorecrest, Harrison, AR 72601
MLS# 1368257Listed by: CENTURY 21 ACTION REALTY - Open Sat, 10am to 12pmNew
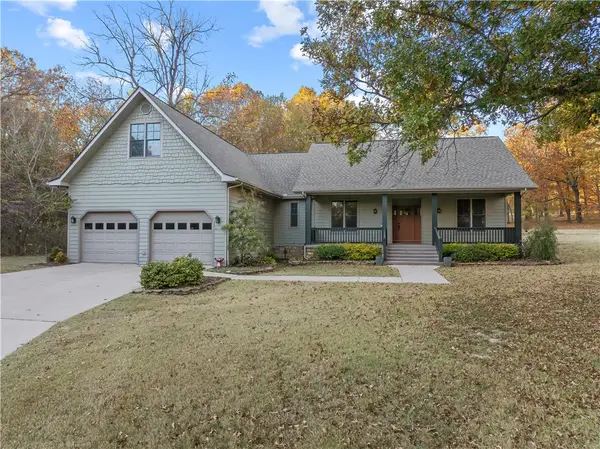 $495,000Active3 beds 3 baths2,710 sq. ft.
4120 Acorn Drive, Harrison, AR 72601
MLS# 1368222Listed by: WEICHERT, REALTORS-MARKET EDGE - New
 $39,900Active7.83 Acres
Lot 22 On Ricks Drive, Harrison, AR 72601
MLS# 1368309Listed by: OZARK HAVEN REALTY - New
 $229,900Active3 beds 2 baths1,482 sq. ft.
923 W Prospect Avenue, Harrison, AR 72601
MLS# 1367551Listed by: WEICHERT, REALTORS-MARKET EDGE - New
 $359,900Active5 beds 2 baths3,584 sq. ft.
1001 W Washington Avenue, Harrison, AR 72601
MLS# 26046114Listed by: UNITED COUNTRY - COZORT REALTY, INC.


Protect your home and budget from life's surprises with an Assurant Home Warranty, backed by a partner that supports you through every step of homeownership. Explore Plans.
© 2023 - 2026 ERA Franchise Systems LLC. All rights reserved. ERA Franchise Systems LLC fully supports the principles of the Fair Housing Act and the Equal Opportunity Act. ERA, ERA Real Estate powered, and their respective logos are registered service marks of ERA Franchise Systems LLC. Each office is independently owned and operated.