
923 W Prospect Avenue, Harrison, AR 72601
Local realty services provided by:Collier & Associates
Listed by: travis arnold, carolyn arnold
Office: weichert, realtors-market edge
MLS#:1367551
Source:AR_NWAR
Price summary
- Price:$229,900
- Price per sq. ft.:$155.13
About this home
In an established Harrison neighborhood, this 3-bedroom, 2-bath home sits on a corner lot and offers a thoughtful blend of space, functionality, and recent improvements. The split floor plan provides a practical layout, while an abundance of built-in storage throughout the home makes everyday living a little easier. The kitchen features a new gas range, adding a fresh touch to the space. Out back, a new wood privacy fence creates a defined backyard area with room to relax or entertain. Recent updates include new windows throughout most of the home, new guttering, and added attic insulation. An attached 2-car garage offers convenient parking, while a storage shed that conveys provides additional room for tools and equipment. A cellar space and separate storm shelter add even more versatility. With its in-town Harrison location, useful updates, and generous storage options, this home has plenty to offer inside and out.
Contact an agent
Home facts
- Subdivision & Development:Lewis Murray
- Listing ID #:1367551
- Added:1 day(s) ago
- Updated:November 18, 2026 at 08:52 PM
Rooms and interior
- Bedrooms:3
- Total bathrooms:2
- Full bathrooms:2
- Rooms Total:10
- Flooring:Tile, Vinyl, Wood
- Kitchen Description:Dishwasher, Electric Water Heater, Gas Range, Refrigerator
- Bedroom Description:Split Bedrooms
- Living area:1,482 sq. ft.
Heating and cooling
- Cooling:Heat Pump
- Heating:Heat Pump
Structure and exterior
- Roof:Metal
- Building area:1,482 sq. ft.
- Lot area:0.48 Acres
- Lot Features:Central Business District, Corner Lot, Landscaped, Level, Near Park, Subdivision
- Architectural Style:Ranch
- Construction Materials:Masonite
- Exterior Features:Covered, Deck, Porch
- Levels:1 Story
Utilities
- Water:Public, Water Available
- Sewer:Public Sewer, Sewer Available
Finances and disclosures
- Price:$229,900
- Price per sq. ft.:$155.13
- Tax amount:$1,401
Features and amenities
- Appliances:Dishwasher, Electric Water Heater, Gas Range, Refrigerator
- Laundry features:Dryer Hookup, Washer Hookup
- Amenities:Ceiling Fans, Programmable Thermostat, Security System, Split Bedrooms, Walk-In Closets, Window Blinds, Window Treatments
Parking
- Parking description:Attached, Concrete Driveway, Garage, Garage Door Opener
- Garage:Yes
New listings near 923 W Prospect Avenue
- New
 $39,900Active7.83 Acres
Lot 22 On Ricks Drive, Harrison, AR 72601
MLS# 1368309Listed by: OZARK HAVEN REALTY - New
 $229,900Active3 beds 2 baths1,482 sq. ft.
923 W Prospect Avenue, Harrison, AR 72601
MLS# 1367551Listed by: WEICHERT, REALTORS-MARKET EDGE - New
 $359,900Active5 beds 2 baths3,584 sq. ft.
1001 W Washington Avenue, Harrison, AR 72601
MLS# 26046114Listed by: UNITED COUNTRY - COZORT REALTY, INC. - New
 $250,000Active4 beds 2 baths1,872 sq. ft.
4954 Rail Road, Harrison, AR 72601
MLS# 1368096Listed by: CENTURY 21 COMMUNITY - New
 $329,900Active4 beds 3 baths2,629 sq. ft.
1910 Highgrove Road, Harrison, AR 72601
MLS# 1368168Listed by: RE/MAX UNLIMITED, INC. - New
 $675,000Active2 beds 3 baths1,634 sq. ft.
9494 Cottonwood Road, Harrison, AR 72601
MLS# 1367138Listed by: SELLING726 REALTY - New
 $194,900Active3 beds 2 baths2,127 sq. ft.
1511 Park Avenue, Harrison, AR 72601
MLS# 1367938Listed by: ROGER TURNER REALTY, INC. - New
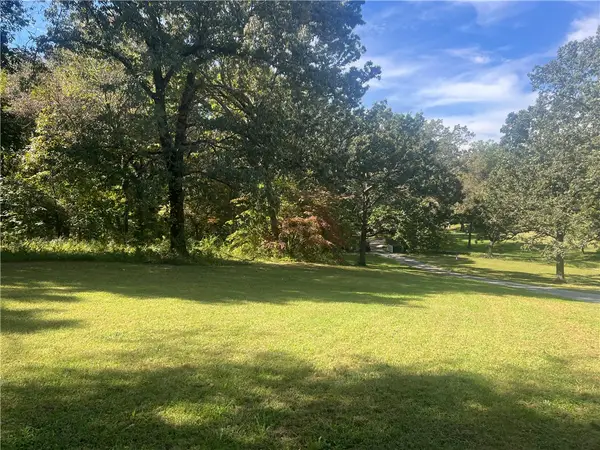 $89,000Active1.96 Acres
Meriwether Pond Road, Harrison, AR 72601
MLS# 1367943Listed by: CAPPY HARRIS REALTORS - New
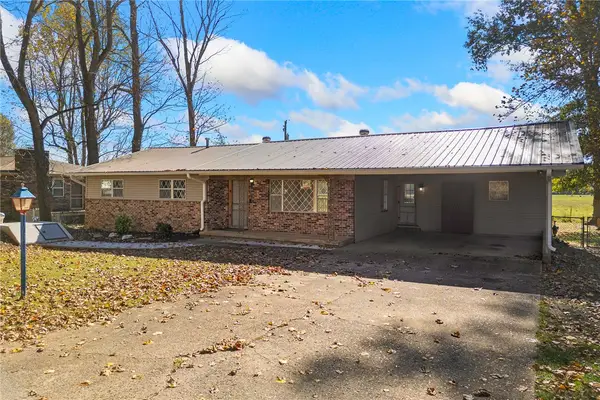 $195,000Active3 beds 2 baths1,470 sq. ft.
311 Carr Court, Harrison, AR 72601
MLS# 1367837Listed by: COLDWELL BANKER HARRIS MCHANEY & FAUCETTE-HARRISON - New
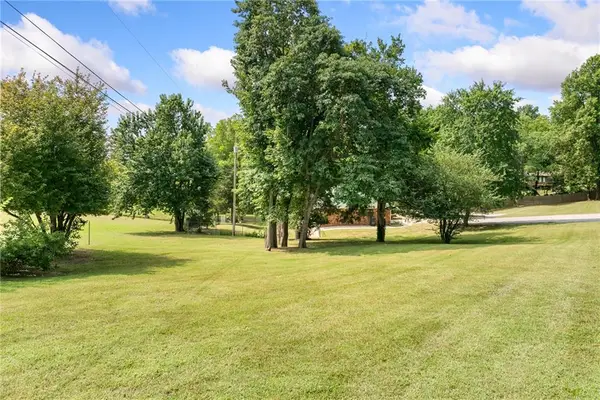 $35,000Active0.41 Acres
Lot 8 Hawthorne Cove, Harrison, AR 72601
MLS# 1367893Listed by: RE/MAX UNLIMITED, INC.


Protect your home and budget from life's surprises with an Assurant Home Warranty, backed by a partner that supports you through every step of homeownership. Explore Plans.
© 2023 - 2026 ERA Franchise Systems LLC. All rights reserved. ERA Franchise Systems LLC fully supports the principles of the Fair Housing Act and the Equal Opportunity Act. ERA, ERA Real Estate powered, and their respective logos are registered service marks of ERA Franchise Systems LLC. Each office is independently owned and operated.