
416 Meadow Lark Drive, Harrison, AR 72601
Local realty services provided by:ERA Doty Real Estate
416 Meadow Lark Drive,Harrison, AR 72601
$395,000
- 4 Beds
- 3 Baths
- 2,328 sq. ft.
- Single family
- Active
Listed by: joseph walker
Office: re/max unlimited
MLS#:26029913
Source:AR_CARMLS
Price summary
- Price:$395,000
- Price per sq. ft.:$169.67
About this home
This one of a kind property offers the privacy of country living , only minutes from town. Tucked away in a peaceful, park-like setting on 3.85 acres, this property has 2,328 sq ft of living space (1,752 sq ft main home featuring 3 beds 2 bath, & 576 sq ft guest house featuring 1 bed, 1 bath). The main home has the primary suite upstairs, along with the kitchen, living room, and an attached 2-car garage, & the walk-out basement offers two bedrooms, a full bath, and a laundry room. The detached shop has been beautifully remodeled into a furnished 1-bedroom cabin that has generated $1,000/month in rental income. It would work great as a home office, hair salon, accounting office, multigenerational home, etc. Enjoy mornings on the back deck surrounded by mature trees, fruit trees, and a garden area. The additional lot enhances the sense of seclusion while keeping you less than 10 minutes from shopping, restaurants, and schools. For added peace of mind, the seller is including a 1-year American Home Shield - Shield Plus warranty. 2 houses on 2 lots make one great opportunity!!...
Contact an agent
Home facts
- Year built:2006
- Subdivision & Development:Not In List
- Listing ID #:26029913
- Added:64 day(s) ago
- Updated:September 26, 2026 at 02:22 PM
Rooms and interior
- Bedrooms:4
- Total bathrooms:3
- Full bathrooms:3
- Flooring:Tile, Wood
- Dining Description:Kitchen/Dining Combo
- Kitchen Description:Dishwasher, Electric Range, Refrigerator-Stays
- Bedroom Description:2 Bedrooms Same Level, Primary Bedroom/Main Level
- Basement Description:Basement, Cooled, Finished, Heated, Outside Access/Walk-Out
- Living area:2,328 sq. ft.
Heating and cooling
- Cooling:Central Cool-Electric, Ductless
- Heating:Central Heat-Electric
Structure and exterior
- Roof:Metal
- Year built:2006
- Building area:2,328 sq. ft.
- Lot area:3.85 Acres
- Lot Features:Cleared, Cul-de-sac, In Subdivision, Wooded
- Architectural Style:Contemporary
- Construction Materials:Metal/Vinyl Siding
- Exterior Features:Deck
- Foundation Description:Slab
- Levels:2 Stories
Utilities
- Water:Water Heater-Electric, Well
- Sewer:Septic
Finances and disclosures
- Price:$395,000
- Price per sq. ft.:$169.67
- Tax amount:$1,633
Features and amenities
- Appliances:Dishwasher, Electric Range
- Laundry features:Dryer-Stays, Laundry Room, Washer-Stays
Parking
- Parking description:Auto Door Opener, Garage, Two Car
New listings near 416 Meadow Lark Drive
- New
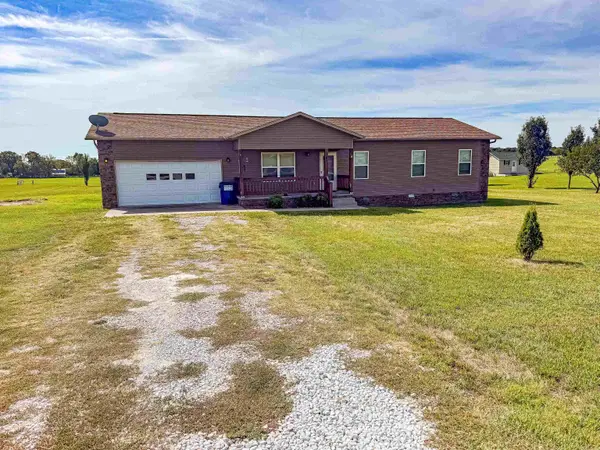 $229,000Active4 beds 2 baths1,400 sq. ft.
47 Old Carpenter Lane, Harrison, AR 72601
MLS# 26039036Listed by: MCGRAW REALTORS - HARRISON - New
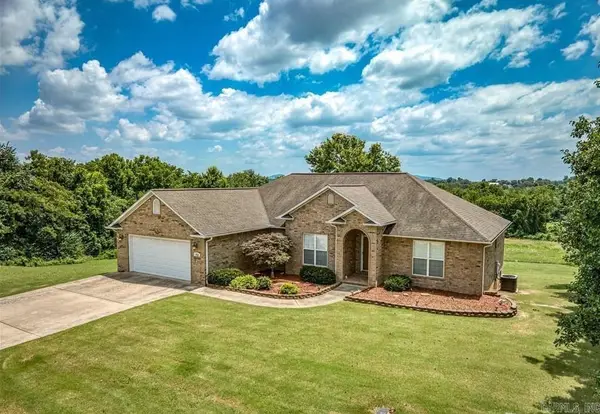 $489,900Active5 beds 3 baths4,006 sq. ft.
Address Withheld By Seller, Harrison, AR 72601
MLS# 26037764Listed by: ROGER TURNER REALTY, INC.  $204,500Active3 beds 2 baths1,700 sq. ft.
875 MEADOW LANE DRIVE, Harrison, AR 72601
MLS# 135165Listed by: BEAMAN REALTY $219,900Active4 beds 2 baths1,500 sq. ft.
510 N SPRUCE STREET, Harrison, AR 72601
MLS# 135130Listed by: HOME AND RANCH REALTY, LLC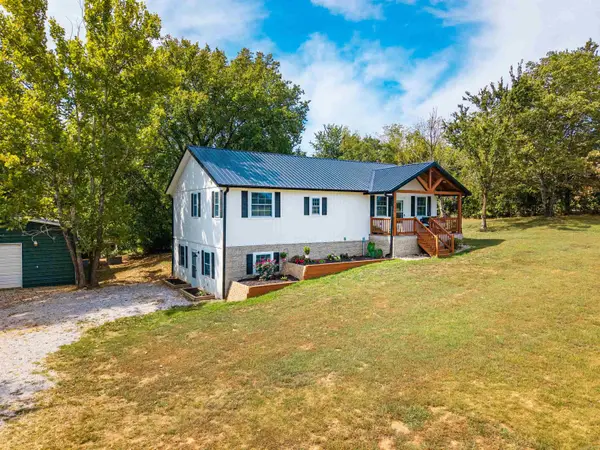 Listed by ERA$359,900Active5 beds 3 baths2,392 sq. ft.
4252 Bellfonte Road, Harrison, AR 72601
MLS# 26035228Listed by: ERA DOTY REAL ESTATE $235,000Active3 beds 2 baths1,156 sq. ft.
Address Withheld By Seller, Harrison, AR 72601
MLS# 26033526Listed by: ROGER TURNER REALTY, INC. $299,000Active4 beds 2 baths2,750 sq. ft.
1700 SILVER VALLEY ROAD, Harrison, AR 72601
MLS# 134901Listed by: HOMESTEAD REALTY OF HARRISON, INC. $250,000Active21.6 Acres
TBD Meadows Court, Harrison, AR 72601
MLS# 26031133Listed by: RE/MAX UNLIMITED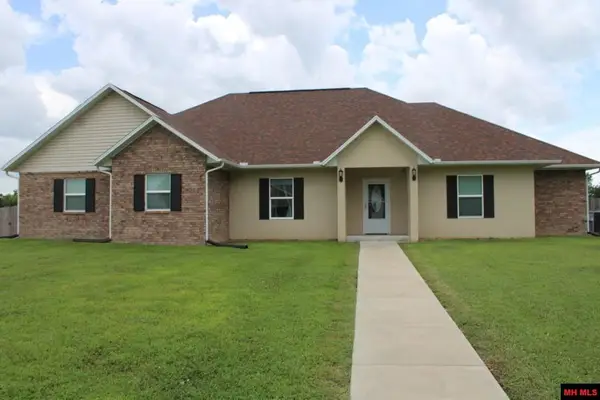 $429,000Active3 beds 3 baths2,250 sq. ft.
4981 COTTONWOOD ROAD, Harrison, AR 72601
MLS# 134790Listed by: HOMESTEAD REALTY OF HARRISON, INC.


Protect your home and budget from life's surprises with an Assurant Home Warranty, backed by a partner that supports you through every step of homeownership. Explore Plans.
© 2023 - 2026 ERA Franchise Systems LLC. All rights reserved. ERA Franchise Systems LLC fully supports the principles of the Fair Housing Act and the Equal Opportunity Act. ERA, ERA Real Estate powered, and their respective logos are registered service marks of ERA Franchise Systems LLC. Each office is independently owned and operated.