
4240 Moonbeam Drive, Harrison, AR 72601
Local realty services provided by:Collier & Associates
Listed by: tara fleming
Office: coldwell banker harris mchaney & faucette-harrison
MLS#:1363596
Source:AR_NWAR
Price summary
- Price:$429,900
- Price per sq. ft.:$227.7
About this home
It's even more beautiful in person! Featuring 10 m/l acres, incredible sunsets and only 10 minutes from town—this is the kind of property people are always asking for! With 4 or 5 bedrooms, 3 full bathrooms and plenty of space to spread out, this home gives you the room you need without giving up convenience. The primary suite is the perfect size and has access to the oversized back deck. Speaking of the back deck...it may quickly become your favorite place! The deck stretches across the back of the home with sun shades for those warm afternoons, outdoor mood lighting when the sun goes down and a front-row seat to some truly dramatic Ozark sunsets. Whether it’s morning coffee, dinner outside or winding down at the end of the day, this is a view you’ll never get tired of!! With 10 acres to call your own, a gorgeous fire pit space, fenced in back yard and town just minutes away, you get privacy, space and a little bit of country without feeling like you’re miles from everything. This one just feels like home!...
Contact an agent
Home facts
- Year built:2019
- Subdivision & Development:Somerset Meadows
- Listing ID #:1363596
- Added:1 day(s) ago
- Updated:October 01, 2026 at 03:01 PM
Rooms and interior
- Bedrooms:4
- Total bathrooms:3
- Full bathrooms:3
- Flooring:Carpet, Vinyl
- Kitchen Description:Dishwasher, Electric Oven, Electric Range, Electric Water Heater, Microwave, Microwave Hood Fan, Refrigerator
- Bedroom Description:Split Bedrooms
- Basement:Yes
- Basement Description:Crawl Space
- Living area:1,888 sq. ft.
Heating and cooling
- Cooling:Central Air, Electric
- Heating:Central, Electric
- Central air:Yes
Structure and exterior
- Roof:Architectural, Shingle
- Year built:2019
- Building area:1,888 sq. ft.
- Lot area:10.01 Acres
- Lot Features:Hardwood Trees, Landscaped, Outside City Limits, Views
- Architectural Style:Ranch, Traditional
- Construction Materials:Stucco, Vinyl Siding
- Exterior Features:Covered, Deck, Patio, Porch
- Foundation Description:Block, Crawlspace
- Levels:1 Story
Utilities
- Water:Rural
- Sewer:Septic Available, Septic Tank
Finances and disclosures
- Price:$429,900
- Price per sq. ft.:$227.7
- Tax amount:$1,484
Features and amenities
- Appliances:Dishwasher, Electric Oven, Electric Range, Electric Water Heater, Microwave, Microwave Hood Fan, Refrigerator
- Laundry features:Dryer Hookup, Washer Hookup
- Amenities:Ceiling Fans, Smoke Detectors, Split Bedrooms, Walk-In Closets
Parking
- Parking description:Detached Carport, Gravel Driveway
New listings near 4240 Moonbeam Drive
- New
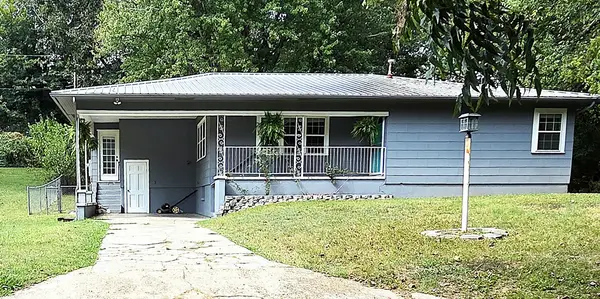 $167,000Active2 beds 1 baths1,324 sq. ft.
708 N Oak Street, Harrison, AR 72601
MLS# 1363857Listed by: RE/MAX UNLIMITED, INC. - New
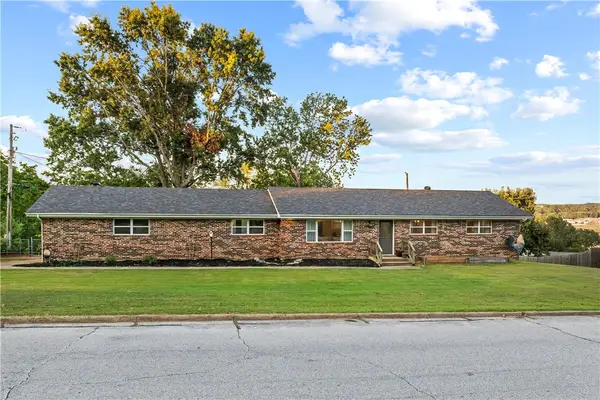 $325,000Active4 beds 3 baths2,438 sq. ft.
1223 Speer Drive, Harrison, AR 72601
MLS# 1363803Listed by: WEICHERT, REALTORS-MARKET EDGE - New
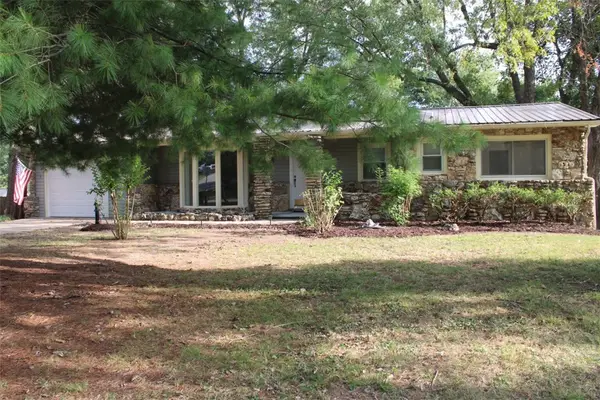 $265,000Active3 beds 2 baths2,255 sq. ft.
1406 W Court Street, Harrison, AR 72601
MLS# 1363650Listed by: HOMESTEAD REALTY OF HARRISON, INC - New
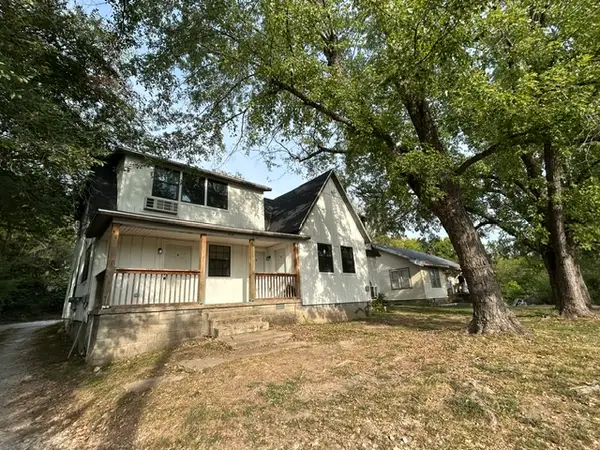 $690,000Active-- beds -- baths4,576 sq. ft.
914 Willow Street, Harrison, AR 72601
MLS# 1363732Listed by: UNITED COUNTRY PROPERTY CONNECTIONS - New
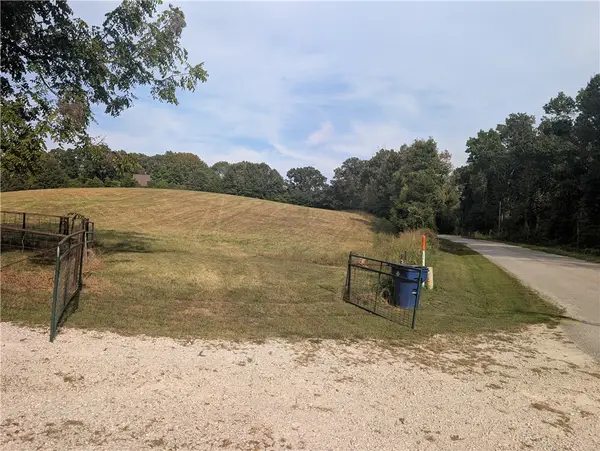 $119,000Active11.39 Acres
4990 Rock Springs Road, Harrison, AR 72601
MLS# 1363725Listed by: CENTURY 21 ACTION REALTY - New
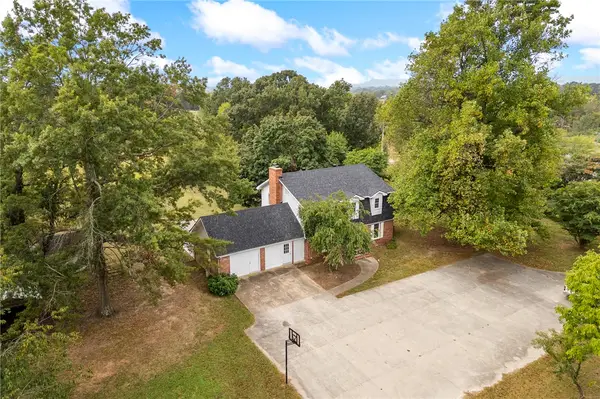 $275,000Active4 beds 4 baths3,357 sq. ft.
200 Loftin, Harrison, AR 72601
MLS# 1363582Listed by: COLDWELL BANKER HARRIS MCHANEY & FAUCETTE-HARRISON - New
 $64,900Active6.13 Acres
Fairview Drive, Harrison, AR 72601
MLS# 1363653Listed by: OZARK HAVEN REALTY - New
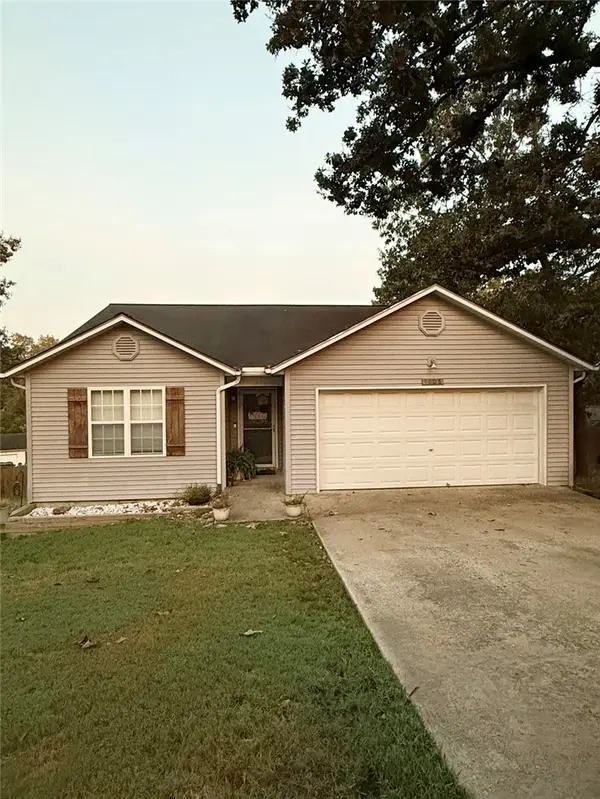 $185,000Active3 beds 2 baths1,232 sq. ft.
1008 Lilly, Harrison, AR 72601
MLS# 1363455Listed by: RE/MAX UNLIMITED, INC. - New
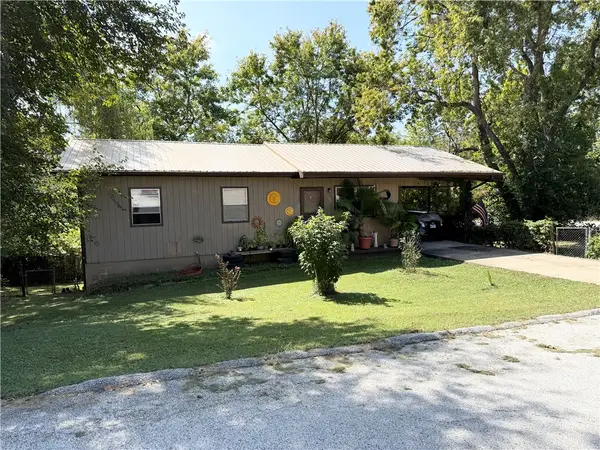 $130,000Active3 beds 1 baths1,136 sq. ft.
100 Jay Avenue, Harrison, AR 72601
MLS# 1363315Listed by: WEICHERT, REALTORS-MARKET EDGE


Protect your home and budget from life's surprises with an Assurant Home Warranty, backed by a partner that supports you through every step of homeownership. Explore Plans.
© 2023 - 2026 ERA Franchise Systems LLC. All rights reserved. ERA Franchise Systems LLC fully supports the principles of the Fair Housing Act and the Equal Opportunity Act. ERA, ERA Real Estate powered, and their respective logos are registered service marks of ERA Franchise Systems LLC. Each office is independently owned and operated.