
4252 Bellfonte Road, Harrison, AR 72601
Local realty services provided by:ERA Doty Real Estate
4252 Bellfonte Road,Harrison, AR 72601
$365,000
- 5 Beds
- 3 Baths
- 2,392 sq. ft.
- Single family
- Active
Listed by:
 ERA Doty Real Estate
Office: era doty real estate
MLS#:26035228
Source:AR_CARMLS
Price summary
- Price:$365,000
- Price per sq. ft.:$152.59
About this home
Enjoy country living with room for everyone in this beautiful newer-construction 5-bedroom, 3-bath home situated on a private 1-acre setting! Offering plenty of space across two finished levels, this home features a fully finished walkout basement with the option to add a second kitchen, creating the perfect setup for separate living quarters, guests, or multi-generational living. Step outside and relax on the large front porch while taking in the peaceful country views. Need space for vehicles, hobbies, equipment, or a workshop? You’ll love the impressive 51’ x 30’ detached shop building offering endless possibilities. With newer construction, abundant living space, privacy, beautiful surroundings, and a shop that’s hard to beat, this property checks all the boxes!
Contact an agent
Home facts
- Year built:2023
- Subdivision & Development:Not In List
- Listing ID #:26035228
- Added:1 day(s) ago
- Updated:August 29, 2026 at 02:33 PM
Rooms and interior
- Bedrooms:5
- Total bathrooms:3
- Full bathrooms:3
- Flooring:Luxury Vinyl
- Dining Description:Kitchen/Dining Combo
- Kitchen Description:Electric Range, Pantry
- Bedroom Description:Guest Bedroom on Main Level, Primary Bedroom/Main Level
- Basement Description:Finished, Full
- Living area:2,392 sq. ft.
Heating and cooling
- Cooling:Central Cool-Electric
- Heating:Central Heat-Electric
Structure and exterior
- Roof:Metal
- Year built:2023
- Building area:2,392 sq. ft.
- Lot area:1 Acres
- Lot Features:Rural Property
- Architectural Style:Country
- Construction Materials:Wood
- Exterior Features:Porch
- Levels:2 Stories
Utilities
- Water:Water-Public
- Sewer:Septic
Finances and disclosures
- Price:$365,000
- Price per sq. ft.:$152.59
- Tax amount:$1,618 (2026)
Features and amenities
- Appliances:Electric Range
- Amenities:Sheet Rock
Parking
- Parking description:Detached
New listings near 4252 Bellfonte Road
 $235,000Active3 beds 2 baths1,156 sq. ft.
Address Withheld By Seller, Harrison, AR 72601
MLS# 26033526Listed by: ROGER TURNER REALTY, INC. $323,000Active4 beds 2 baths2,750 sq. ft.
1700 SILVER VALLEY ROAD, Harrison, AR 72601
MLS# 134901Listed by: HOMESTEAD REALTY OF HARRISON, INC. $260,000Active21.6 Acres
TBD Meadows Court, Harrison, AR 72601
MLS# 26031133Listed by: RE/MAX UNLIMITED $274,900Active4 beds 3 baths2,250 sq. ft.
1918 HIGHGROVE ROAD, Harrison, AR 72601
MLS# 134814Listed by: HOMESTEAD REALTY OF HARRISON, INC.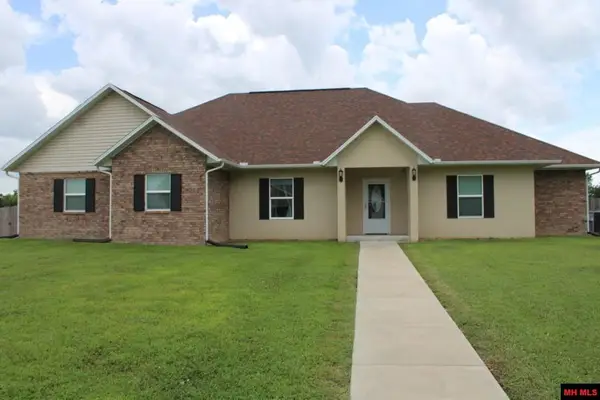 $429,000Active3 beds 3 baths2,250 sq. ft.
4981 COTTONWOOD ROAD, Harrison, AR 72601
MLS# 134790Listed by: HOMESTEAD REALTY OF HARRISON, INC. $410,000Active4 beds 3 baths2,328 sq. ft.
416 Meadow Lark Drive, Harrison, AR 72601
MLS# 26029913Listed by: RE/MAX UNLIMITED $89,056Active9.68 Acres
Address Withheld By Seller, Harrison, AR 72601
MLS# 26029047Listed by: ARKANSAS LAND COMPANY Listed by ERA$67,000Active22 Acres
OFF OF Morgan Cave Road, Harrison, AR 72601
MLS# 26027528Listed by: ERA DOTY REAL ESTATE FLIPPIN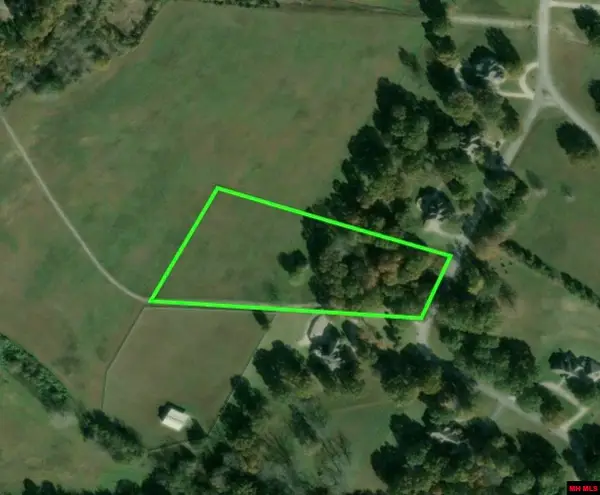 $135,000Active4.21 Acres
4019 SAVANNAH DRIVE, Harrison, AR 72601
MLS# 134451Listed by: BBB REALTY - UNITED COUNTRY


Protect your home and budget from life's surprises with an Assurant Home Warranty, backed by a partner that supports you through every step of homeownership. Explore Plans.
© 2023 - 2026 ERA Franchise Systems LLC. All rights reserved. ERA Franchise Systems LLC fully supports the principles of the Fair Housing Act and the Equal Opportunity Act. ERA, ERA Real Estate powered, and their respective logos are registered service marks of ERA Franchise Systems LLC. Each office is independently owned and operated.